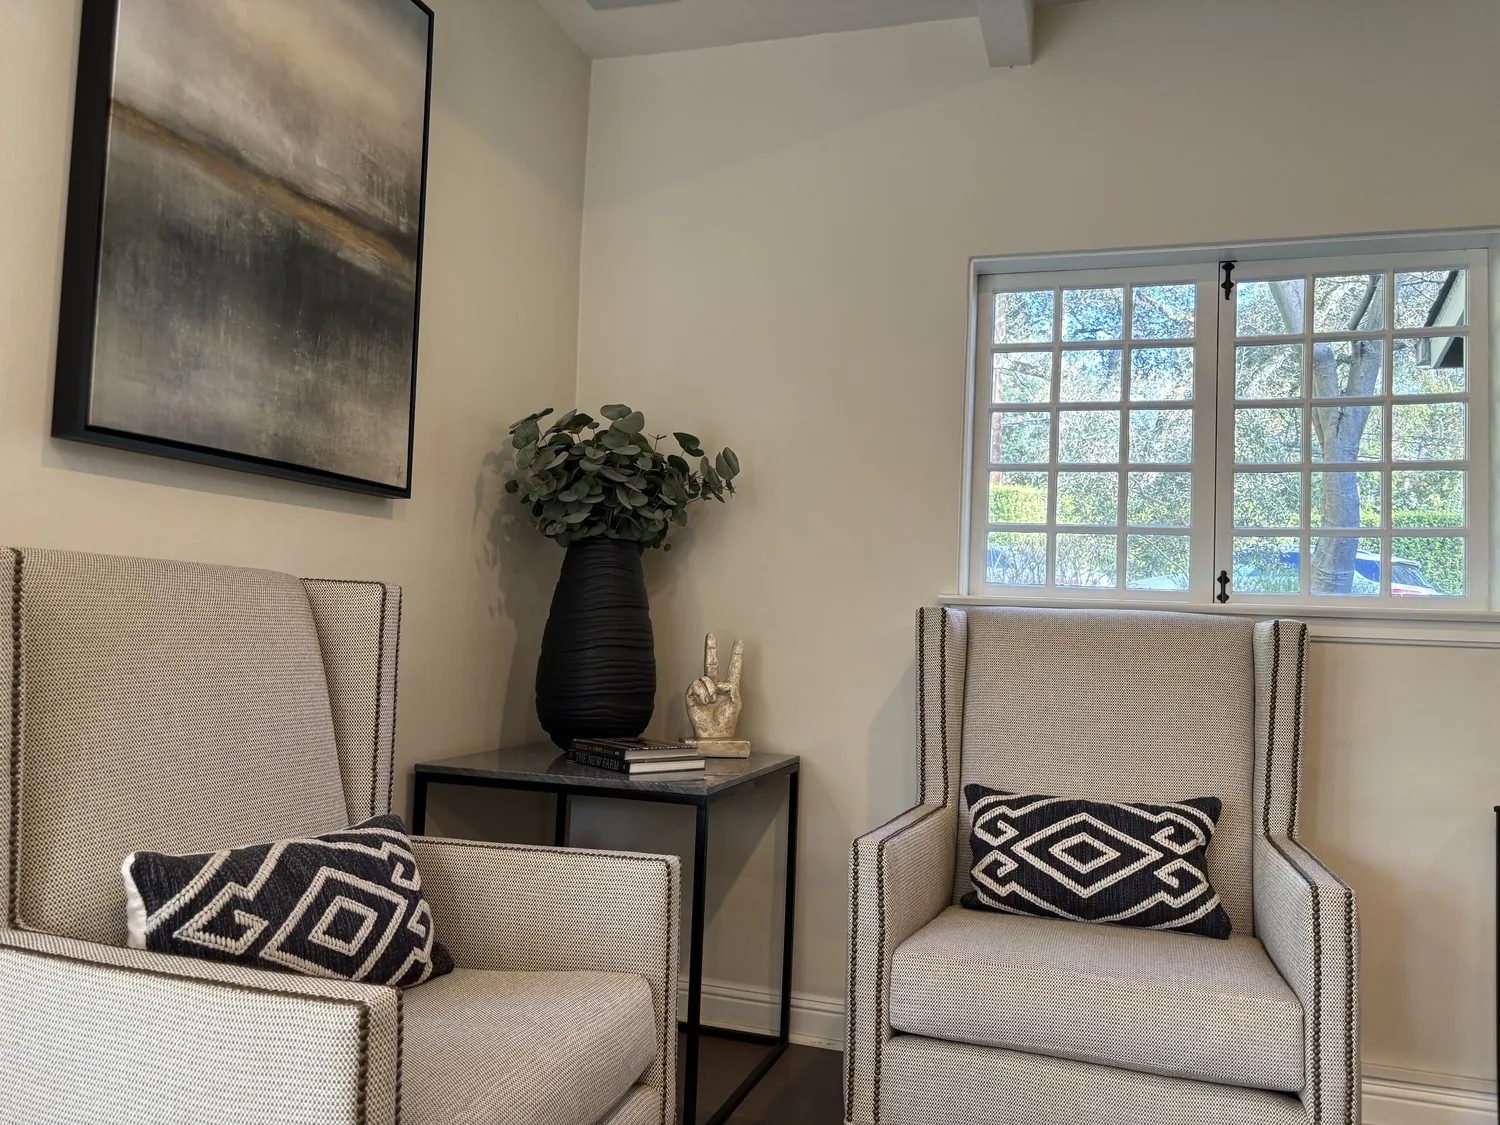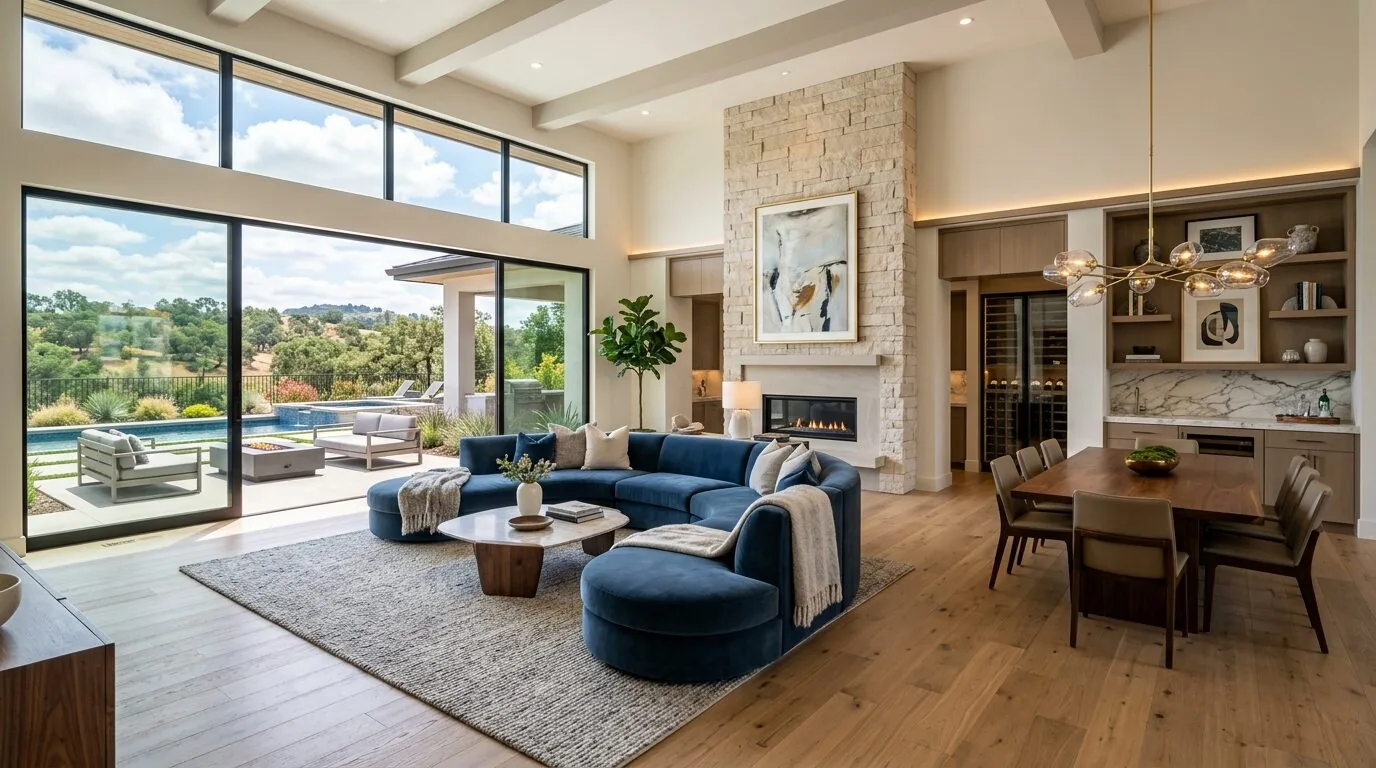
Completed client project. The owners came to us wanting their whole home to feel more connected to its grounds and easier to use, while keeping the character of their custom ranch. Built in 1980, the single-story house measured about 2,960 square feet, with three bedrooms and three and a half bathrooms, on a 6.4-acre lot in Roseville. Its pitched composition-shingle roof, smooth exterior finish, large picture windows, and open-beam ceilings gave us a clear starting point. Inside, the kitchen already had a quartzite island, custom cabinetry, and a breakfast area that opened to the great room. Outside, the pool, patio, almond orchard, and mature trees shaped how the family experienced the house. My first question was: how did the owners want the rooms to connect to the landscape, and which views mattered most to them? Their answer kept our attention on the windows, the routes through the house, and the areas where inside and outside met. The photographs on this page are from the Designed & Curated portfolio and show the finishes, not this house. Roseville closings showed a different local scale: among 875 single-family homes, the median was built in 1996 and measured 1,869 square feet on a 7,109-square-foot lot; 8% were built before 1960, 20% before 1980, and 26% had an HOA fee. The most common decades were the 1990s, 2000s, and 1980s. That context helped us make the owners’ larger, older ranch feel deliberately tailored to its own lot, rather than borrowing a compact subdivision layout (Redfin Roseville sold data).
The photographs on this page are from the Designed & Curated portfolio and show finishes we have used on other projects. They are not photographs of this house.
The kitchen and great room’s open-beam ceiling
On site, we measured the kitchen, breakfast area, and great room as one connected space and found that the open beams and cathedral ceiling gave the living area its own scale without closing it off from the kitchen. The one-story construction meant there was no upper floor to reorganize; the work was about making the existing rooms relate more clearly. We kept the quartzite island, the existing kitchen arrangement, and the cabinetry, rather than changing a kitchen that already served the family well. We also kept the two wood-burning fireplaces, including the living-room fireplace, as anchors for the connected living areas.
The flooring changed between carpet, laminate, and tile, and those transitions made the open space feel more segmented than it was. We mapped the thresholds and chose a quiet, matte-finish porcelain tile through the kitchen, breakfast area, and great room, while keeping softer flooring in the bedrooms. The new finish unified the shared rooms and sat comfortably beside the quartzite, rather than competing with it. We retained the existing kitchen plumbing and electric cooking arrangement. The house had 220-volt electric service, a well, and a septic system, so keeping the sink and major appliances in place also kept the work aligned with the established supply and waste routes.

The primary retreat and orchard-facing windows
The primary retreat already faced the almond orchard, and its two bathrooms offered privacy as well as natural light through their windows. We kept the bathrooms separate and preserved the suite’s relationship to the orchard. Wide hallways and the single-level layout already supported flexible use of the house, so we focused on making those paths feel clear rather than changing the bedroom arrangement.
We also considered daylight in the rooms that did not have the benefit of the large picture windows. We chose targeted skylights for those interior areas, working with the existing composition roof and keeping the great room’s broad window views as the main source of light there. Central heating and cooling, along with ceiling fans, served the house; we kept those systems in place and coordinated the room changes with their existing distribution. The home’s dual-pane windows and window coverings helped us retain the views while addressing light and comfort room by room.
The pool, west-facing windows, and garden paths
The pool and patio already connected naturally to the interior, and the iron fence defined the pool area. We added covered seating near the pool so the family had shade and a more usable outdoor gathering place. We kept the main concrete routes and replaced selected secondary paths with permeable pavers, which softened the hard edges without disrupting the established circulation across the level grounds. The soil survey mapped Cometa-Ramona sandy loams with one to five percent slopes and well-drained conditions; that information supported our choice of a permeable surface for those paths.
The west-facing windows received strong afternoon sun, so we installed restrained awnings to reduce heat while preserving the views. We also introduced drought-tolerant native planting among the established landscaping, which included mature shade trees, an almond orchard, lawns, and more than 500 rose bushes. The auto-sprinklered grounds, gated driveway, three-car garage, and guest parking remained part of the way the family used the property. We kept the exterior changes focused on shade, softer walking routes, and a more varied planting palette, so the home still read as a traditional ranch.
For the energy-related work, we checked the site’s Title 24 building climate zone 11 and used it to guide the lighting and exterior-shade decisions; we also checked the local project context against Roseville’s recorded residential closings. The house worked as one connected, single-level home, with the great room and kitchen opening toward the pool and patio, and the primary retreat looking out to the orchard. Get in touch with Amy to talk about your home.