
The yard-facing windows set the plan
In this Bianchi Estates home, the living room’s vaulted ceiling and expansive yard-facing windows are its defining features. The view from these windows stretches across the three-acre lot, framed by mature trees and established gardens that provide privacy and shade. The plush carpeting, tiled hearth, and pellet stove in the living room create a distinct zone, visually separate from the kitchen and dining area, even though the kitchen itself opens to an adjoining eating space. For this household, my plan is to keep the living room’s cathedral ceiling and window wall as the visual anchor, then connect the kitchen, dining, and family rooms in a way that respects the house’s original layout and celebrates the light that pours in from the yard.
This single-story, wood-frame house was built in 1979, making it one of the older homes among Roseville’s 875 single-family closings in the twelve months to November 2026, where the median build year was 1996. That citywide context highlights how this house’s construction era and features, like its medium-pitched shingle roof and painted wood siding, shape the decisions I make here. Redfin’s Roseville sold-home data confirms this home’s place in the local timeline, but the real design opportunities come from what is actually present between the kitchen, dining area, and family room: the wall, the ceiling line, and the way the morning and evening light land in each space.
Connecting kitchen, dining, and family rooms
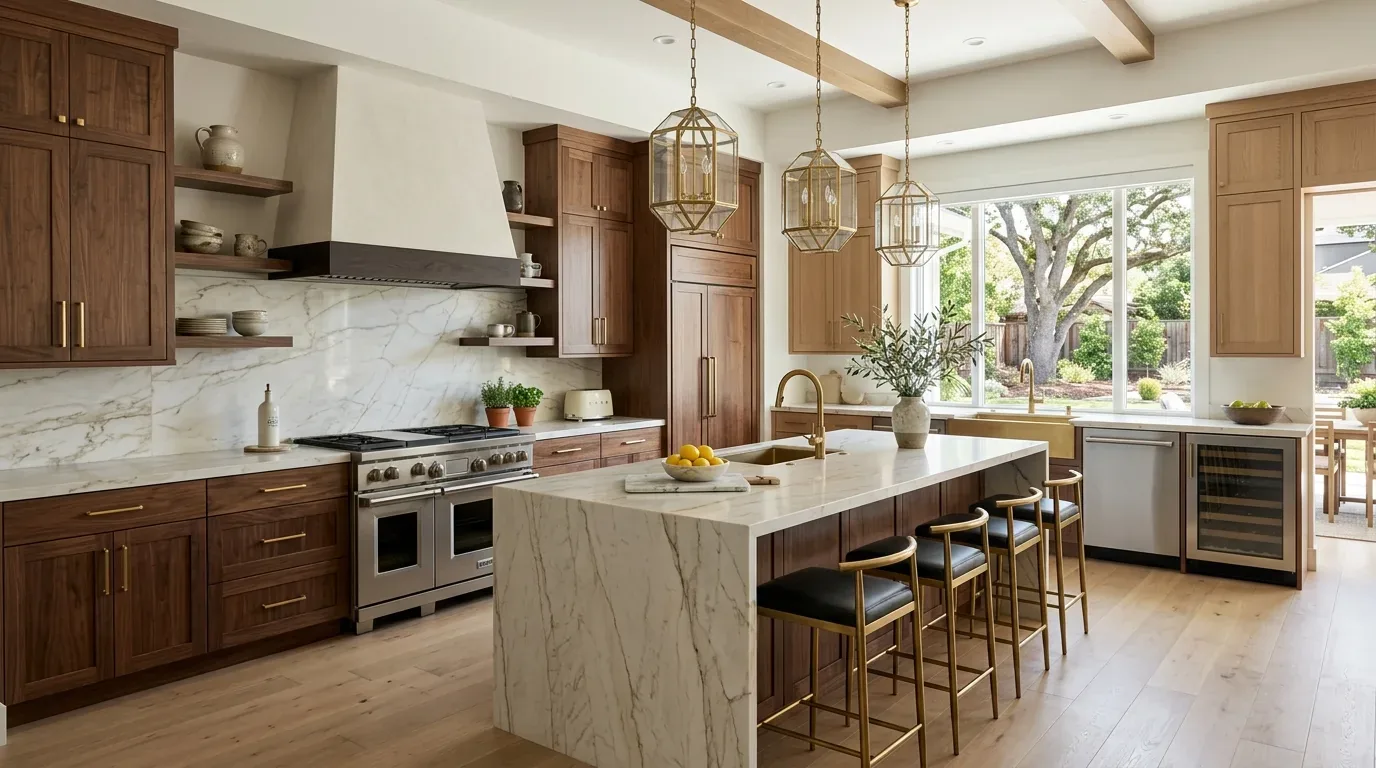
The kitchen features custom wood cabinetry, granite tile countertops, and travertine tile flooring. The family room, with its own tiled floor, large windows, and ceiling fan, offers a separate but adjacent space with direct outdoor access. The current flooring transitions, travertine in the kitchen and family room, plush carpeting in the living room and bedrooms, divide the spaces visually and underfoot. My approach is to replace the living room carpet with hardwood or high-quality laminate, extending a single surface through the kitchen, dining area, and family room if floor heights allow for a seamless transition. This would create a more intentional flow from the kitchen island to the family room, while still allowing the tiled hearth for the pellet stove to stand out as a material feature.
This house’s kitchen is equipped with a gas cooktop, built-in electric oven, double oven, and 220-volt power in the laundry, but the electrical service capacity for additional appliances is not specified. Any plans for a new induction range or added ovens should be based on a review of the available circuits at the panel. The home’s water supply comes from a well, and wastewater is managed by a septic system. Because of this, relocating the kitchen sink or adding new plumbing fixtures should be planned with the existing drain routes in mind, especially since the foundation type is not detailed in the records. The hood over the range will need a clear duct route to the exterior, and any new island design must account for this mechanical path.
Light and landscape at the windows
The living room’s large windows, along with those in the kitchen and family room, allow natural light to fill the main living areas throughout the day. To maximize this, I recommend keeping the window glass visually clear and selectively thinning plantings near the house only where they block the best views or daylight. The mature deciduous and evergreen trees on the lot provide both privacy and filtered light, which are assets in Roseville’s temperate climate. The house sits on Ramona sandy loam with 2 to 9 percent slopes, offering well-drained soils that support the lush landscaping and the zero-edge pool with grotto and swim-up bar in the backyard.
For artificial lighting, I would use recessed or low-profile fixtures for ambient light, pendants over the kitchen island, and task lighting at the counters, rather than relying solely on ceiling fans. The central heating and cooling system, along with the whole-house fan, should be evaluated for performance across the now more open main living spaces. The pellet stove in the living room could be replaced with a built-in fireplace if the venting allows and the family prefers a modern focal point, but keeping the tiled hearth as a quiet feature is also a strong option.
Moving between house, ADU, and shop
The detached accessory dwelling unit (ADU) on this property includes its own kitchen, primary suite, den or office, and full bath. The large metal-roofed shop building, with doors suitable for RV or boat storage, sits nearby. The path between the main house, ADU, and shop should be improved for clear, comfortable circulation, using the existing paved driveway and walkways without overwhelming the landscape. The ADU’s entry can be made more private and distinct, supporting both guest use and family needs. Because the property operates on a well and septic system, any new plumbing or utility connections for these structures should remain close to established service routes.
On a typical evening, this plan allows one person to cook, another to work at the island, and the kids to move between the family room and the backyard pool, all while keeping the vaulted living room open to the best light. If you see your family living well in a home like this on Bianchi Road, I invite you to reach out and talk through the possibilities together.