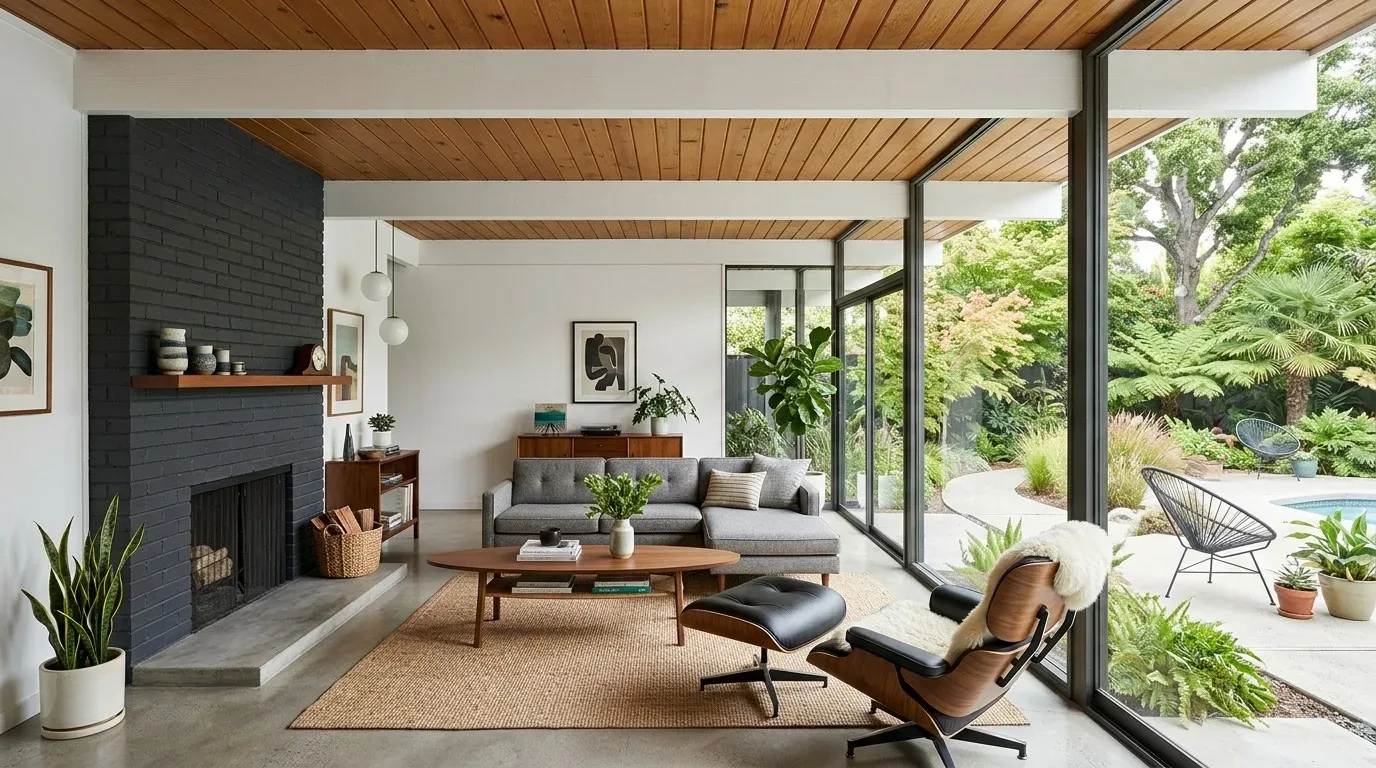
The front entry of this 2005-built home in Crocker Ranch North sets a formal tone with its stone-clad central tower and symmetrical archway. I intend to preserve these Mediterranean-style features at the entry, as they frame the façade and echo the stucco and clay tile roof that define the exterior. Stepping inside, the formal living room sits just beyond the foyer, anchored by a traditional fireplace with a mantel and built-ins. Here, I see an opportunity to adapt the space for daily family use by integrating a desk-and-storage wall or a reading nook, allowing the room to serve both as a welcoming entry and a practical zone for children’s schoolwork or quiet time. Closed cabinetry in this room will keep household clutter out of sight, maintaining the room’s formal character while increasing its utility.
Moving to the formal dining room, the coffered ceiling and chandelier are original to this house and worth retaining. The distinction between this formal dining space and the open-concept family area is clear, but the current layout risks isolating the dining room from the kitchen and family room. I plan to widen the passage between the dining room and the kitchen-family area, carefully preserving the coffered ceiling detail. Before making this change, I will confirm whether the wall between these rooms is load-bearing, as the two-story structure and ceiling lines must be respected. If a beam or flush header is required, I will ensure it integrates cleanly with the existing ceiling treatments, so the transition feels intentional and the architectural details remain intact.
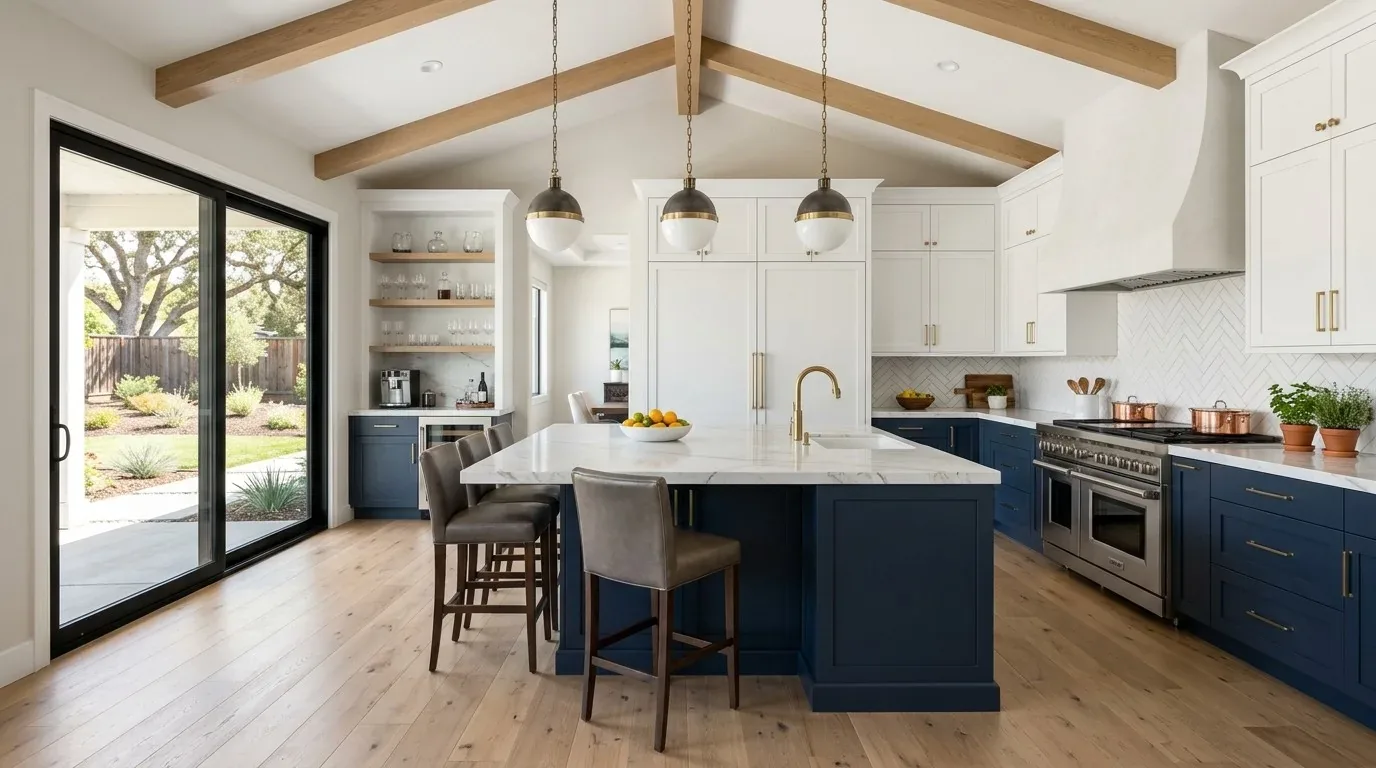
The kitchen is already a gathering point, featuring a large granite island, pantry closet, and stainless steel appliances. The family room connects directly to the kitchen, and the multiple large windows here bring abundant natural light into the center of the house. I plan to expand the island to improve seating ergonomics, making it a true breakfast and homework hub for the household. The granite countertop will remain, but I will update the cabinetry hardware to a modern finish and select a quieter material for the island’s seating edge. This will complement the granite and tie in with the hardwood and tile flooring already present in the main living areas. The kitchen’s built-in gas range and double electric ovens are supported by 220-volt electrical service in the laundry, a builder detail that allows for flexibility in appliance upgrades. I will keep the sink and range in their current locations to avoid unnecessary changes to the plumbing, as the house’s slab foundation and well-drained Cometa-Fiddyment complex soil beneath the lot make major drain relocations more complex and costly.
The open floor plan of the main level combines the kitchen, family room, and informal dining area, while the formal spaces remain distinct. The flooring transitions between tile and hardwood in these areas, so I will map the existing edges and choose a single finish to continue through any widened openings. This approach avoids awkward strips or height changes at thresholds and keeps the flow seamless. Bedrooms and the upstairs loft currently have plush carpeting; in the loft, I recommend replacing carpet with hardwood or luxury vinyl plank for durability, especially as this area includes an infrared sauna and could see varied use.
In the family room, the gas-log fireplace serves as a natural focal point. I plan to update its surround with a more contemporary stone or plaster finish, coordinating with the stone accents on the home’s exterior. The television wall will remain clear to avoid competing with the fireplace or the large windows, which look out to the backyard oasis. The central heating and cooling system, along with ceiling fans, serves both stories of the house. Before finalizing the widened opening between formal and informal spaces, I will have the contractor assess the supply and return locations to ensure even comfort throughout the main floor.
Upstairs, the loft is spacious and can be transformed into a shared landing with built-in seating and closed storage. One of the three secondary bedrooms on this level can be converted into a dedicated home office, providing a quiet workspace separate from the main living areas. The primary suite remains private, with its spa-inspired bathroom featuring a soaking tub, dual vanities, and a walk-in shower.
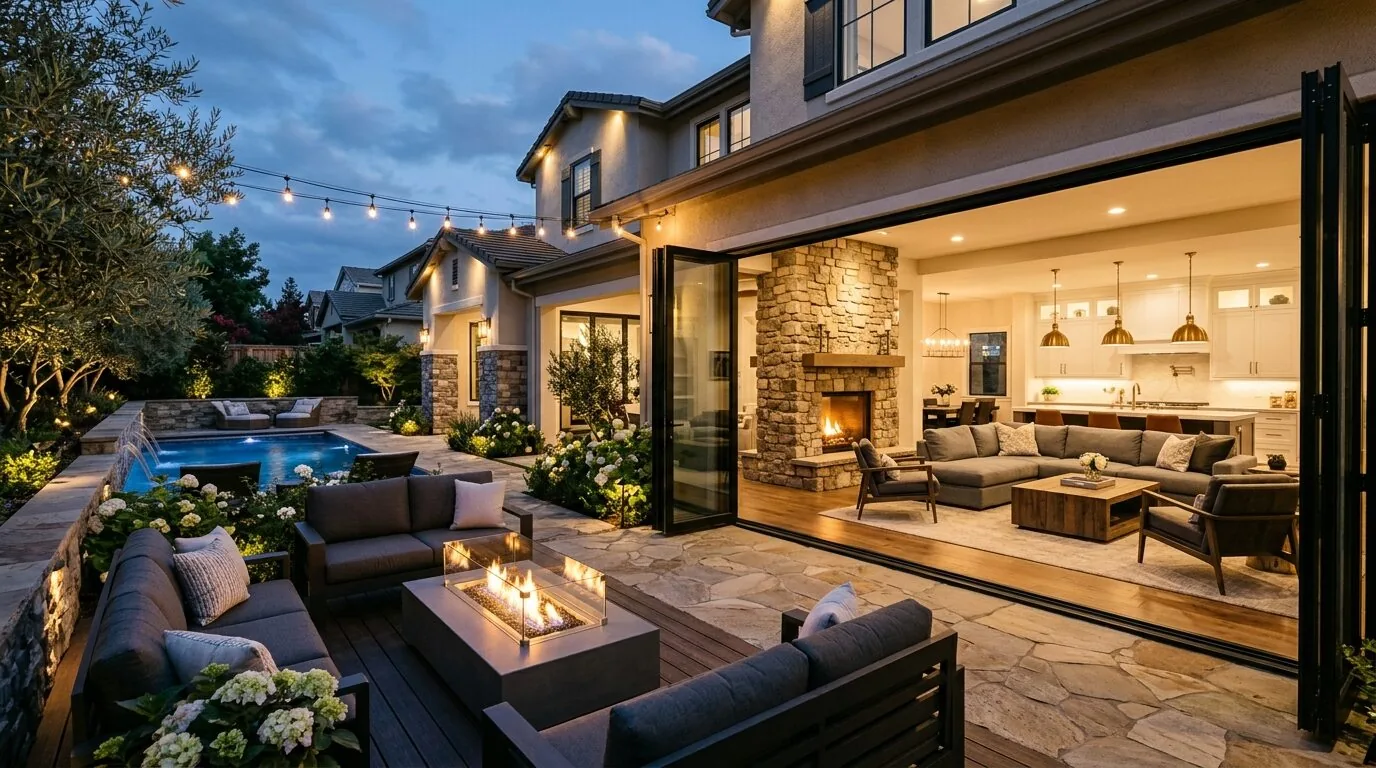
Stepping outside, the backyard is a private retreat with a built-in BBQ, pool with swim-up barstools, spa, and covered dining area. The lot, at 10,694 square feet, sits flat on well-drained soil and backs to a greenbelt, offering serene views and privacy. The mature palm trees and Italian cypress enhance the Mediterranean character, while the backyard’s pebble-tec pool finish, gunite construction, and pergola structure create a true resort feel. The property’s public water and sewer service, auto sprinklers, and drought-tolerant landscaping are well-suited to Roseville’s Mediterranean climate and the Title 24 building climate zone 11.
If your family is ready to make a house like this one on Calabria Way fit your daily life, I invite you to reach out. Together, we can shape each room to support your routines and enjoy every part of your home.