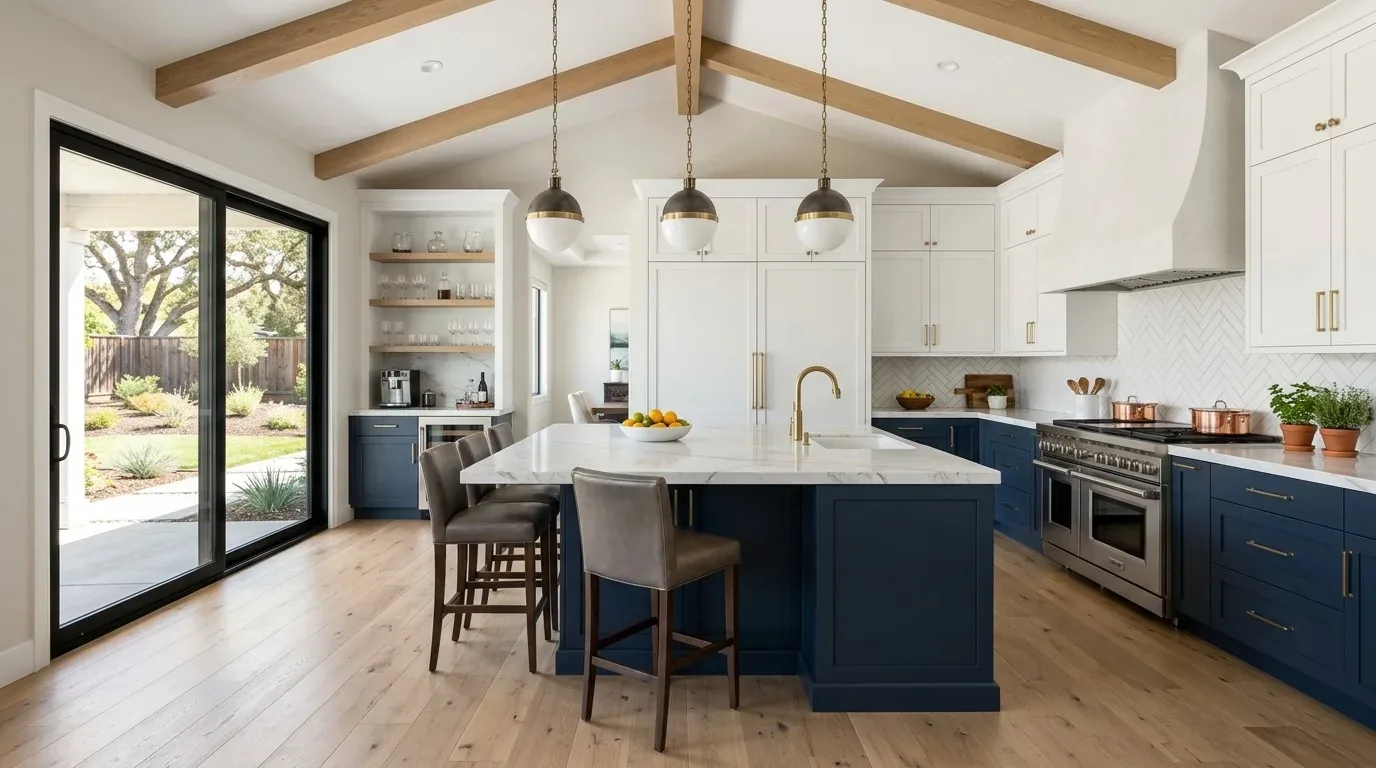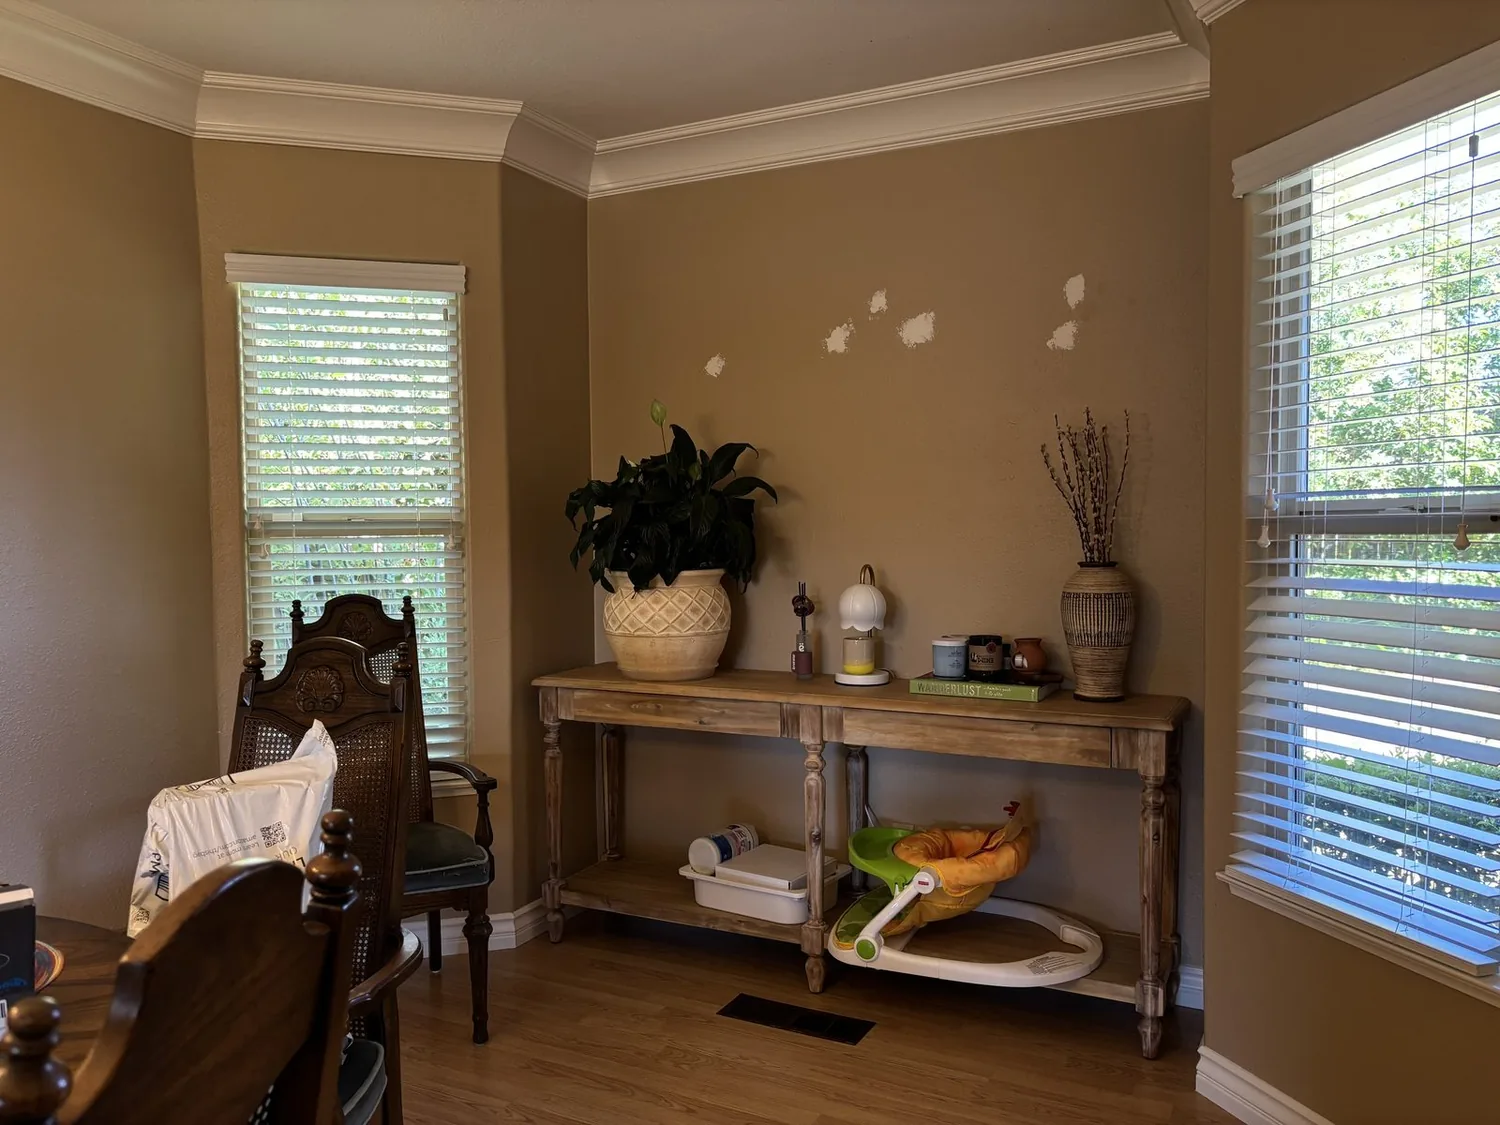
The kitchen already has the scale and equipment to anchor a busy household, but the formal dining room sits apart from that everyday hub. This is Amy’s project for the house on Cirby Way in Roseville: open the wall at the kitchen’s formal-dining edge, while keeping the more generous kitchen-to-outdoor connection intact. The owners would gain a room that belongs to the daily flow, rather than another space that competes with it.
The wall between the kitchen and formal dining room
In this 1964, two-story, multi-level house, that wall could be carrying floor or roof loads, especially if it aligns with structure above. I would plan for an engineered beam and have the framing confirmed before fixing the opening’s width. A beam below the ceiling would create a visible change in height; a flush header could keep the ceiling plane more continuous, but requires room within the structure. The choice is not just about a clean view. It determines whether the opening feels like a framed threshold or one uninterrupted room.
The kitchen and its adjacent dining area already open toward the pool through large sliding glass doors. Bringing the separate formal dining room into that sequence would make a long table feel connected to the kitchen without sacrificing the outdoor route. I would keep the warm wood flooring as the visual thread, then check the height and condition at the new opening before extending or patching it. If the existing boards cannot be matched, a deliberate change at the former wall line will look more settled than a near-match. The house has both carpet and tile as well as wood, so transitions elsewhere should be resolved room by room, not hidden under a single new floor.
Keep the kitchen’s working lines in place
The kitchen has two oversized islands, three sinks, a professional range, and a hood over the range. Rather than move the cooking and plumbing points simply to make a new layout look different, I would preserve the range and sink locations and make the opened dining room do more of the work: table seating, useful storage, and a clear route between the kitchen and glass doors. That keeps the change focused on the wall that currently divides the formal room from the hub.
A range hood needs a real exhaust path, and a high-capacity hood may also require makeup air. Before changing the cooking arrangement, we would check the hood’s specifications and where its duct actually runs; the packet does not establish its capacity or route. The house has 220-volt connections in the kitchen and laundry, which is useful information if the owners consider an induction range or another oven, but it does not tell us whether the electrical service can support added demand. I would confirm service capacity before specifying equipment. Keeping the sinks near their existing locations also avoids designing around a drain move before the foundation type and plumbing route are known.
A great room that still has places to settle
This house has central heating and cooling, a whole-house fan, and a living-room fireplace. Once the formal dining room joins the kitchen, we would check supply and return-air paths across the enlarged room rather than assume the existing system will distribute air as before. The kitchen hood, cooking smells, and the living room’s fireplace also make it important to keep the cooking zone distinct in use, even when it is open to view.
I would give the joined space a layered lighting plan: useful light over the islands and table, softer light around the seating edge, and low-glare light for the route to the sliding doors. The house already has extensive recessed lighting and skylights, so adding more overhead fixtures everywhere would flatten the room rather than make it more comfortable. A woven rug under the dining table and upholstered chairs would help soften the hard surfaces and reduce the sense of sound carrying. The TV should stay in the living-room zone, not become the focal point from the kitchen; homework could happen at the table, with the islands kept clear for food preparation. If the household has a dog, a washable bed near the family-room edge would give it a place that is close to the activity but outside the main path.
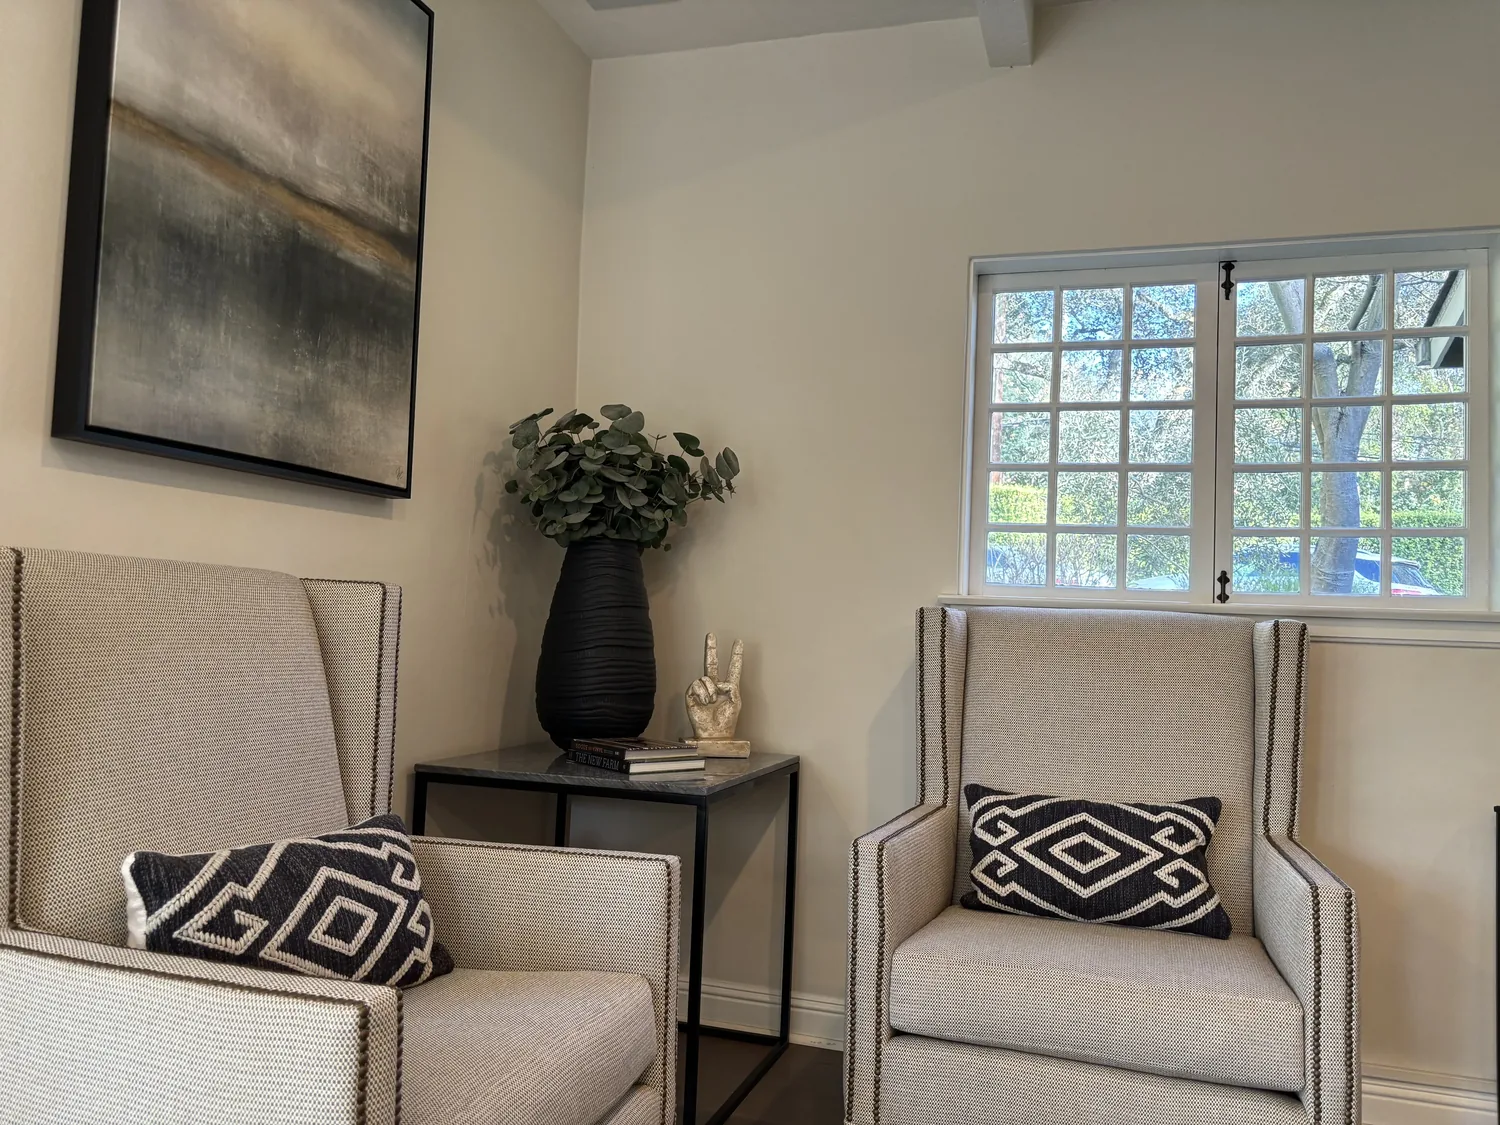
I would keep the white cabinetry and Carrara marble, then bring in a muted olive or warm clay tone through fabric, art, or a painted storage piece in the dining area. From the sink, the view would still run across the kitchen toward the glass and landscape, while the newly opened room would make a family meal, a holiday gathering, or an ordinary Tuesday dinner feel connected without requiring everyone to crowd an island. The aim is not more openness for its own sake; it is one clear route, a table with a reason to be used, and a kitchen that remains practical. If this is the kind of change you are considering for your home, please get in touch.