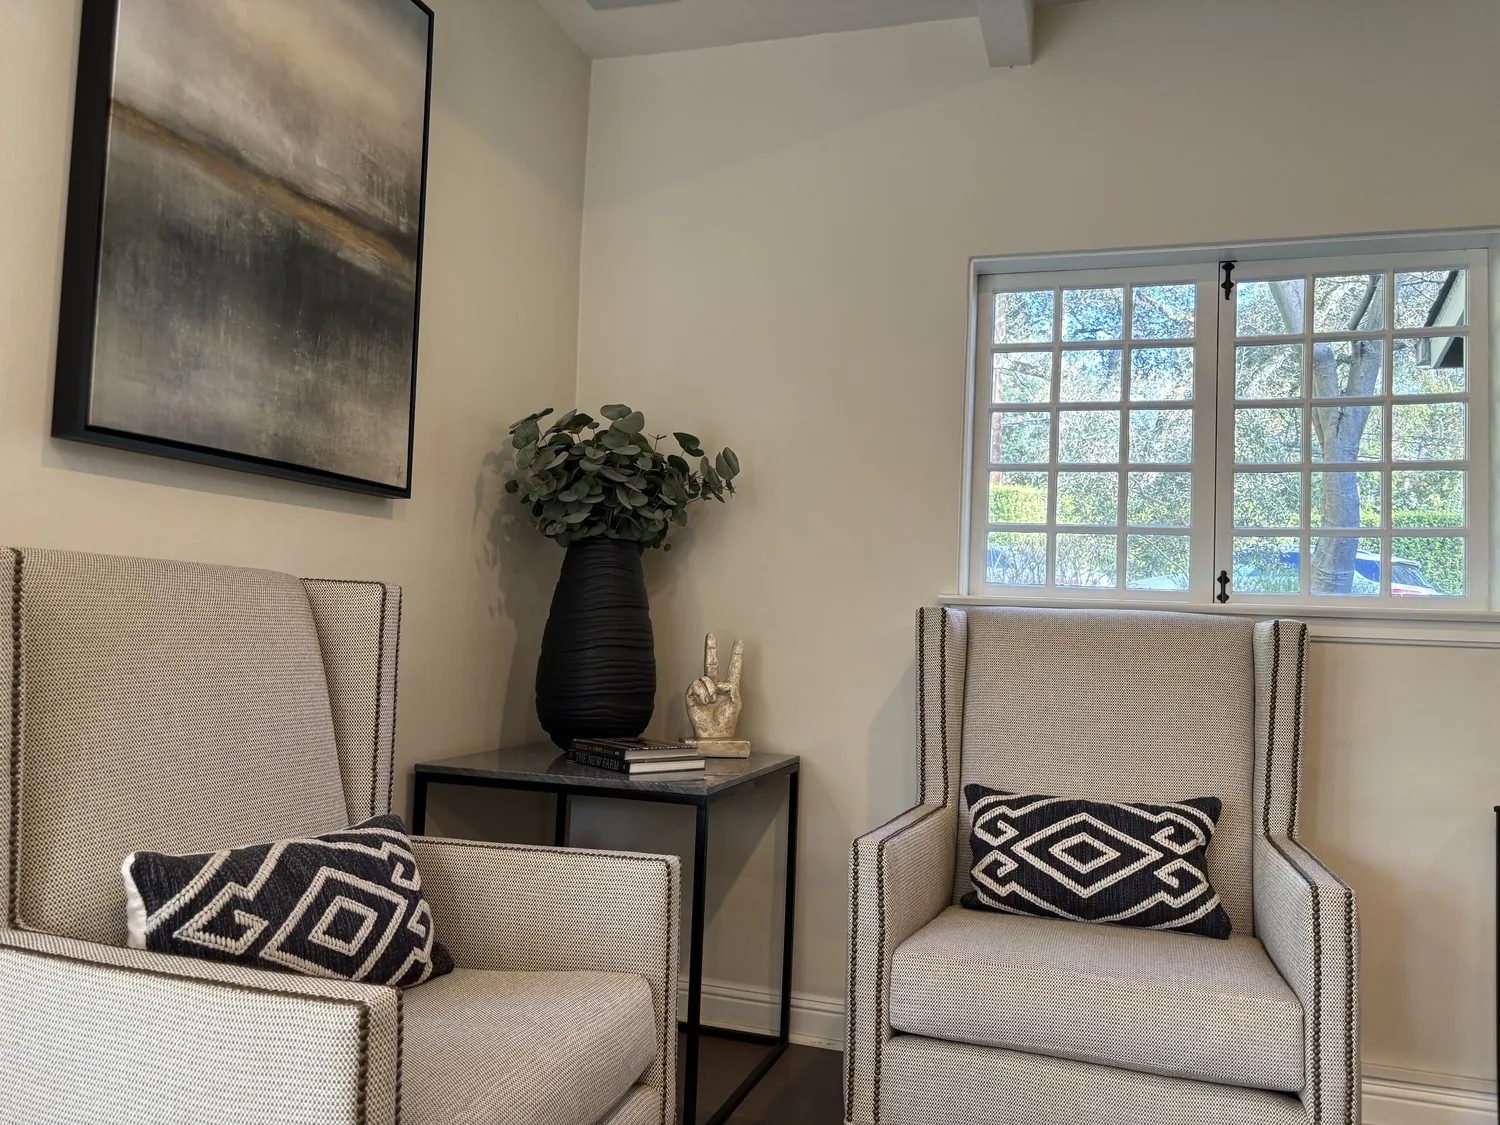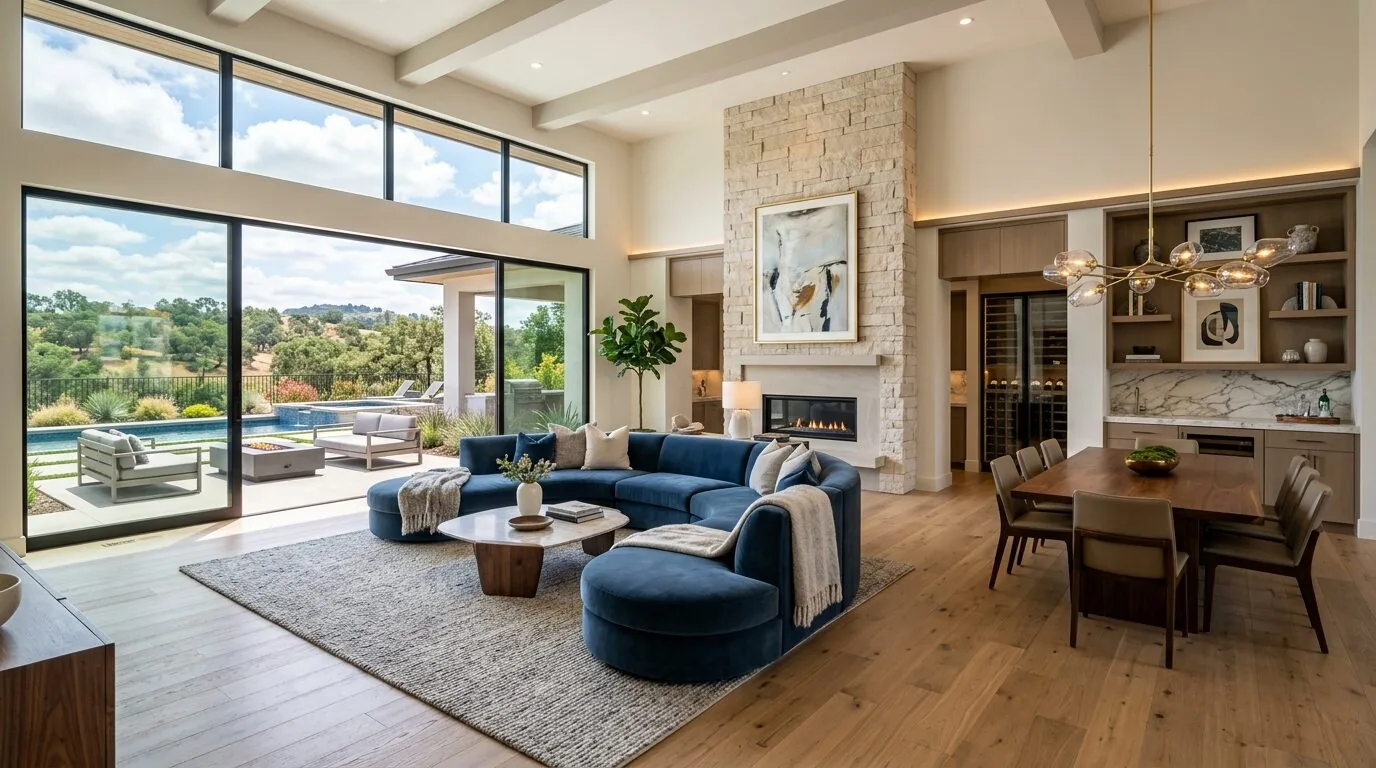
The large picture windows in this 1980 single-story ranch on Duffy Lane are the defining feature that organizes the home’s layout and daily life. In this house, the light moves across nearly 3,000 square feet of living space, connecting the kitchen, breakfast area and great room, and framing views of the 6.4-acre grounds. The grounds themselves are a rare asset in Roseville, where the median lot is less than a tenth this size. Here, the level site, mature shade trees, and extensive almond orchard shape not only the outdoor experience but also the way interior spaces relate to one another. My plan for this family is to make every design move from the vantage point of where the morning and evening light actually land in these rooms, and how the family will live at those windows.
Kitchen, Breakfast Area, and Great Room: Anchored by Light and Structure
The kitchen in this house is already a showpiece, with a massive quartzite island that seats seven, dual stainless refrigerators, a Viking cooktop, and custom soft-close cabinetry. The quartzite island is the center of daily activity, and its placement makes sense given the kitchen’s relationship to the breakfast area and the great room. The kitchen is already served by 220-volt electric service, which allows for future upgrades such as induction cooking or a second oven, provided the panel can support the additional load. The kitchen’s current orientation, with its slab counters and built-in appliances, works with the existing plumbing and electrical lines. Since the house is on a septic system and well, moving the kitchen sink or major appliances would require careful planning to avoid unnecessary disruption to the drain and supply routes.
The connection between the breakfast area, great room, and kitchen is defined by cathedral ceilings and open beam construction in the living room. These original features create a visual rhythm that should be preserved. The beam ceiling in the living room is not just decorative but is part of the structural system supporting the composition shingle roof. Any plan to widen openings between rooms must account for the roof load and the need for beams or headers, as this is a single-story custom ranch with no basement. The flooring transitions, carpet, laminate, and tile, currently mark the boundaries between rooms. At the junction of the kitchen, breakfast area, and great room, I recommend a single, matte-finish porcelain tile with a quiet stone texture to unify the space and reflect the natural light, while allowing the bedrooms to keep their softer flooring.

Primary Retreat and Daylight: Views to the Orchard
The primary retreat in this house is positioned to overlook the orchard, offering privacy and a direct connection to the landscape. The suite includes dual bathrooms, each with a window, so the family enjoys both daylight and privacy. These bathrooms should remain distinct, as combining them would sacrifice the utility and seclusion that two separate spaces provide. In interior rooms that lack windows, I propose adding skylights. The composition shingle roof makes this feasible, and skylights can be placed to bring daylight into specific rooms without creating glare in the great room. The house’s well-drained Cometa-Ramona sandy loam soils and the flat site (1 to 5 percent slopes) mean that new roof penetrations for skylights or venting can be designed without the complications of excessive runoff or foundation movement.
Wide hallways and the single-level plan make this home accessible for multi-generational living. The central heating and cooling, along with ceiling fans, ensure comfort throughout the house. If walls are moved or openings are widened, the air distribution system should be reviewed to maintain comfort in all areas, especially given the home’s size and the open-plan ambitions.
Outdoor Living and the West Light
The house opens directly onto a pool and patio, with iron fencing providing safety and a sense of enclosure. The pool area is easily accessed from the main living spaces, but lacks covered seating. I recommend adding a shaded outdoor seating area near the pool, using the existing concrete walkways as the main route, and replacing some secondary paths with permeable pavers. This will soften the visual impact and improve drainage, which is appropriate for the well-drained soils on this lot. The west-facing windows, which receive intense afternoon sun, would benefit from restrained verandas or awnings to reduce summer heat gain without blocking the panoramic views. The home’s auto-sprinklered landscaping, mature trees, and over 500 rose bushes create a lush setting, but introducing more drought-tolerant native plants would reduce water use while maintaining the manicured appearance.
The three-car garage, boat storage, and guest parking are already integrated into the site, and the gated, statue-lined driveway signals privacy and security. The house’s two wood-burning fireplaces, brick chimney, and open beam ceilings in the living room and den are features that anchor the home’s traditional ranch character.
If your family is ready to make the most of a home like this, where the light, the land, and the rooms all work together, reach out to Amy to start your own Duffy Lane project.