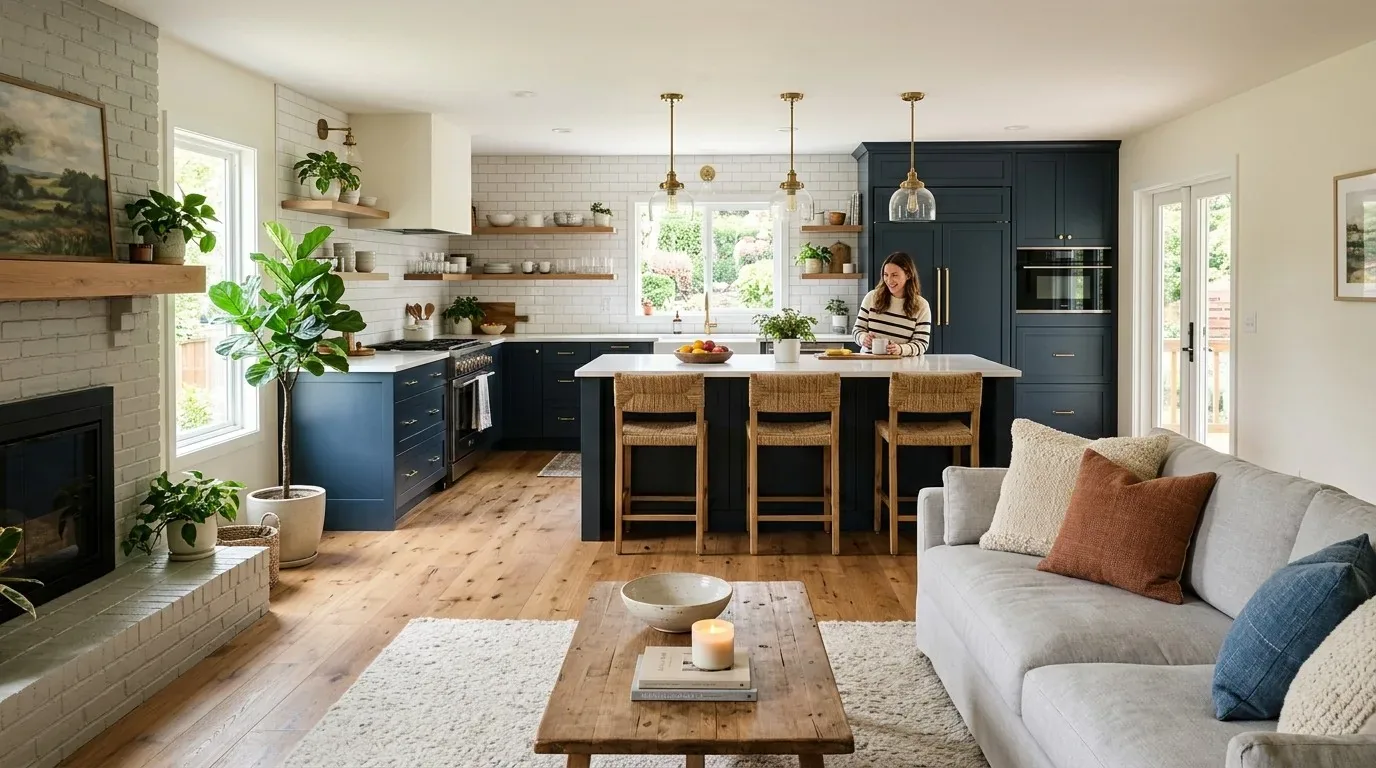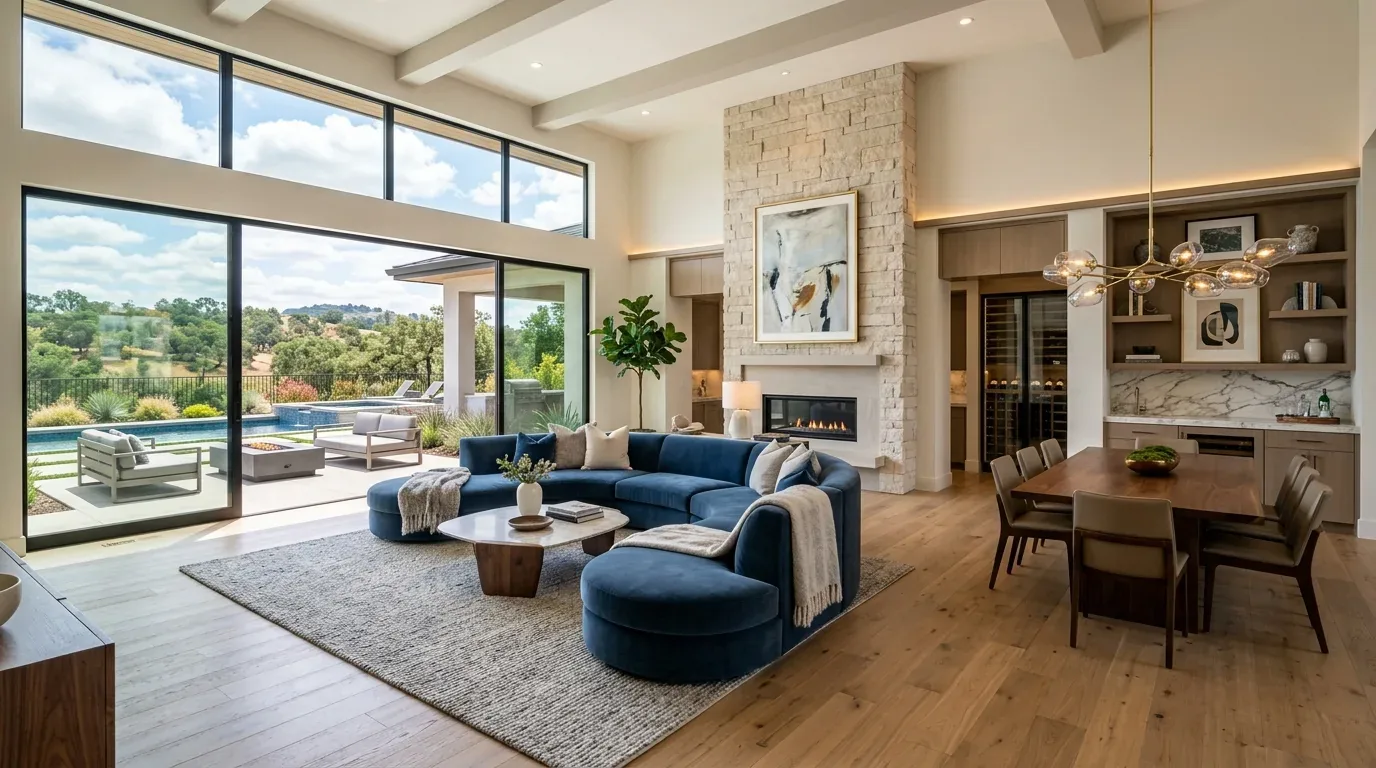
The 2006 build of this Mira Monte Court home in Crocker Ranch North brought together a sturdy set of features that still serve the family well: a single story with about 1,842 square feet inside, a concrete tile roof, stucco walls, and a two-car garage. The arched openings in the entry hall, crown molding, and a fireplace in the main living area give the house a sense of permanence and comfort. The kitchen and family room are already joined by an island and open sightlines to the backyard, so the bones of this house already support the kind of open, connected living that works for the California climate and this lot. My plan for this household is to finish what the 2000s started, refining the transitions, updating the finishes, and making the most of the ground and light the house sits on.
Entry Hall, Flex Room, and Lighting on This Lot
The entry hallway of this house stands out with its tiled floor, arched openings, and high ceilings trimmed with crown molding. The tile here is a durable choice for the way this family comes and goes, especially with the level driveway leading up to the front. The existing lighting, however, leaves the arches and molding in shadow after dark. I would specify a warm, dimmable ceiling fixture paired with discreet picture lights on the hall walls, so the architectural details remain visible without glare. The flex room beside the entry is carpeted, which feels disconnected from the premium tile in the main areas. Replacing the flex room carpet with a porcelain tile that matches the entry’s dimensions and finish would create a more unified flow from the front door through the living spaces. The bedrooms, by contrast, benefit from the existing carpeting for comfort and warmth, so I would leave those surfaces as they are.
The large windows in the family room look out to a private, mature backyard with a solar-heated pool and two waterfalls, a true highlight of this lot. The bare glass, though, exposes the room to shifting light and heat, especially with the California sun and the home’s orientation across from a public park. I would install lined window treatments with light-filtering fabric for daytime and a privacy layer for evenings. This would help manage the seven days above 104° expected this year in this Title 24 climate zone 11, while keeping the backyard views open. The fireplace remains the anchor of the family room, and the built-in office area along one wall is valuable for homework or remote work. I recommend keeping that built-in, using the adjacent flex room as a separate office or guest space, rather than opening it to the entry.
Kitchen, Family Room, and Mechanical Systems
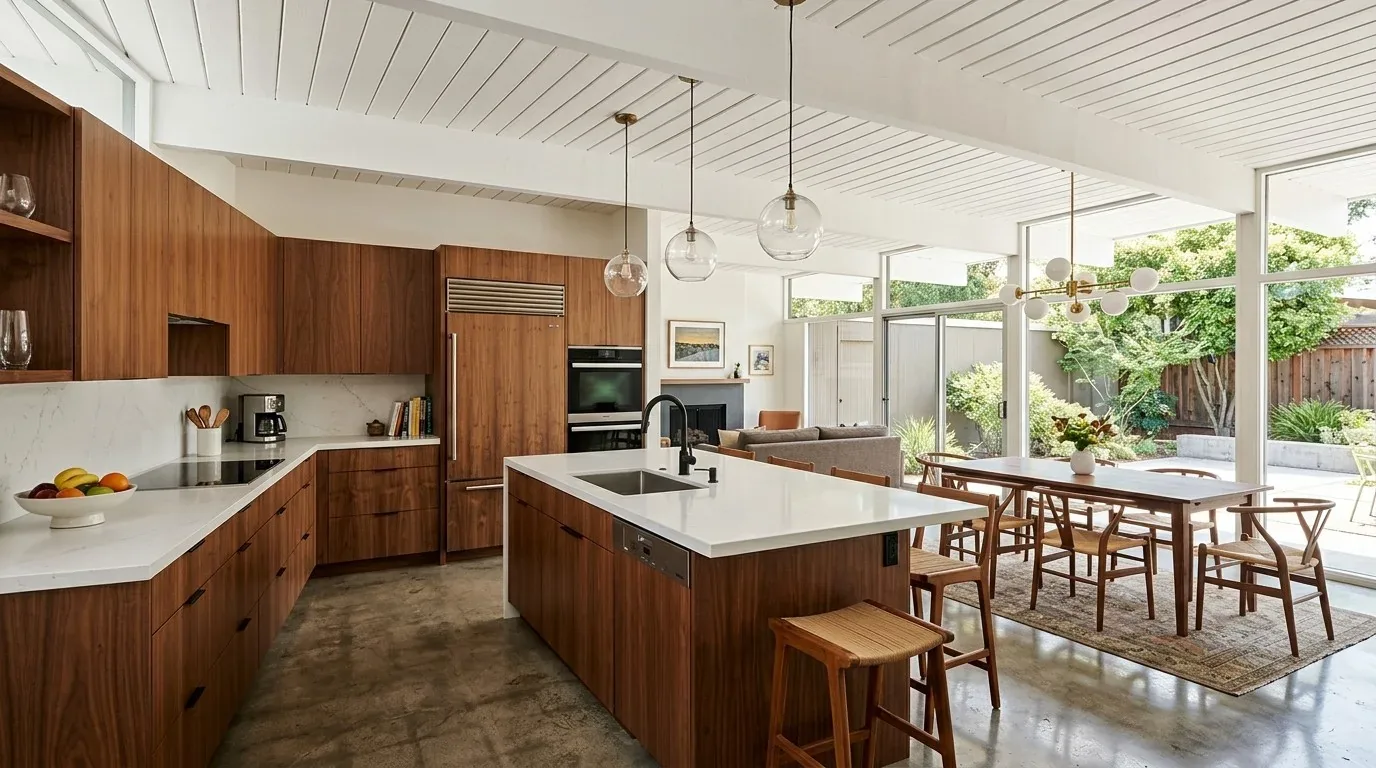
The kitchen in this house already features granite countertops, a custom tile backsplash, premium cabinetry, and a large island bar that faces the family room. The appliances include a dishwasher, microwave, and wine refrigerator, all served by a 220-volt electrical system. The roof is concrete tile, and solar panels are installed above, which means any changes to venting or mechanical systems must be coordinated with both the existing roof structure and the solar array. For example, if the family wants to upgrade to a more powerful range hood, the ducting route should be planned to avoid conflicts with the solar panel layout and tile roof, and the mechanical design must address makeup air for the selected hood.
The central heating and cooling system, combined with ceiling fans, serves the whole house. The remodel should map out supply registers and returns specifically across the open kitchen and family room, rather than assuming air will circulate evenly in the expanded space. The flooring in the main living areas is premium tile, which is practical for a household that moves between the kitchen, family room, and backyard pool. The kitchen’s plumbing is already grouped efficiently, with the island and pantry cabinet located within the existing service zone. I recommend keeping the sink and range in their current locations to avoid unnecessary drain rerouting, especially since the soil survey for this lot (Cometa-Fiddyment complex, 1 to 5 percent slopes, well-drained, up to 42.5% clay) suggests that any new underground work should be minimized.
Openings, Permits, and Roseville Rules
Should the family decide to enlarge an opening between the kitchen and family room or move a wall, Roseville’s Building Division requires a permit for any project involving wall movement or relocation of plumbing, electrical, or mechanical systems. For this house, that means submitting floor plans, and if a bearing wall or roof framing is affected, providing header or beam sizes and roof framing details. The concrete tile roof and solar panels make it essential to coordinate any structural changes with both the roof and electrical systems. City of Roseville Building Division
Roseville’s building permit fees are based on the calculated valuation of the project, not a flat rate, so the family should define the scope before estimating costs. FY26 Master Fee Schedule The Roseville Municipal Code only requires a new fire sprinkler system if the total fire area reaches 3,600 square feet or more, which this house does not approach. Roseville Municipal Code Chapter 16.16 Still, any changes to the fire or mechanical systems should be confirmed with the City before finalizing plans.
When the remodel is complete, the entry will still welcome guests with its arches and tile, the kitchen and family room will remain the heart of the home, and the office spaces will serve the household’s real needs. If your house in Crocker Ranch North or a similar Roseville lot needs a remodel shaped to your family and your ground, I’d love to help you plan it.