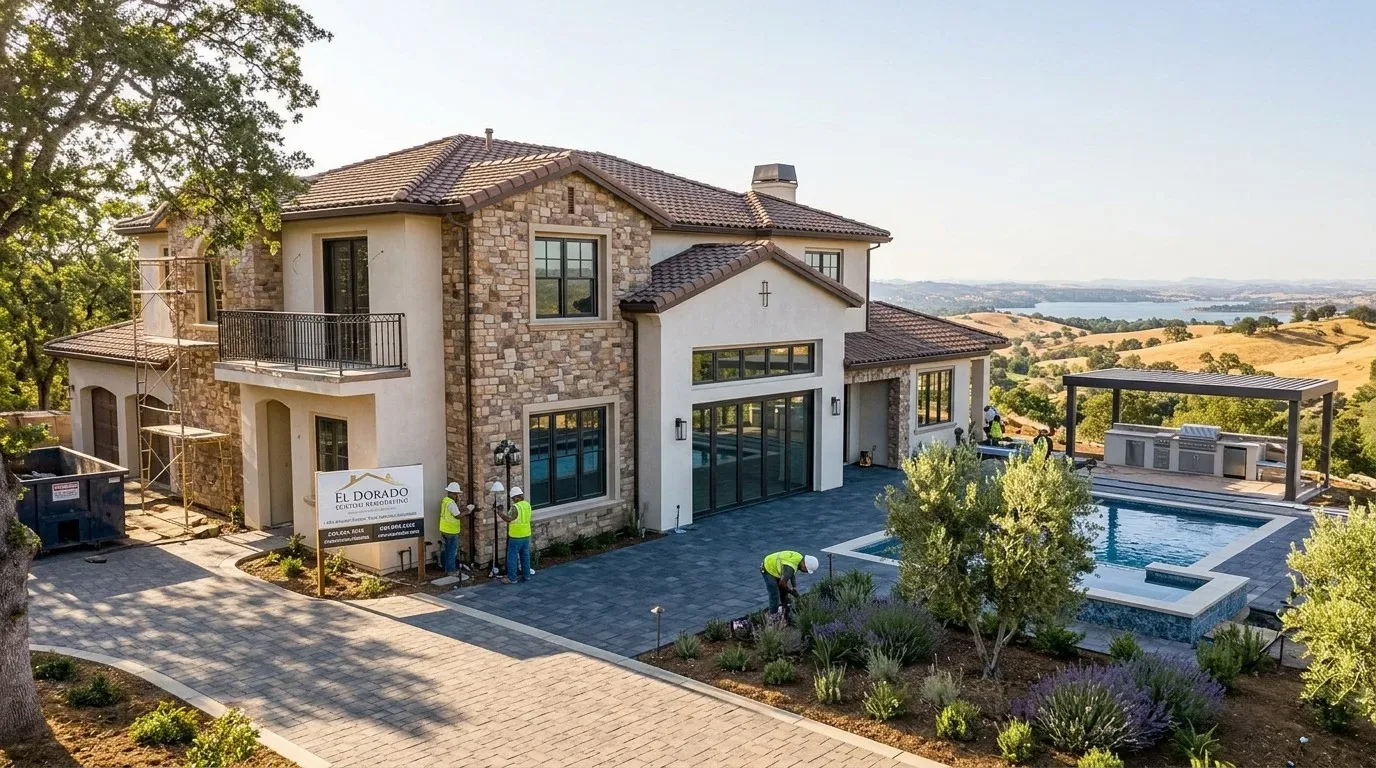
Would you start by resurfacing the sport court? That is the tempting fix, but it would leave the bigger problem untouched: a family can have a pool, a waterfall, a court and an uncovered patio, yet still lack an easy, comfortable way to move between the kitchen and the backyard. I would make the patio and its connection to the house work harder before spending on the court.
This is Amy’s project for the house on Palomares Way, a two-story, 2007 home with stucco and stone details, a cement Spanish-tile roof, and a pie-shaped, 10,642-square-foot lot. Its family room already opens to the kitchen and casual dining area; the butler’s pantry has access to the exterior and garage, while the backyard has a Gunite pool, sport court, mature citrus trees and fencing on two sides. The patio is uncovered. The goal is not to add another destination, but to make the existing ones feel connected and useful to the owners, their kids and whoever joins them outside.
Let the patio, not the court, lead
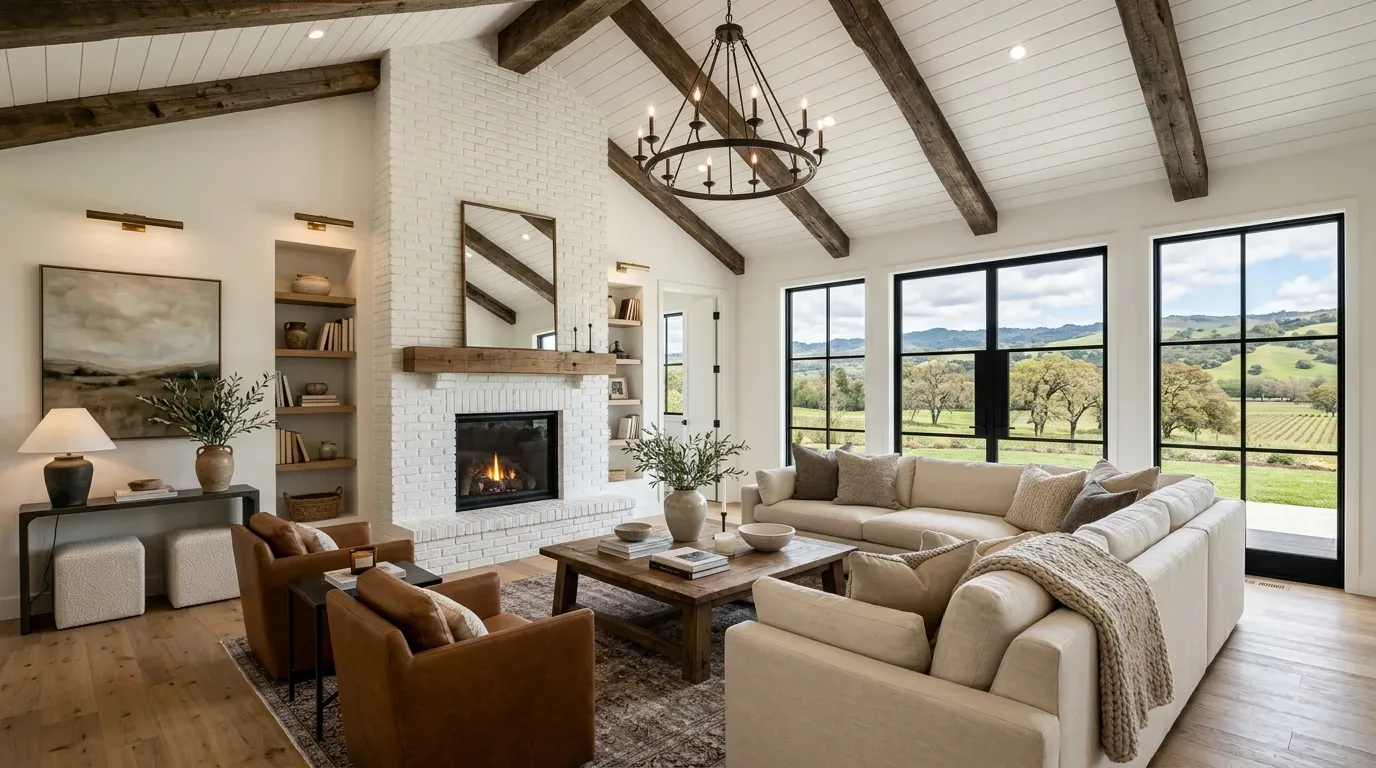
I would begin by studying the route from the kitchen and family room to the patio, including the butler’s pantry’s exterior door. A larger patio opening could make the backyard feel present from the family room, but its exact location should follow the actual walls and paths, not a guessed sightline. We should test the view from the kitchen sink toward the pool and citrus trees, too. If a new opening is possible there, the yard should be visible without making the patio cover the main thing in view.
The house has central, multizone gas heating and cooling, public water and sewer, and 220-volt service in the kitchen and laundry. Those systems make me cautious about treating an outdoor remodel as a reason to move the kitchen or add an outdoor kitchen: that would bring new utility and service questions without fixing the transition to the yard. I would keep the kitchen’s working layout and focus the construction on the threshold, the patio and the route to the pool. The family could still set out food in the butler’s pantry, then carry it directly outside.
A cover that belongs with the tile roof
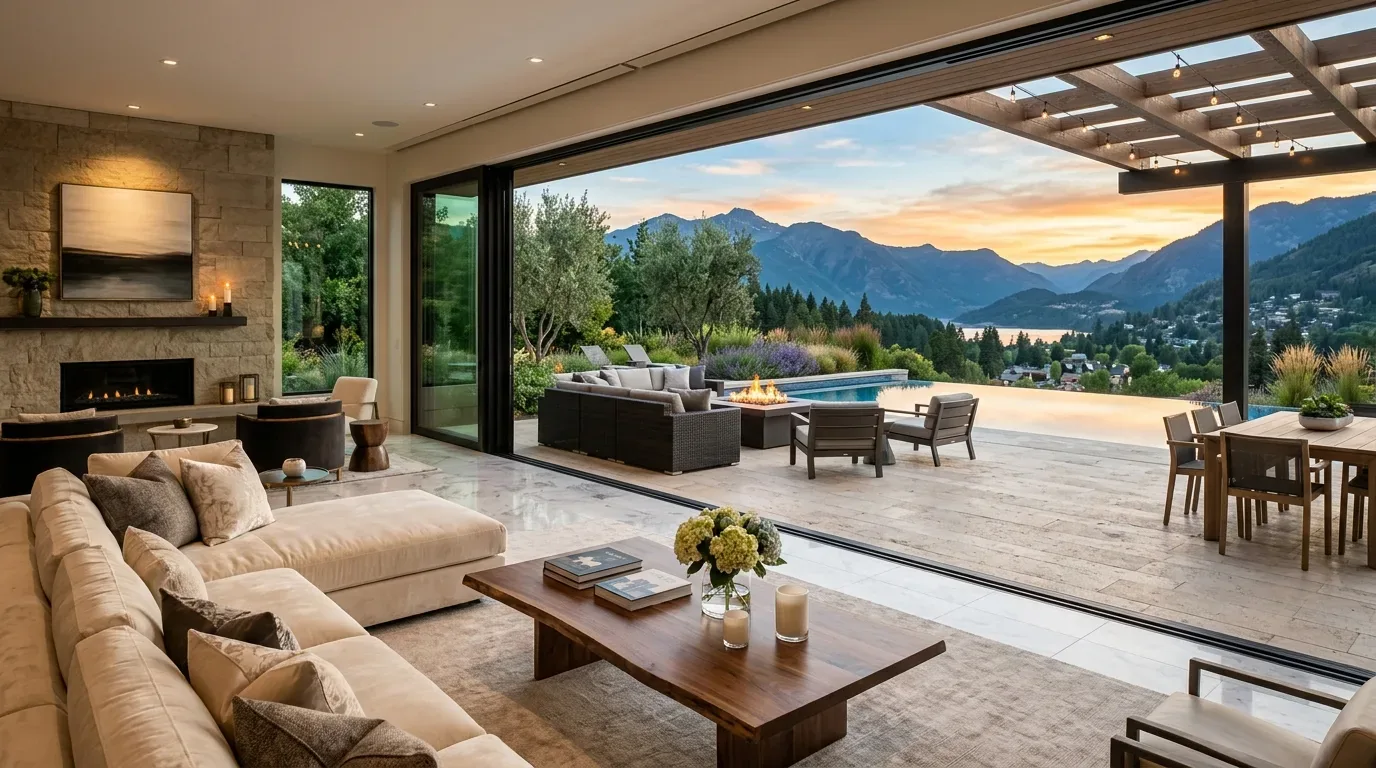
Over the existing uncovered patio, I would plan a covered sitting and dining area, sized around the real path between the house, pool and court. The finish should respect the home’s stucco, stone accents and clay roof rather than imitate them with a heavy new feature. A warm, pale plaster tone and a restrained stone or textured-paver floor would keep the outdoor room visually quiet; a clear walking strip would protect the route through it. I would retain the citrus trees and make the court surface the later decision, once the patio’s useful footprint is clear.
The City of Roseville’s Community Design Guidelines address site, architectural and landscape design, so the cover and paving should be considered together with the house’s existing materials and planted yard, not as a stand-alone patio kit (Community Design Guidelines). A simple layout also matters on this irregular lot: it can keep the patio from competing with the pool, the court and the established garden.
For scale, Roseville’s 875 single-family closings in the twelve months to November 2026 had a median home size of 1,869 square feet and median lot of 7,109 square feet (Redfin sold data). Those figures are context, not a template for this larger lot with its pool and court. I would set the patio’s proportions from its actual doors, paths and outdoor uses, rather than borrowing a standard backyard plan.
Keep the roofline, settle the cover footprint
I would leave the home’s existing roof framing and ceiling alone for this project, rather than add a vaulted ceiling just to make the patio feel grander. If the owners later choose to alter ceiling or roof framing to create a vaulted ceiling, the City of Roseville Development Services Department requires a building permit for that work (building permits). For the patio cover, the City’s handout describes permit requirements, but the supplied information does not specify exact side and rear setbacks; confirm the cover’s footprint with the City of Roseville Development Services Department before it is fixed (patio cover requirements).
I would layer the outdoor lighting rather than flood the whole yard: soft light at the table, lower light along the walking route, and a modest poolside layer, with the final locations set after the cover and paths are drawn. On a Tuesday evening, that could mean the kids moving between the court and pool while dinner stays under cover, with the family able to see and hear each other without making every outdoor activity share one small spot. If you have a backyard with plenty in it but no comfortable connection between the house and the outside, get in touch and we can talk through what your layout could make possible.