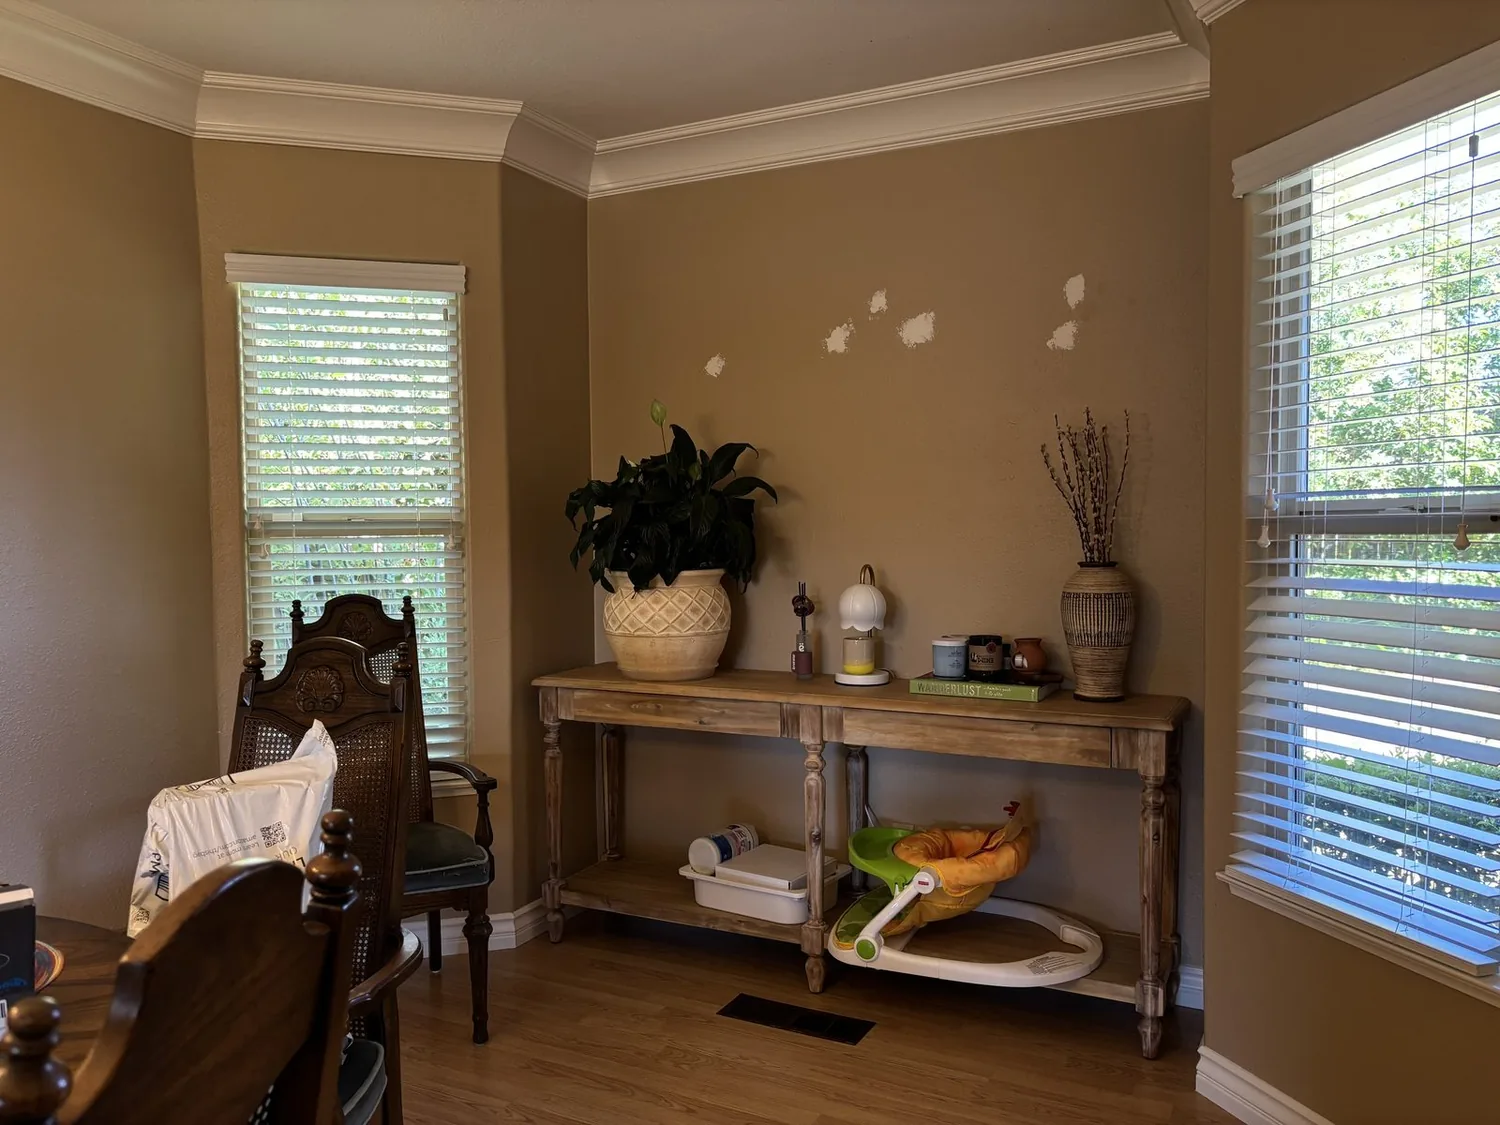
Completed client project. The owners came to us for a whole-home remodel centered on their primary suite in Roseville. Their house was built in 1964, measured about 4,783 square feet, and was a custom, two-story residence with multi-level areas, four bedrooms and five bathrooms. The kitchen and family spaces opened toward the pool, while the primary bedroom and bath occupied a separate upper-level area with a private balcony. The public property record gave us the house’s broad outline, but our decisions came from measuring the rooms and tracing the existing systems on site. The owners wanted a calmer, more comfortable suite, with better control of light and heat and a bath that felt considered without losing the features they already used.
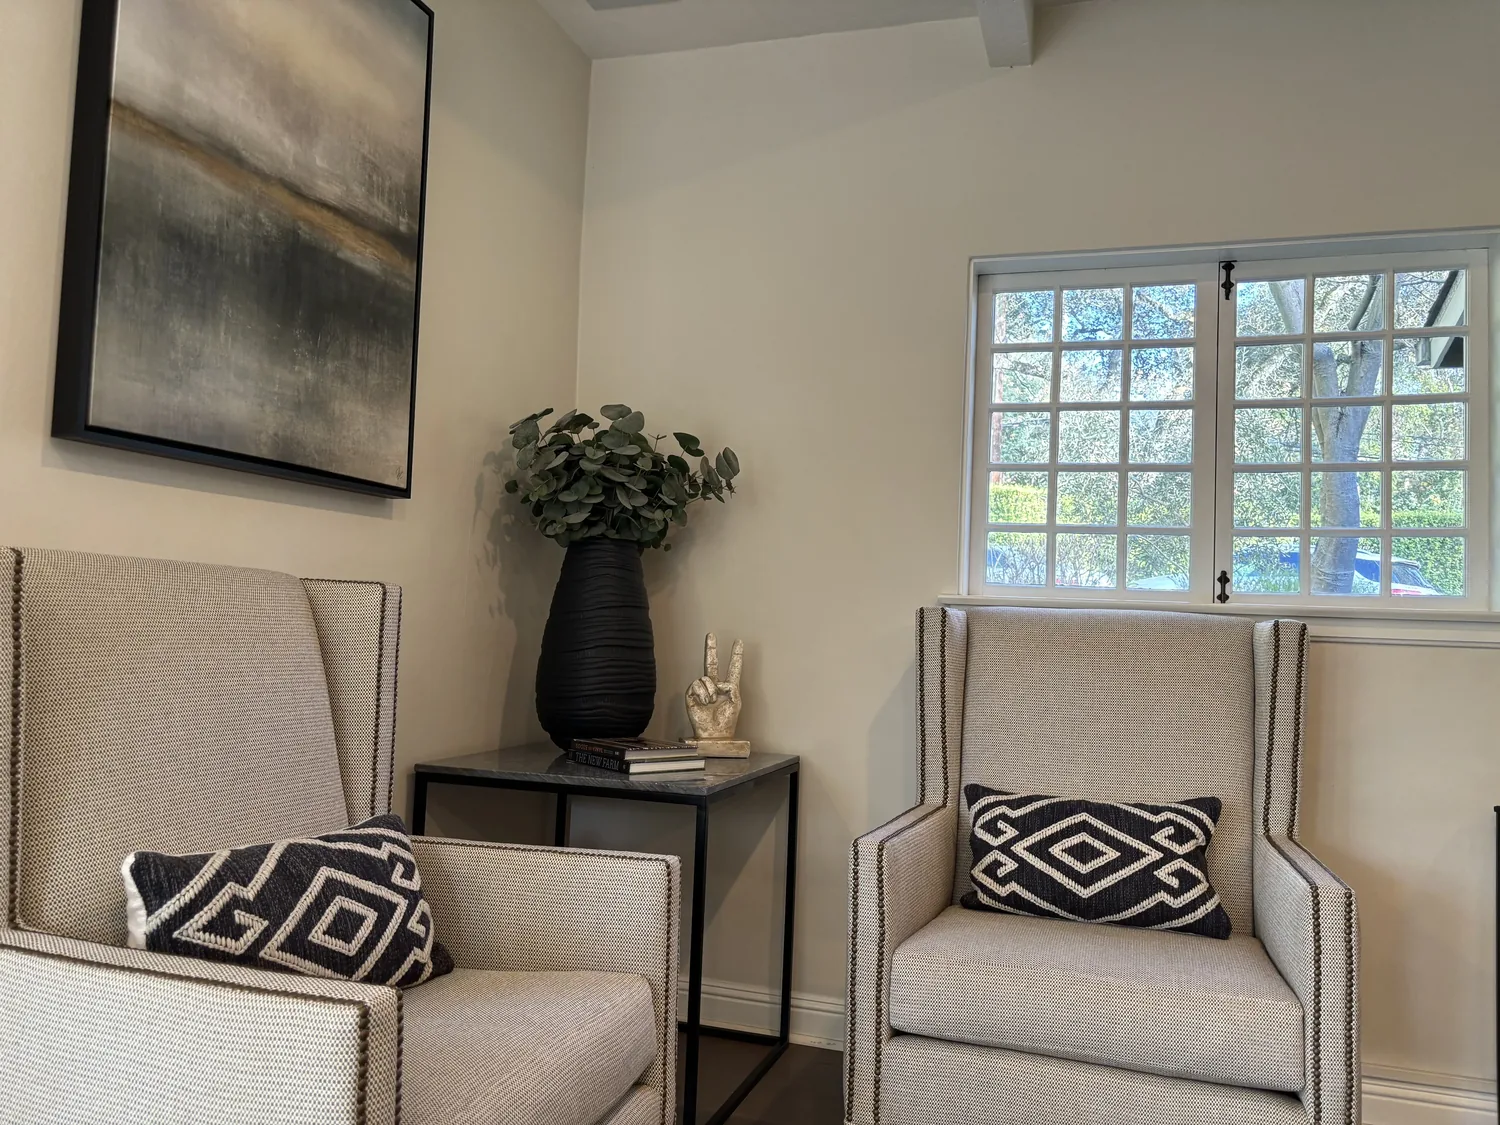
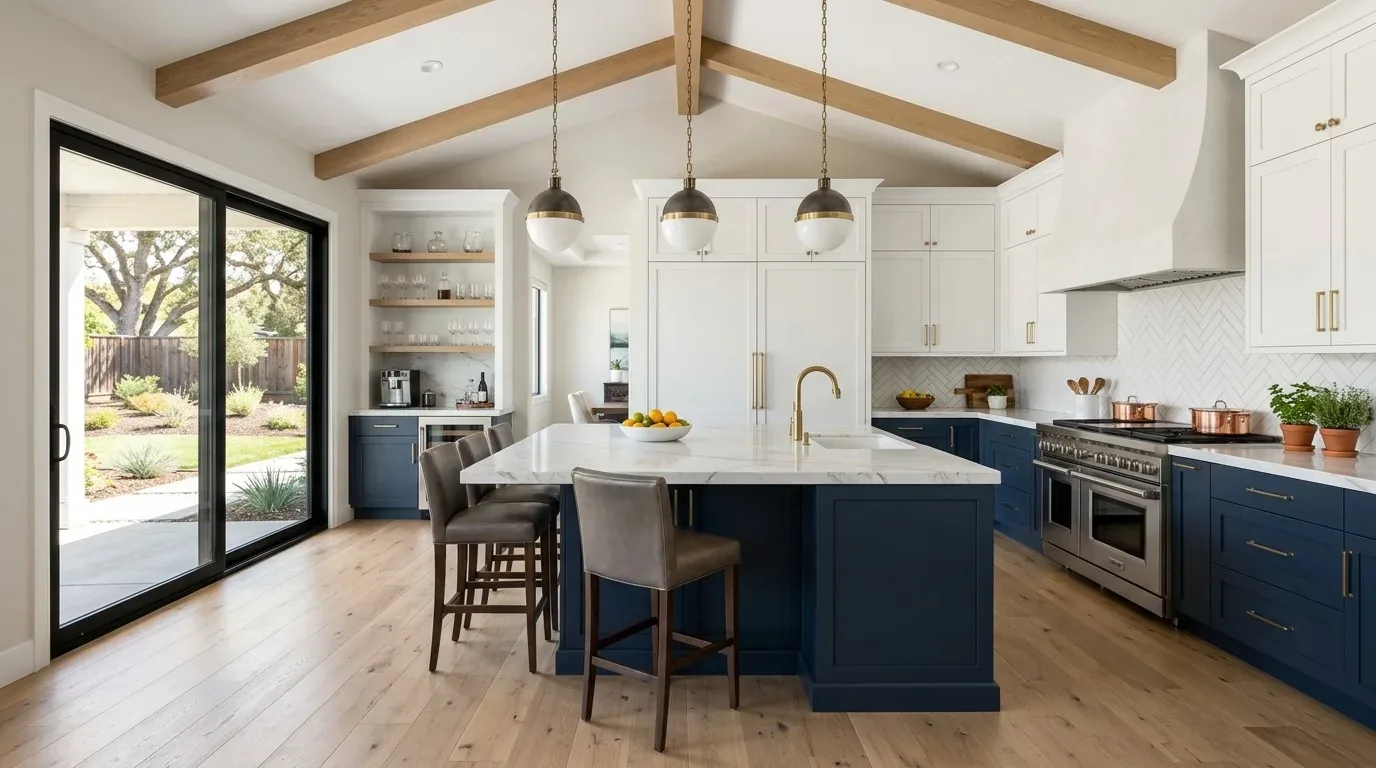
The photographs on this page are from the Designed & Curated portfolio and show finishes we have used on other projects. They are not photographs of this house.
My first question was: which part of the suite felt least comfortable during an ordinary day, the bedroom’s exposed glass or the bath’s crowded routine? Their answer directed us to both, but especially to the transition from the bedroom to the balcony and the bright upper windows. Roseville’s recent sales record showed that the typical closed home was newer and much smaller than this 1964 house, so we treated its existing structure and scale as specific constraints rather than borrowing a standard remodel layout (Redfin Roseville sold homes).
The upper bedroom and balcony glass
On site, we found that the primary bedroom’s upper-level position and balcony access made the large glass openings central to how the room felt. The dual-pane windows were already part of the house, and replacing them was not necessary to address the owners’ concern. We kept the openings and added fitted shades at the upper windows, so the owners could moderate glare and heat while retaining the view and the connection to the balcony. The glass remained the feature; the room no longer depended on leaving it uncovered all day.
The house’s roof record showed both shingle and flat sections, and the bedroom already received daylight through its existing openings. We kept the roofline intact and did not add a skylight. Instead, we balanced the bright window wall with softer fabric at the bed and a rug over the warm hardwood floor. That choice helped the sleeping area feel settled against the height and expansiveness of the room without blocking the path to the balcony. We kept the furnishings low enough that the glass still read as the room’s defining edge.
The primary bath’s existing plumbing
The bath already had double sinks, a shower stall, a soaking tub, multiple shower heads and a skylight or solar tube. We measured the vanity and wet areas, then traced the existing connections within the upper-level bath. We found that the sinks and shower could stay within their existing plumbing locations, which settled the main layout decision: we kept the fixtures where they were rather than opening a new route through the multi-level floor structure. Public water and sewer service also meant the work connected to existing services, not a private well or septic system.
We kept the soaking tub and the separate shower, then improved the storage and finish details around them so the room served its existing routine with less visual clutter. The double sinks remained useful for two people getting ready, and the skylight stayed the bath’s overhead source of daylight. We chose quieter, tactile finishes alongside the existing quartz surfaces, rather than adding more hard, reflective material. The result gave the bath more visual warmth while preserving the plumbing arrangement that the house already supported.
Light, comfort and the suite’s finishes
The home had central heating and cooling, ceiling fans and a whole-house fan. We kept those systems and used the new shades and softer finishes to address the suite’s comfort without changing its mechanical layout. The existing recessed lighting and daylight gave us a useful base, so we adjusted the bedroom and bath lighting for distinct tasks and a softer evening feel instead of filling the ceilings with additional fixtures. The raised-hearth stone fireplace remained in the living room, outside the suite, and did not dictate a change to the bedroom plan.
The finishes tied the suite back to the rest of the house without repeating the kitchen’s white cabinetry and Carrara marble. Hardwood continued to anchor the bedroom, while fabric, a rug and more restrained bath finishes tempered the glass and stone elsewhere in the home. The owners gained a bedroom that could be shaded and softened, and a bath that kept its tub, double sinks and existing service locations. After the work, the suite felt more private and comfortable, while its balcony access and natural light remained part of daily use.
The permitted suite work
Before construction, we checked the local permit requirements for the plumbing and electrical work and kept the scope within the existing bath layout and service points. The project record identified the house as being in Title 24 building climate zone 11, which informed our lighting and shading choices. We did not alter the roof, add a skylight or relocate the suite’s plumbing.
Get in touch to talk about your home.