Completed client project. The owners came to us wanting the whole home to feel more connected to its landscape, with a more comfortable great room and a deck that made better use of the pond and waterfall views. Their 1983 house was a single-story, wood-frame home of about 1,971 square feet, with three bedrooms and two full baths. The open kitchen and great room already shared floor-to-ceiling windows and a sliding door to the deck; the primary suite had a walk-in closet and remodeled bath, and the guest bedrooms sat apart from it. I treated the property record as a starting point, then grounded the work in the rooms and systems we saw on site. My first question was what the owners needed to do between the kitchen and the deck that the existing connection did not yet make easy.
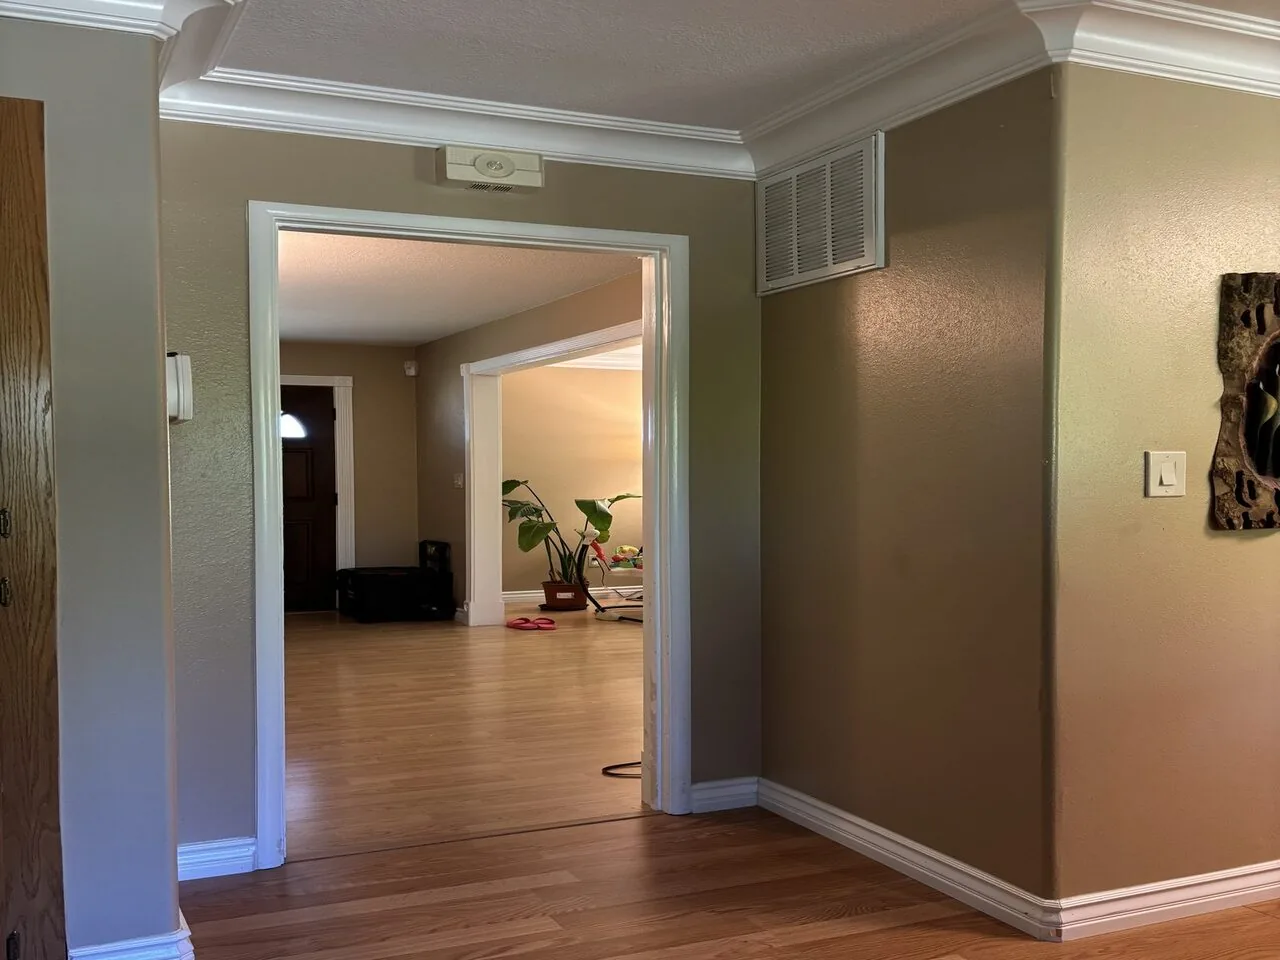
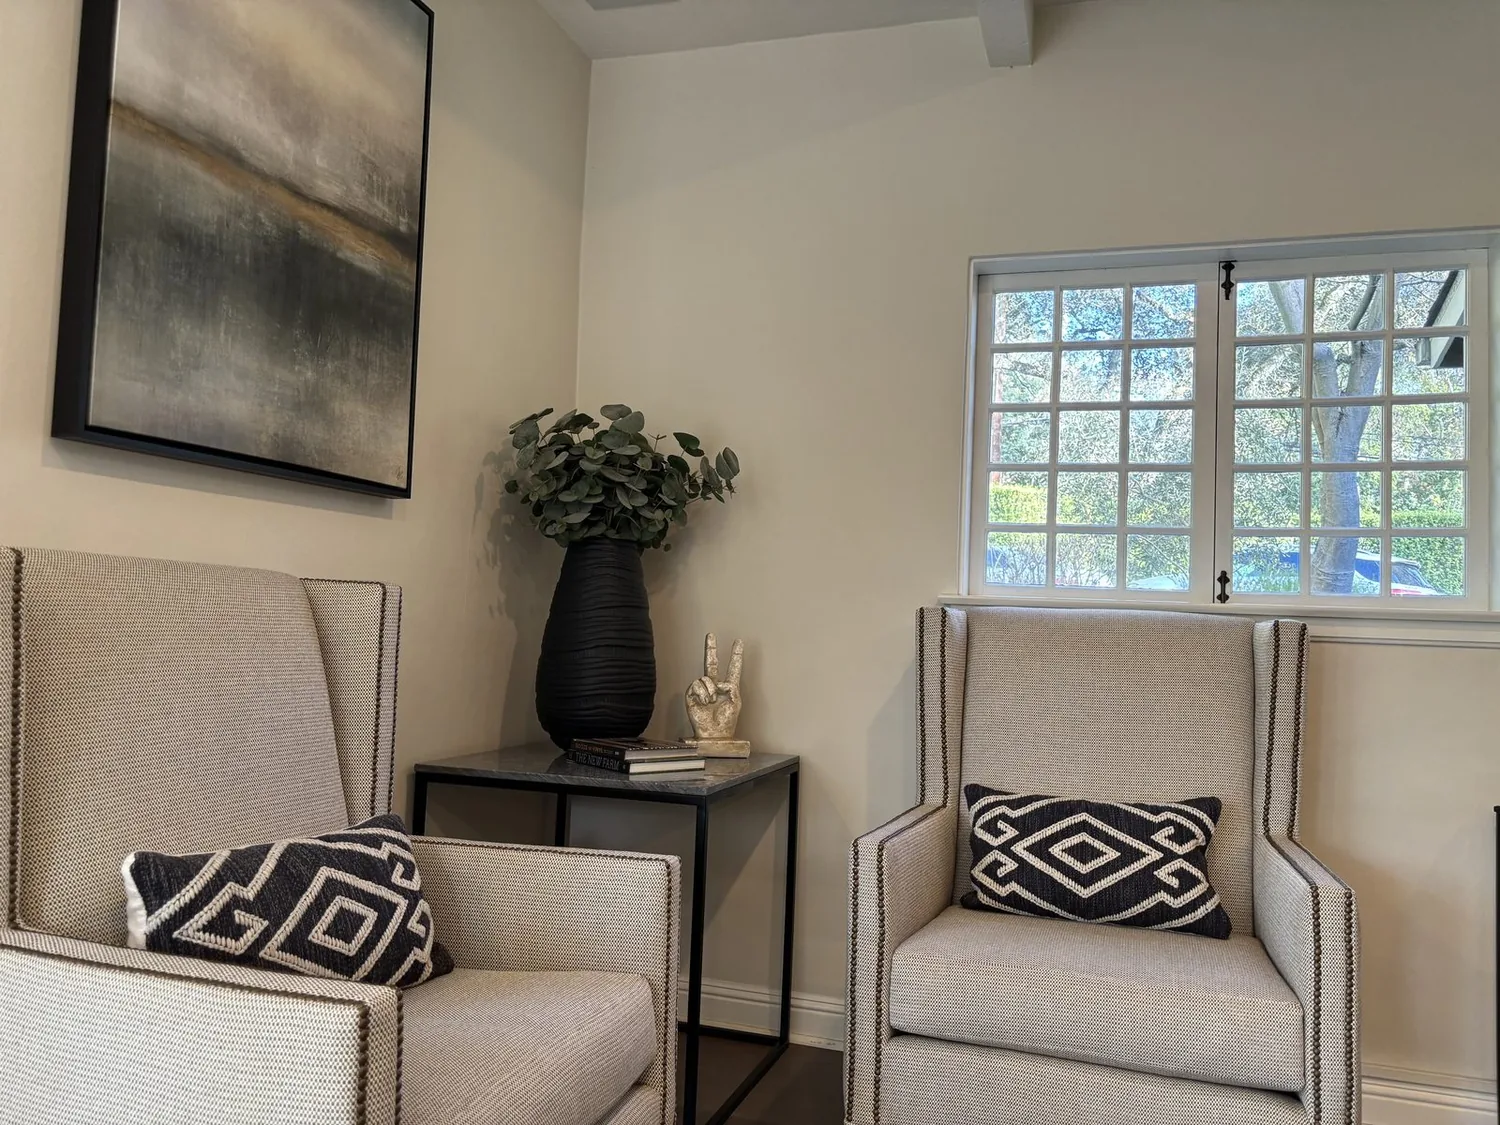
The photographs on this page are from the Designed & Curated portfolio and show finishes we have used on other projects. They are not photographs of this house.
The great room and kitchen bar
We found that the kitchen, dining bar and great room already worked as one open room. The soft-close cabinets, newer appliances, pantry and granite counter were in place, and the wood-burning stove gave the living area a clear center. On site, we mapped the stone flooring through the shared rooms and measured the kitchen bar, slider and deck approach. That showed us we could improve the route outside without moving the kitchen or breaking up the open floor. We kept the sink, range, cabinetry and bar where they were, and used the existing bar as the edge between cooking and gathering.
The house was one story, with a wood frame and a composition roof. Rather than add a new opening or extend the interior footprint, we kept the room connections and focused on the surfaces and transitions the family used every day. We retained the stone floor and kept the paths from kitchen to great room and from great room to slider clear. The laundry area, mudroom and pantry already supported the household, so we preserved those functions rather than borrowing their space for a larger kitchen.
South-facing glass and the house systems
The south-facing windows brought strong light and heat into the great room. We installed exterior shading that reduced direct sun while keeping the long views through the glass. We layered the lighting, with general light for the shared room, focused light at the counters and bar, and lower-level light near the slider. That gave the owners useful light in the kitchen and a softer transition to the deck without relying on one bright fixture.
We found central electric heating and cooling, ceiling fans and a whole-house fan already served the home. We kept those systems in the project and adjusted the room’s lighting and shading around them instead of making a new heating system the centerpiece. The kitchen and laundry had 220-volt electrical service, and we kept the appliance locations consistent with those existing provisions. We also retained the wood-burning stove. Since the owners did not replace or alter it, it stayed as the great room’s established source of warmth and focal point. Any later installation, modification or replacement of a wood-burning appliance required a Permit to Operate from the Northern Sierra Air Quality Management District (permit information); operation also remained limited to permissive burn days (burn-day status).
The deck, pond and paths
The uncovered deck already opened directly from the great room, but its seating area did not make the most of the pond and waterfall outlook. We expanded the usable seating area and added a covered outdoor dining space beside the kitchen connection. The sliding door remained the route between indoors and outdoors, so the new seating did not interrupt circulation through the great room. We protected the stone floor and kept that route open while the deck work was underway.
The property sloped toward the pond, with stone retaining walls and landscaped terraces already shaping the outdoor rooms. We added native, drought-tolerant planting close to the house, improved pathway lighting on the route toward the garden and barn, and integrated rainwater catchment with the existing irrigation. The home relied on a well, and the property had an irrigation connection, so the catchment supplemented the landscape system rather than replacing the house’s water source. We also installed insulated garage doors and used natural wood and stone accents to connect the updated finishes with the rural setting. The attached and detached garage spaces remained part of the home’s practical arrival and storage areas.

The septic review and the permitted scope
We kept the bedroom count, both bathrooms and the existing plumbing locations. Nevada County required a permit for changes that altered, increased or changed sewage flow to an existing septic system, and Environmental Health approval had to come before a building permit; an on-site soils evaluation could also be required depending on the proposed work (Nevada County Environmental Health guidance). Keeping the plumbing and bathroom arrangement in place kept that review outside the completed interior scope.
Get in touch with Amy to talk about your home.