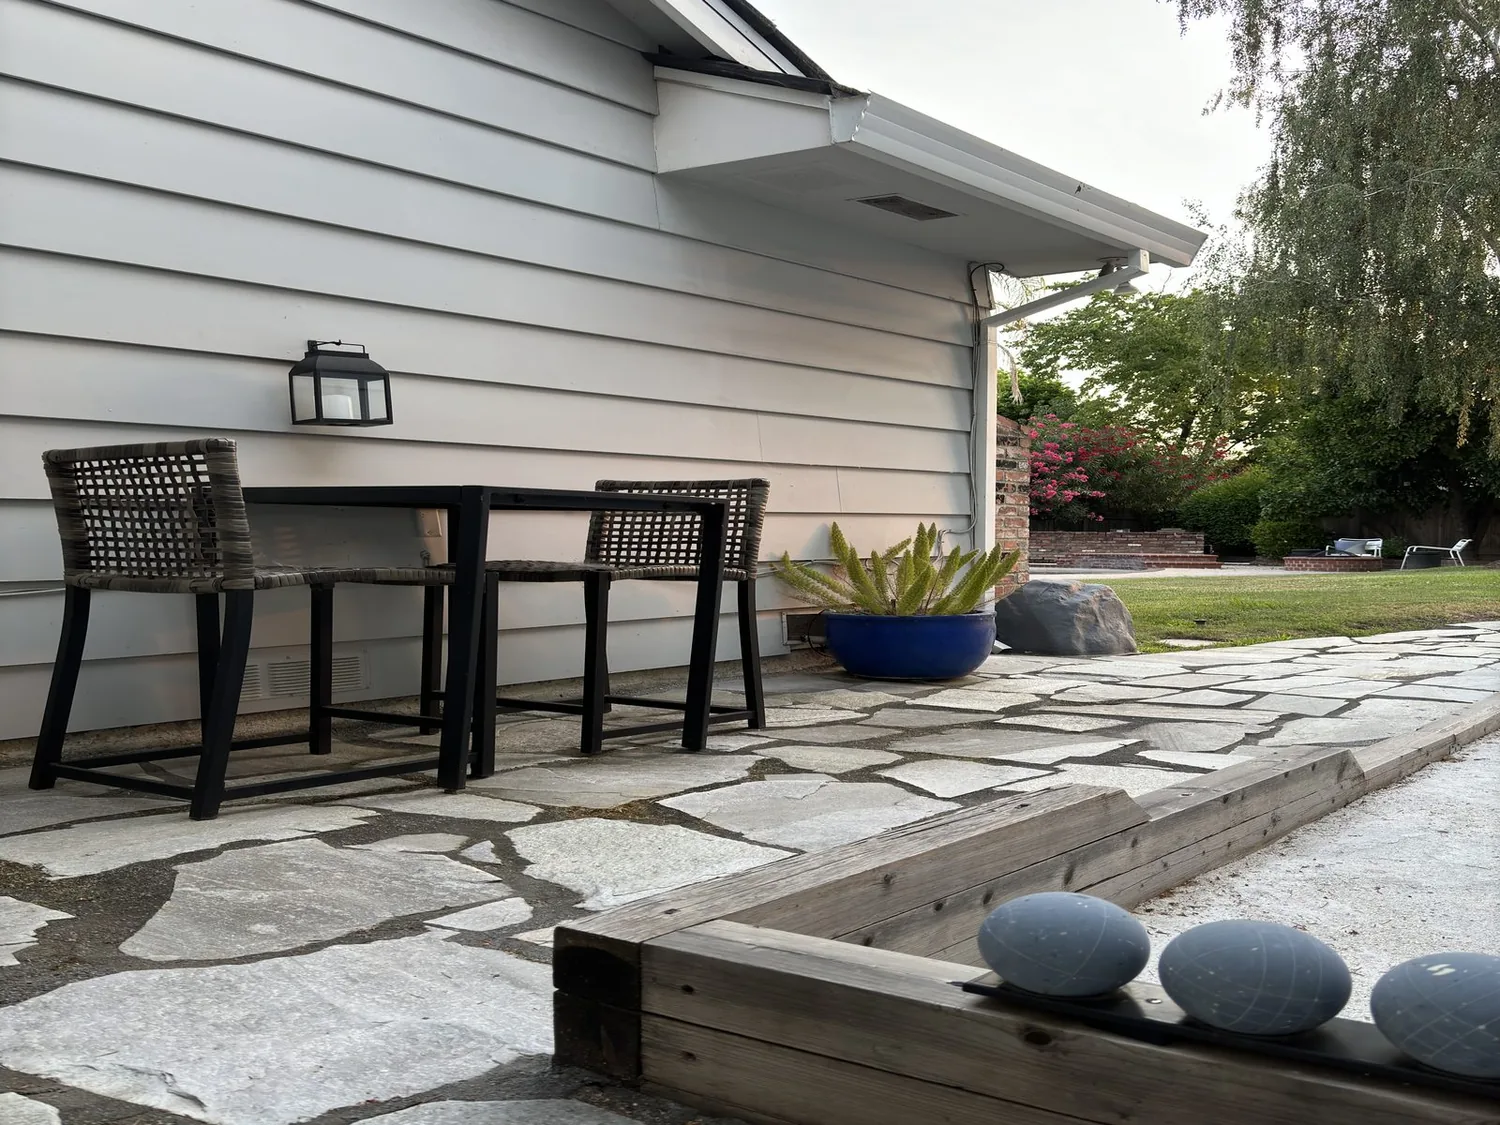
A custom home built in 2019 on Bonanza Way in Rough And Ready brings together the strengths of its decade: a single-story plan, open living spaces, and a focus on blending luxury with the rugged landscape of Northern California. This house stands on nearly 340 acres, with its main footprint covering about 3,635 square feet and a second structure of 2,893 square feet nearby. The ground beneath is mapped as Boomer, hard bedrock with rock outcrops and well-drained soils, offering a solid foundation and natural drainage. The lot’s extensive creek frontage, waterfalls, and native oaks and pines shape both the site experience and the home’s sense of seclusion.
What the 2019 Build Year Got Right
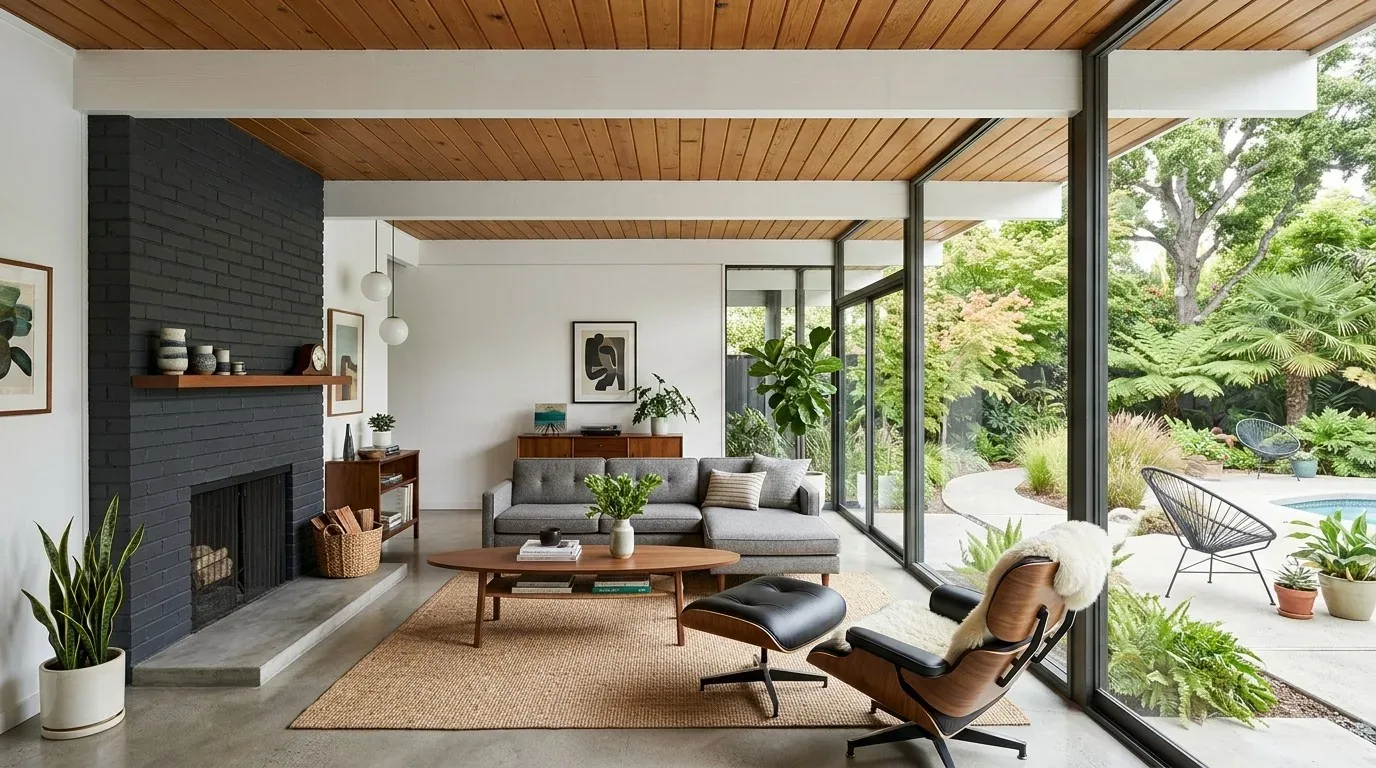
The 2019 construction means this house benefits from modern materials and systems. The metal roof, dual-pane windows, and a combination of central and ductless heating and cooling provide durability and energy efficiency. The solar array, supported by a propane system and generator, takes advantage of the sunny climate in Title 24 climate zone 11, reducing reliance on grid power. The well and septic system are practical for a property of this scale, where municipal services are not available. The house’s single-level layout, accessible doors, and accessible kitchen make it adaptable for a range of household needs, while the raised stone hearth and wood-burning fireplace in the great room anchor the main living area.
Organizing the Main Living Spaces
Inside, the house offers a kitchen-family room combination, a great room, and several dining options: a breakfast area, dining bar, breakfast nook, and a formal dining room. The kitchen is equipped with a gas cooktop, built-in electric ovens, a range hood, and a 220-volt circuit. These features are already well-suited to the household’s needs, and the existing placement of the cooking wall and island should remain. Keeping the sink and appliances where they are avoids unnecessary changes to the well and septic system, which is especially important given the property’s remote location and the need to maintain reliable water and waste management.
The kitchen’s granite and stone counters, island, and pantry closet provide ample workspace and storage. The project would clarify the roles of each adjacent dining space: using the bar and nook for casual meals, the dining room for gatherings, and the great room for relaxed seating after dinner. The formal entry, breakfast nook, and dining/living combo are all features that should be highlighted, not reworked, to respect the home’s original flow.
Flooring, Light, and Room Transitions
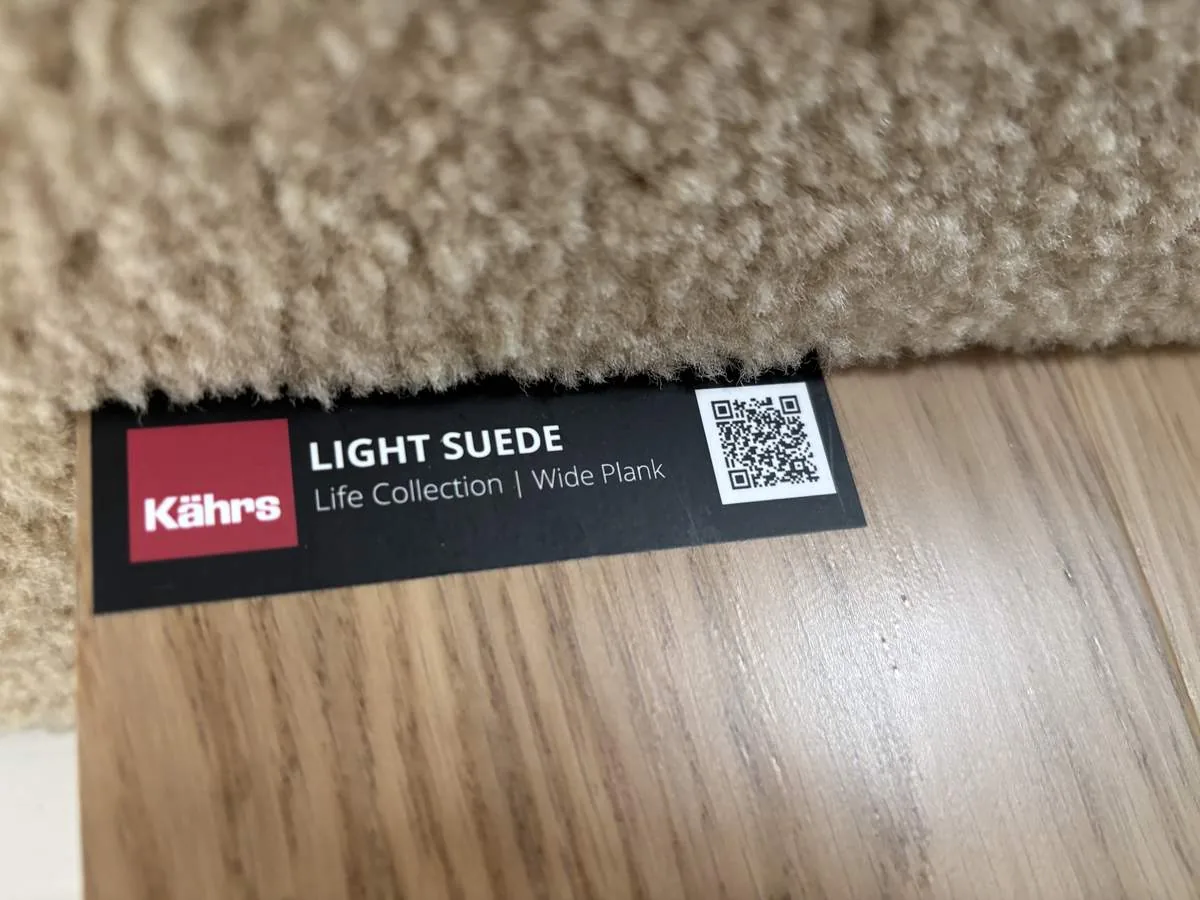
Wood and tile flooring run throughout the house. The plan is to use wood to connect the kitchen, family room, and great room, while retaining tile in areas where it is already practical, such as bathrooms and the entry. Before making any changes at thresholds, it is important to check the floor heights and subfloor condition, since the soil survey shows up to 3.1% shrink-swell potential and up to 30% clay content. These ground conditions can affect floor stability, so transitions should be flush and secure.
Dual-pane windows bring in natural light, while the covered and uncovered patios, courtyard, and gazebos extend living outdoors. The lighting plan would keep the kitchen’s pendant and task lights, add ambient lighting for the great room, and use soft seating and area rugs to define each gathering zone. The living room’s fireplace wall remains the visual anchor, with the TV positioned so it does not compete for attention.
Systems and Site Integration
Central and ductless HVAC, ceiling fans, and the fireplace all serve the main living spaces. Before moving or enclosing any areas, the project would test air movement and system performance in the open-plan zones. The solar array (7,500-watt photovoltaic system) and generator are already integrated into the home’s electrical service, which includes 220 volts in the kitchen and laundry. Any new appliance or lighting load should be checked against the capacity of these systems, especially since the property relies on solar and propane.
The lot’s auto sprinkler system, private fencing, and landscape features, such as the built-in pool, pool cover, and gunite construction, are already designed to work with the site’s climate and terrain. The FEMA flood map places the house in zone X, indicating minimal flood risk, while the fire risk is moderate, with a 9% chance of wildfire exposure in the next 30 years. The home’s location on well-drained, rocky soils and its partial shade from mature oaks and pines provide natural fire breaks and help manage water runoff.
If your home sits on similar ground or you want to make the most of a modern, open-plan layout in a rural setting, I invite you to get in touch. This Bonanza Way project is about finishing what the 2019 build started: making every room, system, and outdoor connection work together for the household and the land beneath it.