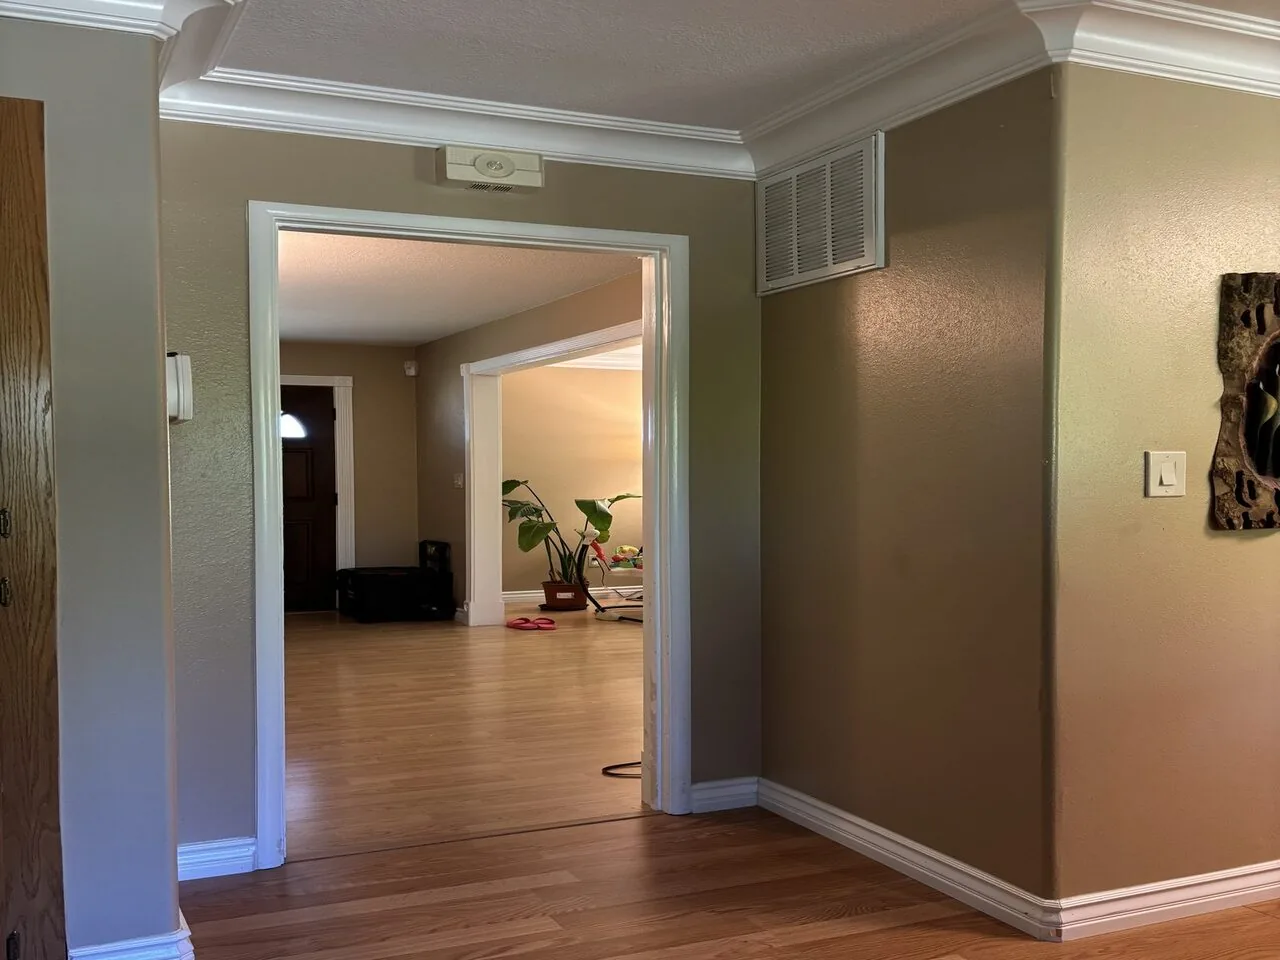
The 1983 single-story, wood-frame house already has the part many families wish for: a kitchen and great room that open toward tall windows and a deck. Its next remodel should finish that idea, not take a good room apart. This is Amy's project for the family in the house on Rough And Ready Road, keeping the generous shared space while making the sunny windows, outdoor living areas, and everyday systems work harder for them.
The open great room stays open
The kitchen has soft-close cabinetry, newer appliances, a granite counter, a pantry, and a generous dining bar. The great room has a wood-burning stove, floor-to-ceiling windows, and a slider to the deck. Because those rooms already connect, I would not remove another wall or invent an island just to make the plan feel open. The existing bar can remain the boundary between cooking and gathering, with a clear view from the sink across the counter to the great room and its windows.
That choice also avoids structural work without evidence that a wall needs to go. This is a single-story wood-frame house, but the packet does not identify a wall's framing or bearing status. If a later design changes an opening, we would have the structure assessed before drawing a beam or flush header: either could affect the ceiling line and the continuous feel of the room. The stone flooring already runs through the home; we would map its edges before altering cabinetry or walls, so the finished kitchen does not acquire a patchwork of thresholds.
Keep the sink and range in their existing locations. The house has a septic system, so adding a bathroom or relocating plumbing is not a casual interior adjustment: Nevada County Environmental Health says changes that alter sewage flow require a permit, and its approval is required before a building permit. Nevada County Environmental Health guidance. Retaining the kitchen plumbing and the existing two bathrooms keeps the design from taking on that added wastewater review.
Light, heat, and the stove
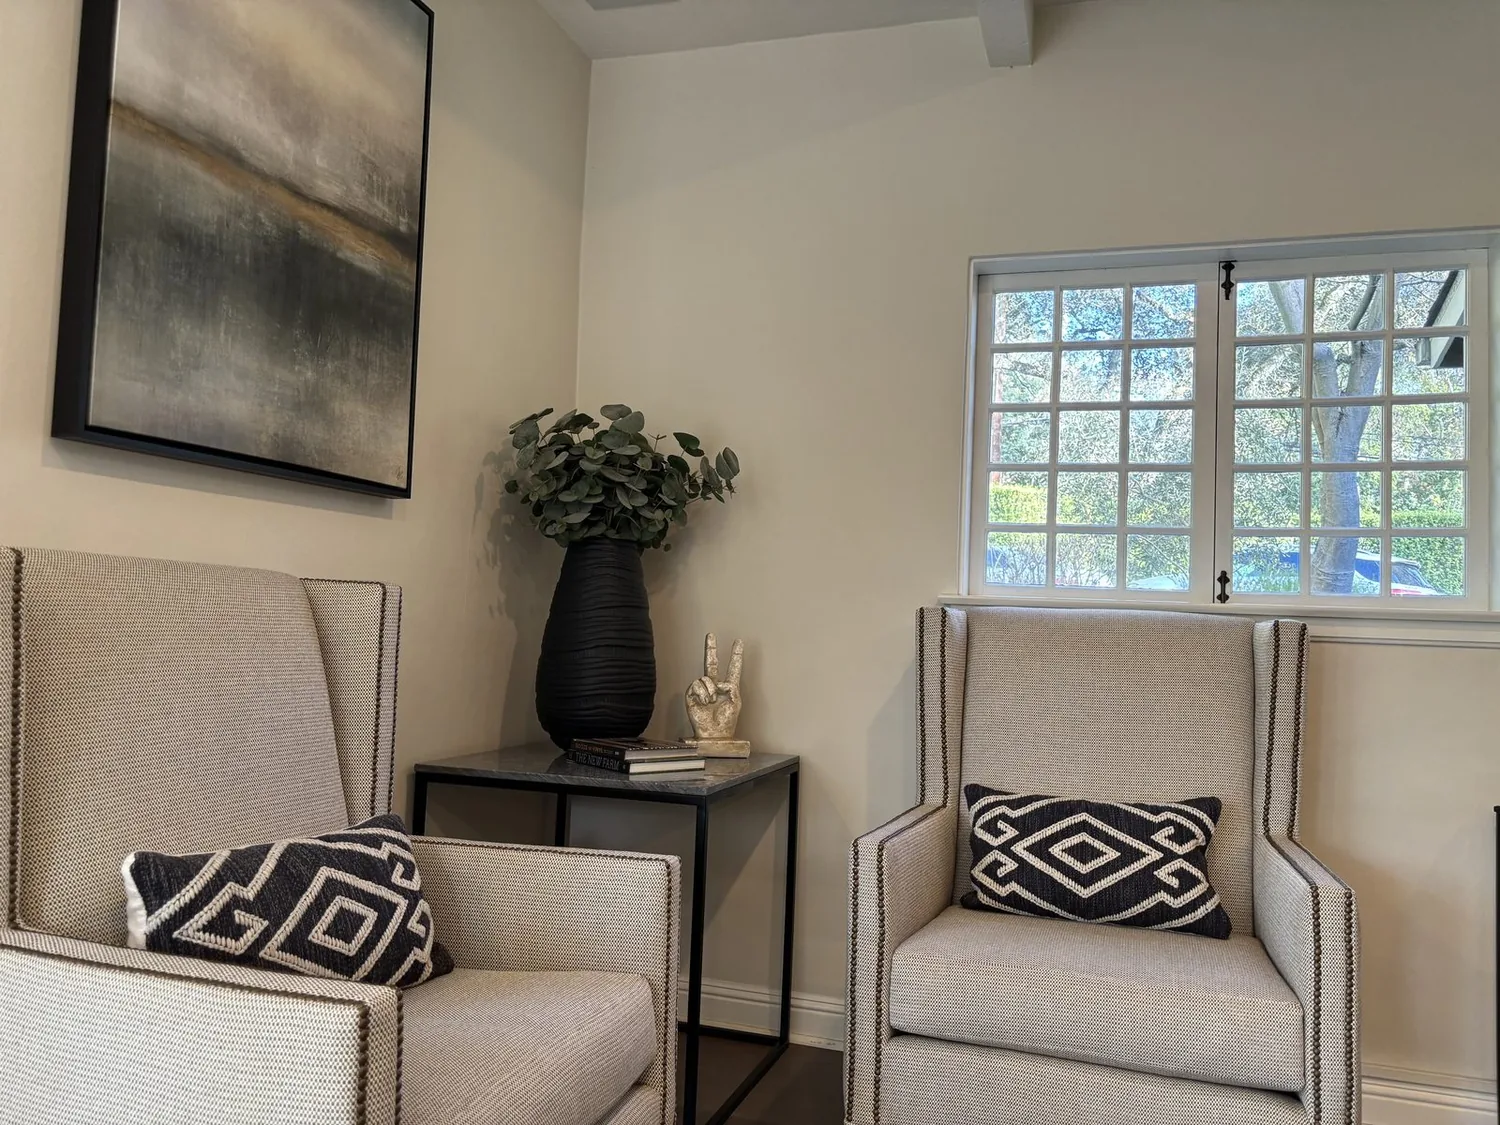
South-facing windows can bring unwanted summer heat into the great room. We would add exterior shading there, chosen to preserve the view through the tall glass rather than cover it with heavy interior treatments. A layered lighting plan would supplement that daylight: dimmable ceiling light for general use, focused light at the counters and dining bar, and warm, low-level light near the deck door for evenings. That would let homework, food preparation, and conversation share the room without asking one bright overhead fixture to do every job.
The house has central electric heating and cooling, ceiling fans, and a whole-house fan. Since the kitchen and great room already function as one large space, we would ask the mechanical contractor to check air distribution and controls across that area before specifying new equipment. The stove can stay as the room's focal point and a source of warmth, rather than making a new appliance the centerpiece. If the family chooses to alter or replace the wood-burning stove, the Northern Sierra Air Quality Management District requires a Permit to Operate for wood-burning appliances; the owners should confirm the requirements for the proposed appliance with the District. Northern Sierra Air Quality Management District permit information.
Sound deserves equal attention. The dining bar and great room are close enough that a television, conversation, and kitchen work would compete if every surface were hard. We would use a rug and upholstered seating in the living area, keep the television on a solid wall rather than in front of the windows, and give the dog a bed outside the main walking path. Those choices would soften the room without covering the stone floors or interrupting the view.
The deck, garden, and the route home
The uncovered deck already connects the great room to the landscape, but a wider seating area would make more room to sit facing the pond and waterfall. A covered outdoor dining area near the kitchen would make meals outside more practical; its location and access should be resolved against the existing deck and slider, rather than assumed from a new door. The work would temporarily affect the family's main indoor-outdoor route, and construction dust and noise would be most disruptive where the kitchen and living room meet. We would protect the stone floor and keep a clear path to the slider while that work is underway.
On the large, sloping property, the plan would add drought-tolerant, fire-conscious planting close to the house, improve pathway lighting toward the garden and barn, and consider rainwater capture for irrigation. The composition roof, well, and existing irrigation connection are practical parts of that landscape plan: a rainwater system should supplement, not be designed as though it replaces, the home's water source. Insulated garage doors would also be a sensible energy improvement for the attached and detached garage spaces, with the exact door specification based on the existing openings.
On a Tuesday night, the finished room could let one person cook at the bar while the kids work nearby, with the dog settled out of the path and the deck still visible beyond the great room. If this is your kind of house and you want to make its open rooms, views, and daily routines work better, get in touch with Amy.