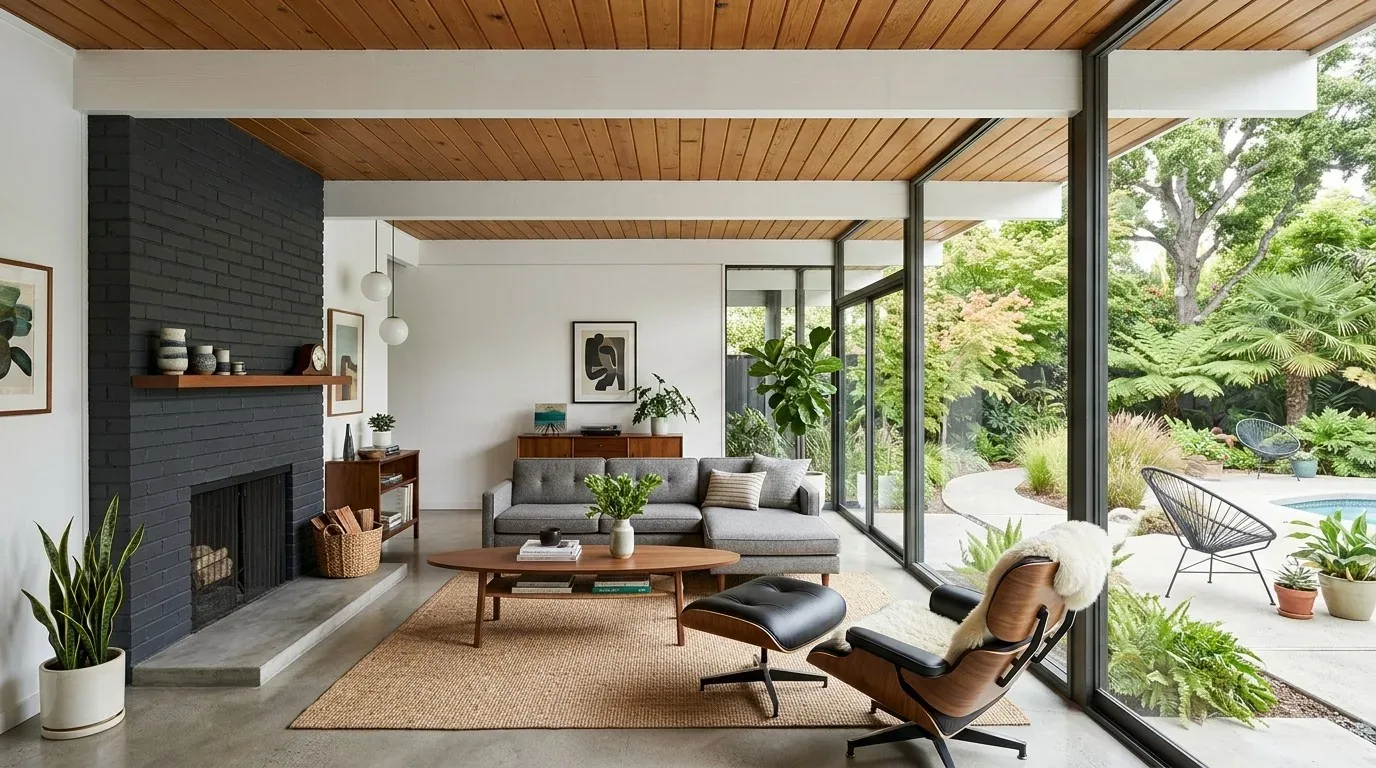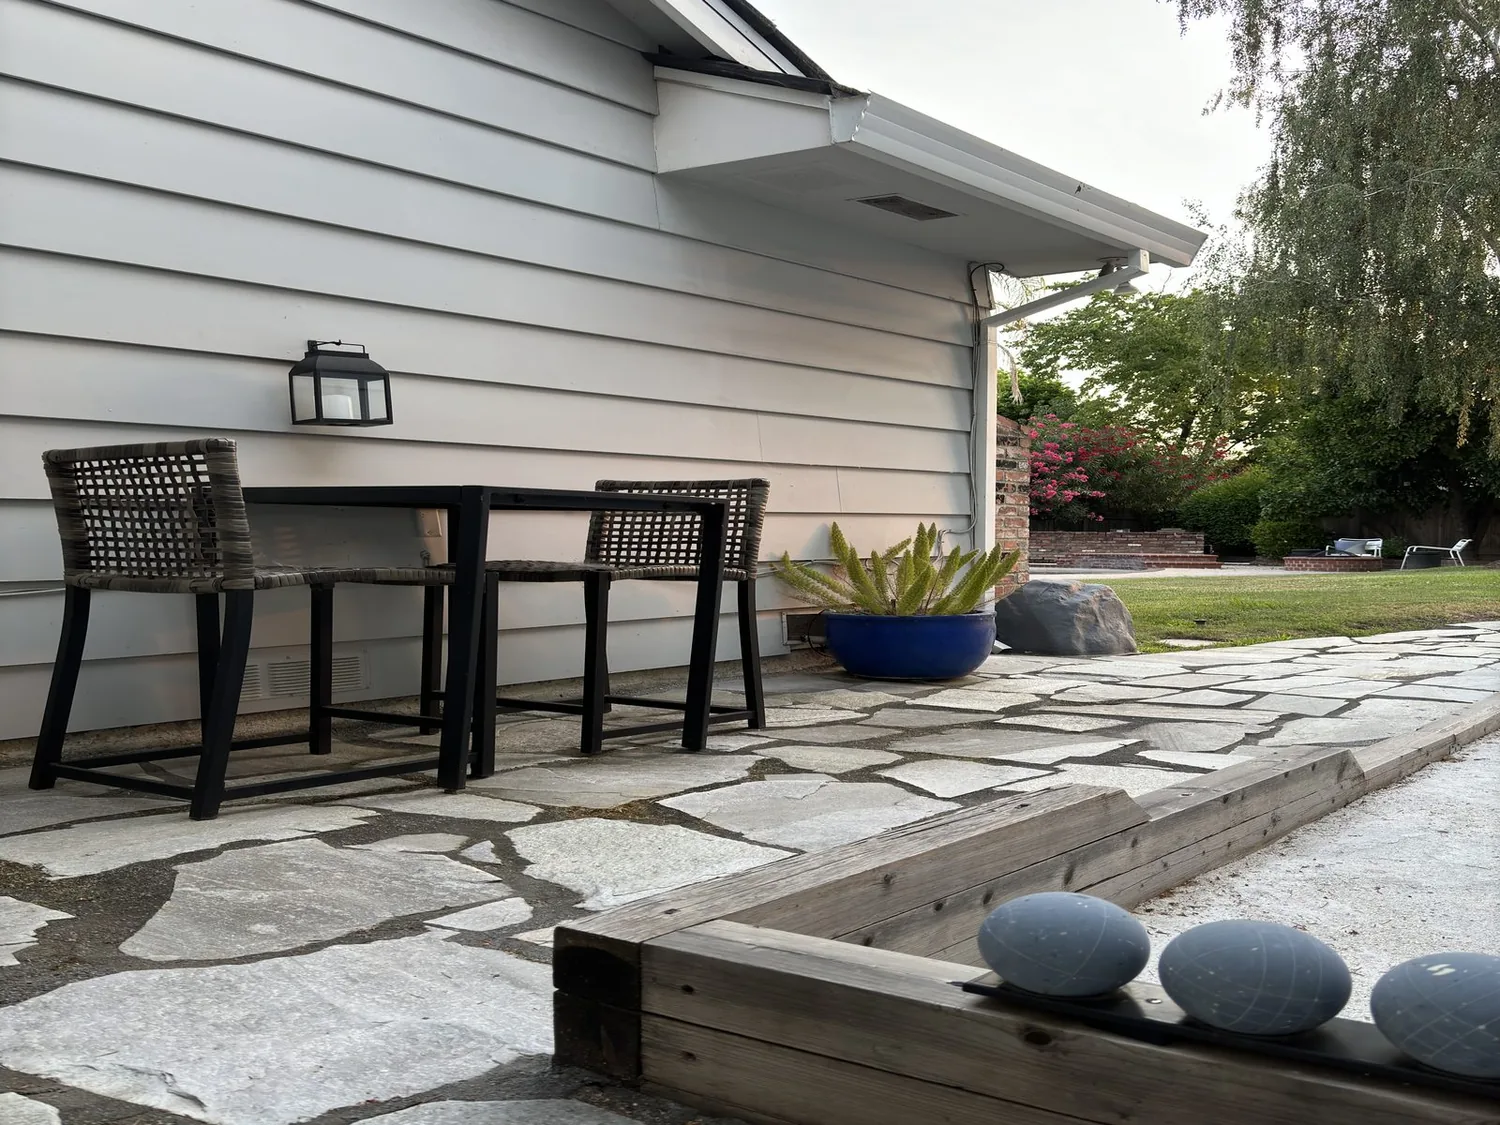
Completed client project. The owners came to us with a custom home built in 2019 in Rough And Ready, about 4,000 square feet on a 340-acre lot, with four bedrooms and three and a half baths. The one-story house brought together a kitchen-family room, a great room, dining spaces, an office and guest quarters, with a covered patio, uncovered patio and private pool outside. They wanted the shared rooms to feel more connected to the outdoor room, especially the covered patio and pool, while keeping the existing layout and systems intact. My first question was which place outside they wanted the interior to lead toward: the covered patio, the pool, or the creek. They chose the covered patio as the everyday extension, with the pool and creek as part of the wider setting.
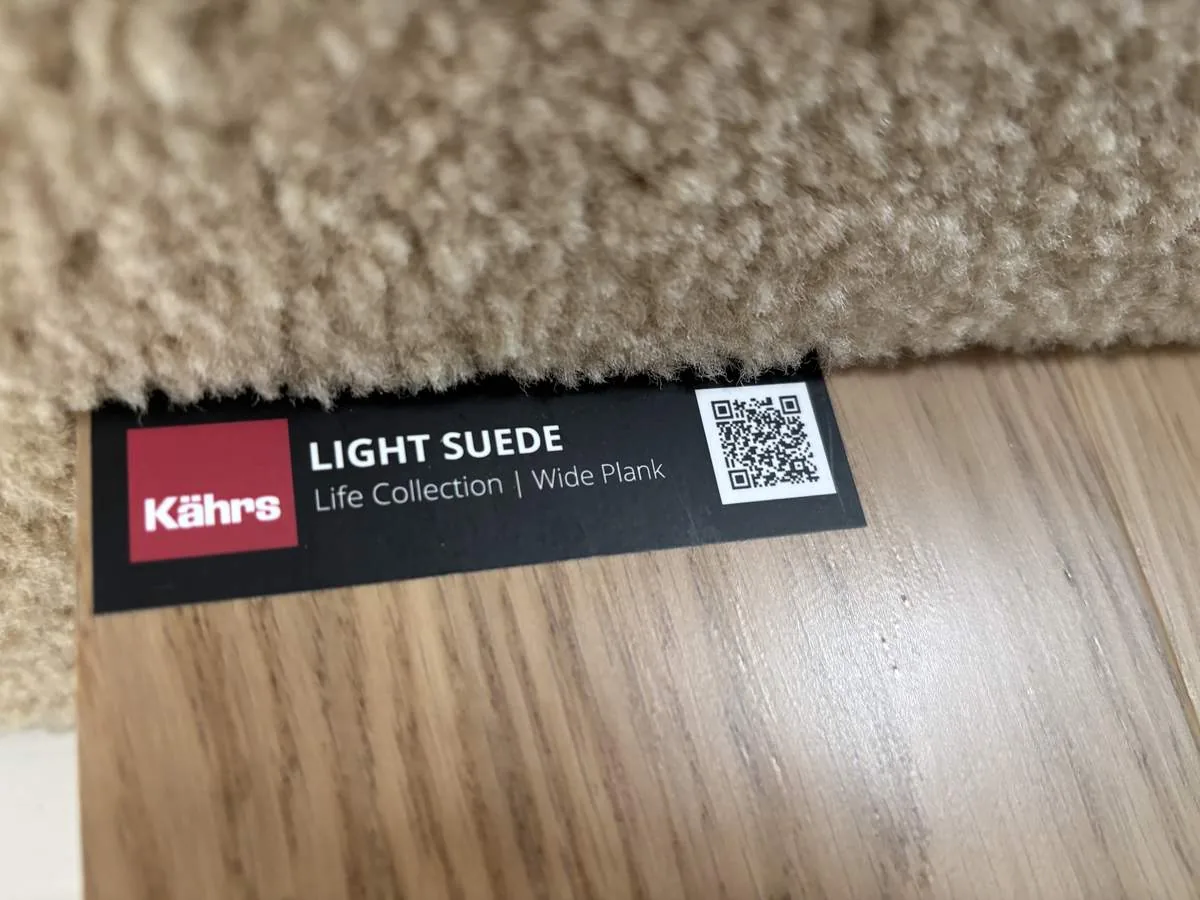
The photographs on this page are from the Designed & Curated portfolio and show finishes we have used on other projects. They are not photographs of this house.
The project plan follows the house's documented room list and construction details; the available images do not show the interior. Its one-story arrangement, shared rooms and outdoor features shaped decisions about how the great room, kitchen-family room and patio could work together without changing the house's footprint.
The great room and covered patio
On site, we found that the single-level plan gave us a direct way to organize the connection between the great room, kitchen-family room and patio. The house already had dual-pane windows, a formal entry, and a great room with a raised stone hearth and wood-burning fireplace. We kept those features in place and treated the fireplace as the interior anchor, rather than allowing it to compete with the view toward the patio. We measured the usable routes between the gathering spaces and outdoor areas, then arranged seating so the path to the covered patio remained open.
We chose the covered patio as the main outdoor room because it gave the owners a sheltered place immediately connected to the house's shared spaces. The uncovered patio and built-in gunite pool stayed part of the larger sequence outside. We kept the pool cover and sweep in the project's operating picture, rather than treating the pool as a decorative backdrop. The private creek frontage, waterfalls, rock slabs, oaks and pines shaped how we approached the views: the furnishings supported the landscape instead of trying to outdo it. The lot's varied slopes and rocky outcrops also made the existing paved access and private paths important parts of how the household moved around the property.
The kitchen, floors and room transitions
The kitchen already had an island, pantry closet, granite and stone counters, a breakfast area, and a kitchen-family room connection. Its gas cooktop, built-in electric ovens, hood and 220-volt kitchen service made the cooking area well equipped, so we kept the cooking layout and sink in place. The house relied on a well and septic system, which reinforced our choice to avoid relocating plumbing. Instead, we clarified how the island, breakfast area, dining bar and formal dining space served different uses, so the kitchen did not have to carry every kind of gathering.
We found wood and tile floors already established in the house, and we kept their practical distinction while making the transitions feel deliberate. Wood carried the shared living spaces, while tile remained suited to the bathrooms and other areas where it already served well. We coordinated the finishes at the thresholds and used rugs to mark seating zones without interrupting the path to the patio. The accessible kitchen and doors also mattered: the route through the shared rooms needed to remain clear, not just look open in a photograph.
The systems and the outdoor setting
The metal roof, central and ductless heating and cooling, ceiling fans, and living-room fireplace were part of the home's existing systems. We kept the new work focused on finishes, lighting and room arrangement rather than changing those systems. The solar array, generator and propane service shaped our decisions about added electrical demands. We kept the lighting focused on the kitchen work surfaces and shared seating areas, and used softer layers in the great room so the fireplace and outdoor view remained visible together. The house's laundry room already had cabinets and a sink, so we left its service role intact rather than pulling circulation through it.
The landscape was part of the project, not a separate backdrop. We worked with the auto sprinklers, established landscape areas, covered courtyard and pool instead of proposing a new site arrangement. The FEMA map placed the property in flood zone X, an area of minimal flood hazard, and the soil survey identified Boomer hard bedrock and rock outcrop complex, well-drained soil, hydrologic group C, and slopes. Those map layers informed how we treated the patio-to-yard connection: we kept the existing outdoor routes and finishes tied to the site rather than assuming the ground could be reshaped without consequence.
We checked the home's energy-related choices against its Title 24 building climate zone 11 designation, and kept the lighting and system decisions within the existing one-story, solar-supported home. The work stayed focused on interior finishes, lighting and the outdoor-room connection, without changing the roof, foundation, well, septic layout or structural footprint.
If you are ready to make your home work better, get in touch.