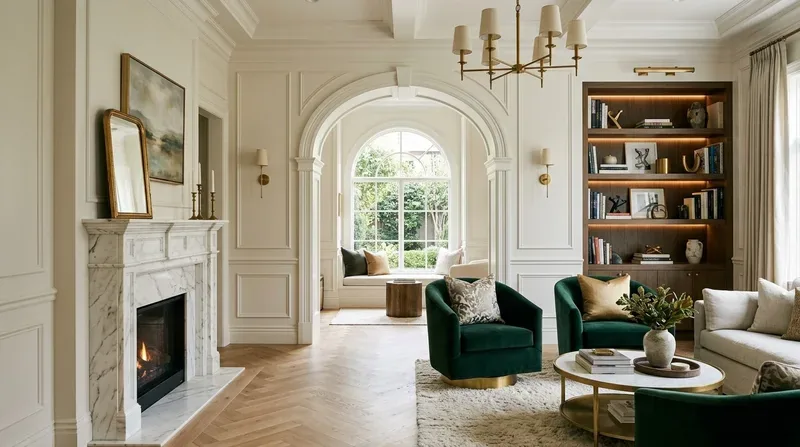
Completed client project. The owners came to us with a custom home on Maple Glen Road in Arden Oaks, Sacramento, built in 1979 and measuring about 5,742 square feet on a 32,234-square-foot lot. The traditional ranch had brick and wood siding, a gabled composition-shingle roof, and an expanded second story. It had five bedrooms and four and a half bathrooms, with a large covered front porch, herringbone wood flooring, and a wide driveway leading to a three-car garage. The owners wanted the front door to welcome guests and also give everyday things a proper place to land. My first question was: how could we make the entry handle coats, shoes, bags, and mail without crowding the route into the house? The portfolio photographs we used as finish references showed finishes, not this house.
The photographs on this page are from the Designed & Curated portfolio and show finishes we have used on other projects. They are not photographs of this house.
The brick porch and double doors
On site, we found the porch’s brick pillars, wide steps, and arched transom framing a sheltered approach to the double doors. Inside, the herringbone floor made the entry feel generous, but the open area did not give the owners a defined spot for daily belongings. We measured the door swing and the wall beside the entry, then found enough clear wall area for fitted storage without narrowing the passage. The covered porch and masonry gave the arrival a strong architectural character, so we kept those features intact rather than trying to make the entry feel new by changing its exterior.
The three-car garage and gated, paved driveway offered another route onto the property, but the house’s records did not establish a direct garage-to-entry connection. We kept the front door as the focus of this project and designed the landing place just inside it. That decision let the owners arrive through the formal entry without turning the porch or the herringbone floor into a storage area.
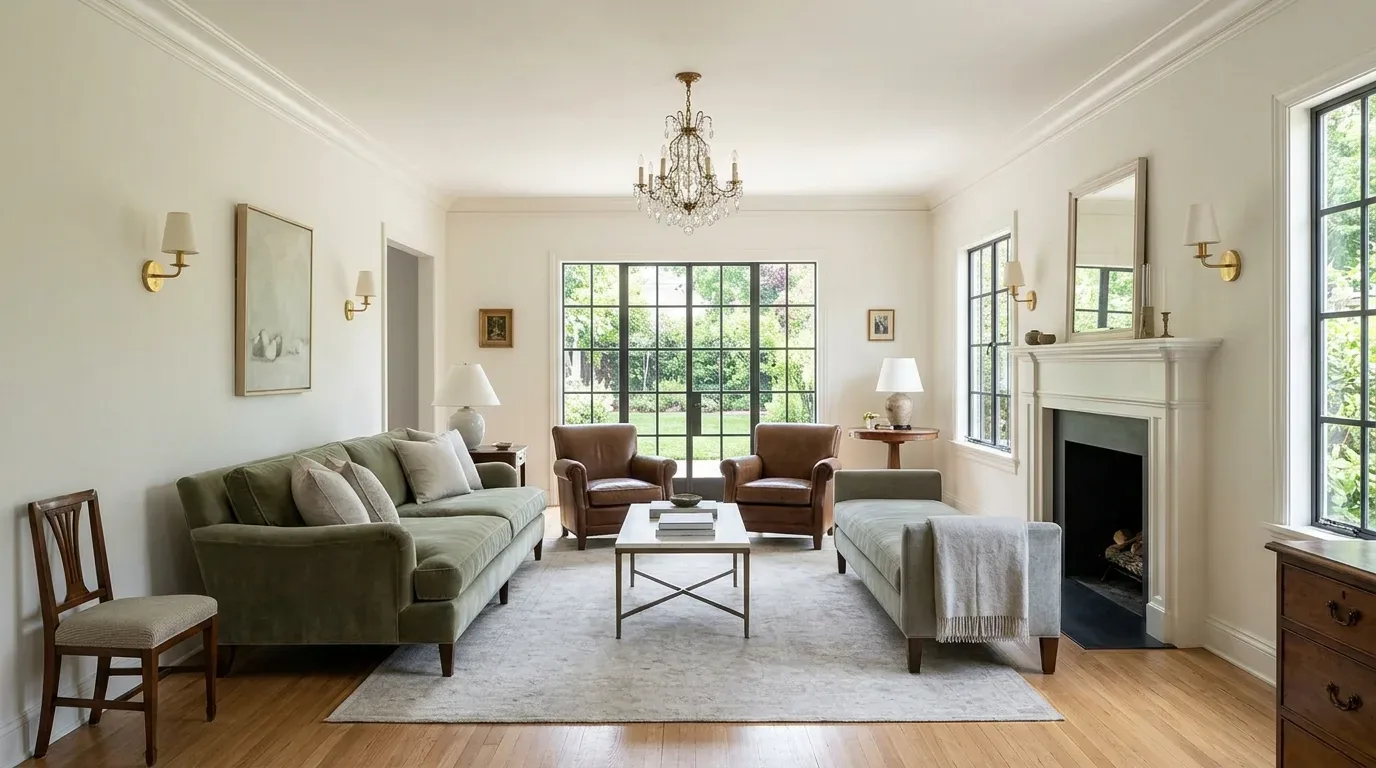
The wall beside the herringbone floor
We installed a fitted storage wall beside the front doors, with closed cabinetry for shoes and bags, a bench for sitting, and a small drawer for keys and mail. We kept the cabinet depth restrained so the doors could open freely and the entry remained a clear path into the house. We chose a quiet painted finish with a warm wood detail, which added contrast against the patterned floor without competing with it. The bench gave the owners a place to sit while taking off shoes, and the closed fronts kept the everyday items out of view from the porch.
We preserved the herringbone wood floor at the threshold and through the entry, protecting it while the cabinetry was installed. The floor had already established a strong pattern, so we kept the storage faces simple and aligned the built-in with the existing trim. We also kept the wide steps and covered porch visually open. The result gave the entry a practical purpose while preserving the sense of arrival created by the brick pillars and arched transom.
The two-story house’s systems and finishes
The house’s two stories and custom additions called for a fitted solution that respected the existing rooms rather than imposing a new circulation route. We kept the work at the entry and did not alter the kitchen, bathrooms, or plumbing. The record listed central heating and cooling, multiple zones, and ceiling fans, so we checked the entry wall and nearby controls before fixing the cabinetry in place. We kept the storage clear of the existing air path and left the house’s heating and cooling arrangement unchanged.
The house also had public water, a sewer connection recorded as “Other,” and a composition roof. Those systems were outside the entry work, so we left them untouched. The wide lot and mature trees gave the home privacy, while the rear yard’s pool, spa, and tiered patio served a different kind of gathering. We kept the project centered on arrival and did not extend the entry scope into the outdoor entertaining areas. Inside, the owners could now come through the double doors, put away their belongings, sit to change shoes, and continue into the living spaces without leaving bags or coats in the passage.
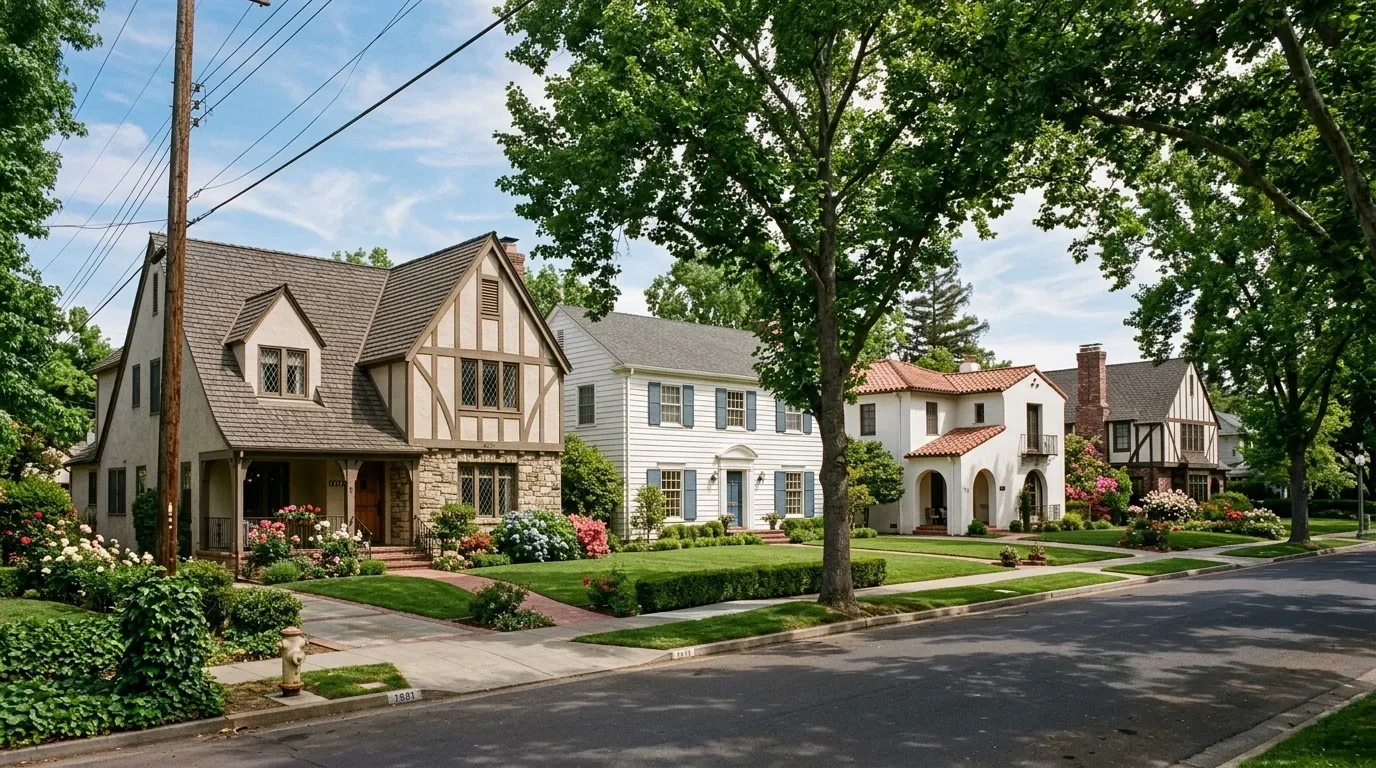
The parcel and permit boundary
Before the wall work, we arranged a survey for suspect asbestos-containing materials that could have been disturbed. The house’s 1979 construction made that check relevant to the work, but it did not mean asbestos was present. Under the Sacramento Metropolitan Air Quality Management District’s Rule 902, renovation that could disturb suspect materials required a survey; work disturbing 100 square feet or more of regulated material required notification at least 10 business days ahead, and identified material required removal by a licensed abatement contractor (SMAQMD asbestos guidance). We also checked the parcel’s jurisdiction, which was unincorporated Sacramento County. The City of Sacramento’s design guidelines applied to specified residential projects in the Citywide Design Review Area, so they did not govern this parcel (Citywide Single-Unit and Duplex Residential Design Guidelines).
If you are ready to make your entry work better, get in touch.