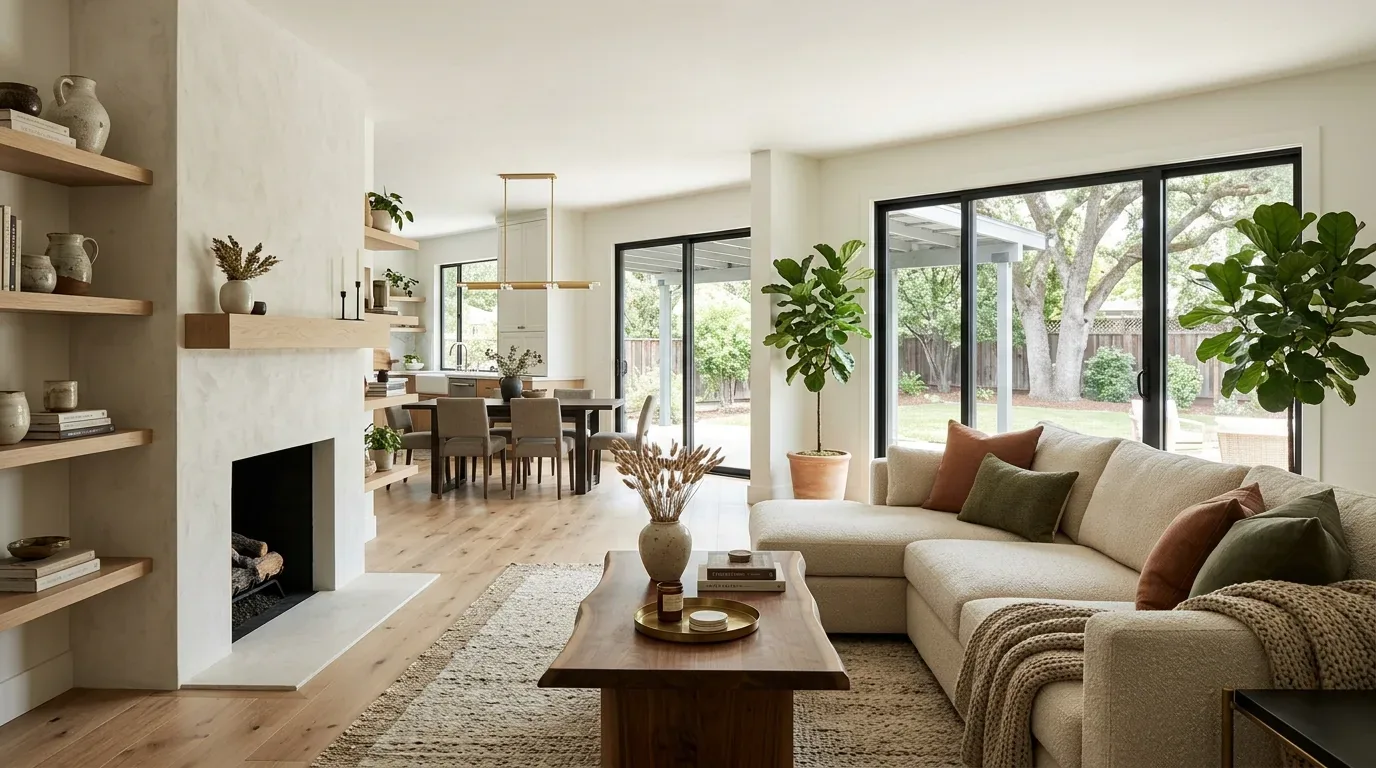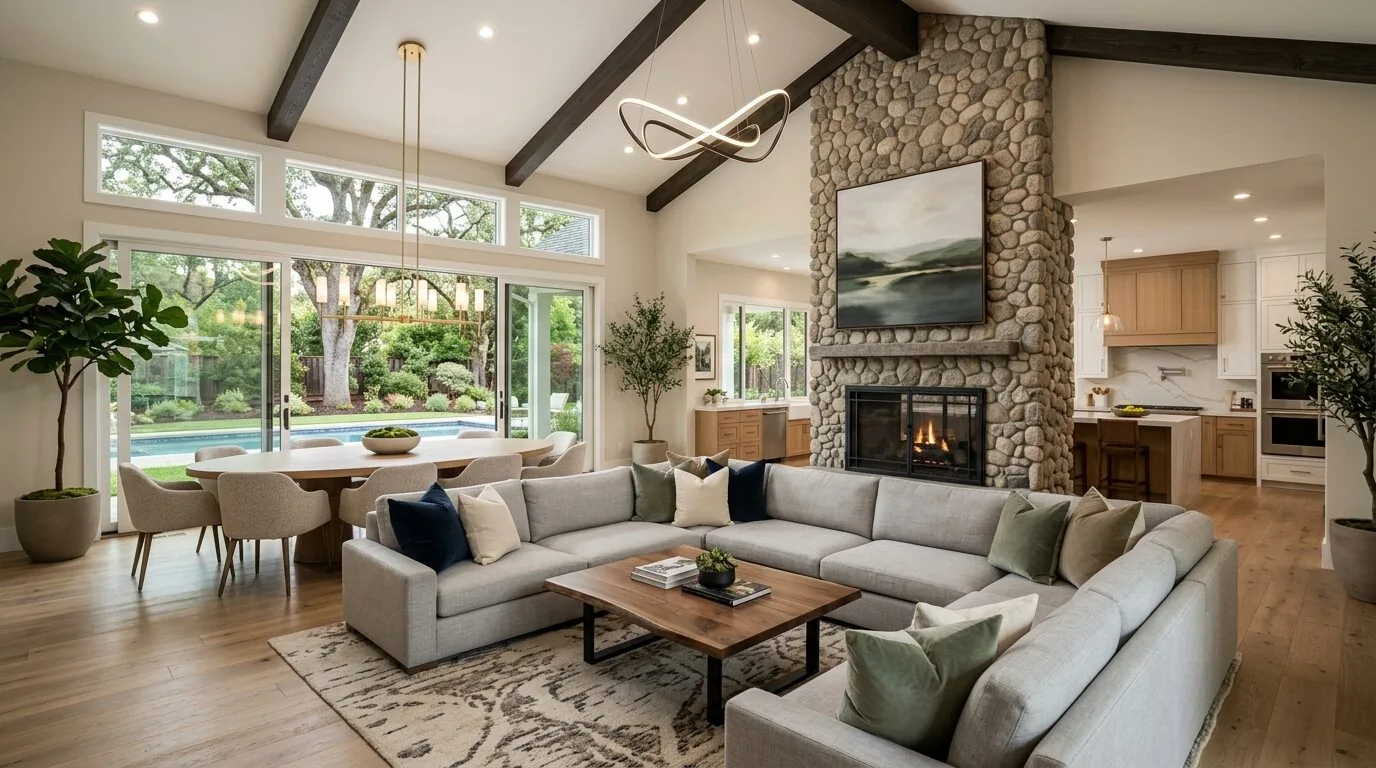
Completed client project. The owners of the two-story, wood-frame house on F Street in Sacramento came to us wanting the home to work better as a whole, with particular attention to the morning routine and the three bathrooms. Built in 2000, the house had about 1,788 square feet, three bedrooms, two and a half baths, a main-floor living room, dining area, kitchen and laundry, and bedrooms and full baths upstairs. Its narrow, 2,727-square-foot lot and compact footprint made a bathroom expansion the wrong starting point. The house’s recorded room arrangement was our starting point, and I checked it against the rooms on site. The owners wanted useful changes, not a larger fixture count or a new layout for its own sake.
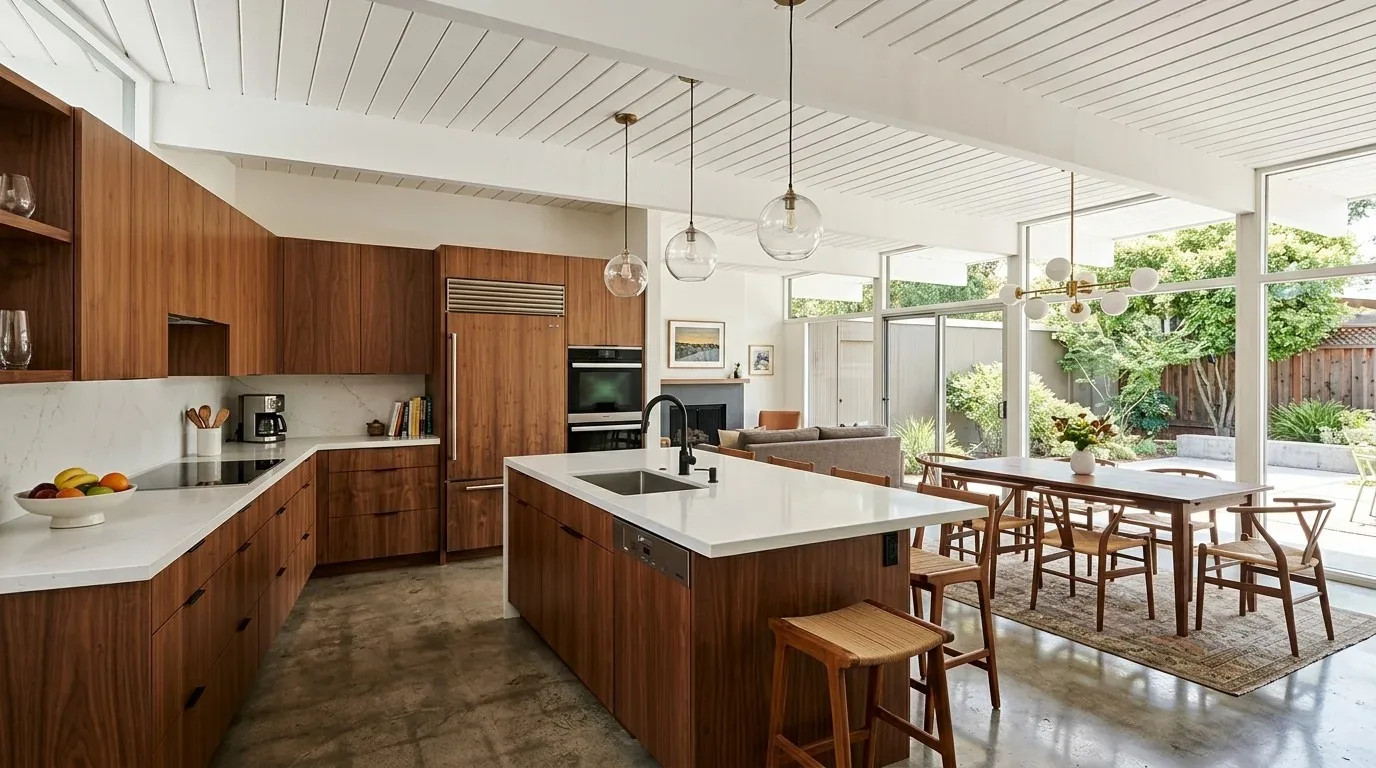
The photographs on this page are from the Designed & Curated portfolio and show finishes we have used on other projects. They are not photographs of this house.
My first question was how the household used the full baths and the main-floor half bath during the same morning. On site, we measured the existing rooms and confirmed the two-story arrangement: the primary bath and shared full bath were upstairs, while the half bath served the main floor. The wood-frame construction and the upstairs location of the full baths made the existing plumbing routes an important part of the scope. We traced the accessible lines before choosing finishes, and found that keeping the fixtures in their existing locations let us improve the rooms without changing the basic plumbing layout.
The shared bath and its tub
The shared full bath had a tub with a shower above it. We kept that combination because it served more needs than a shower-only room, and because the owners wanted the shared bath to remain useful for the household. We rebuilt the room around the existing fixture arrangement, replacing the worn finishes with durable porcelain tile, a vanity with drawers, and clear, even lighting at the mirror. The drawers brought everyday storage into the room without taking space from the tub or narrowing the route through the bath.
The upstairs location shaped how we sequenced that work. We kept the plumbing connections where they were, completed the finish work within the existing room, and limited opening the framed floor and walls to the areas needed for the renovation. That kept the shared bath’s role intact while giving it a cleaner, more practical interior. The tub remained the feature that made the room a complete family bath, rather than turning it into a second version of the primary suite.
The primary bath and the main-floor half bath
The primary bath already had a shower stall, double sinks, tile, quartz and a window. We found those features gave the room a useful starting point, so we retained the double-sink arrangement and the shower instead of replacing the whole layout. We refreshed the room with improved storage and mirror lighting, and kept the tile and quartz where they remained sound. The window stayed part of the room, bringing daylight to the vanity area and helping the two-sink setup feel less crowded.
Downstairs, we made the half bath more useful for everyday use with a compact vanity and better lighting, while keeping the main-floor circulation clear. The laundry was also on the ground floor, with a recorded 220-volt connection. We measured the laundry and half-bath clearances together, but did not treat the laundry connection as proof of spare capacity for new bathroom electrical loads. The electrical work was based on the actual circuits and the lighting we installed.
A whole-home finish that respected the house
The house had carpet, tile and wood flooring, so we chose bathroom finishes that sat comfortably beside that existing mix rather than making every room match. We kept the work within the existing footprint, leaving the central natural-gas heating and central cooling systems unchanged. Public water and public sewer served the house, and retaining the bathroom fixture locations avoided adding a new plumbing route or extending the work to the sewer lateral. The shingle-composition roof and dual-pane windows were also outside the bathroom scope.
The finished arrangement gave the household two distinct full baths upstairs and a convenient half bath on the main floor. The shared bath kept its tub, the primary bath retained its double sinks and shower, and the downstairs room became more comfortable to use during the day. The owners gained better storage and more even light in the rooms without sacrificing the layout that already fit the house.
We checked the City of Sacramento’s permit requirements before construction, permitted the plumbing and electrical work required for the scope, and completed the required inspections; the City’s guidance identified plumbing and electrical work as permit-triggering work (City of Sacramento, required permits).
Get in touch to talk about your home.