Completed client project. The owners came to us with a three-bedroom, three-and-a-half-bathroom home in The Creamery at Alkali Flat, Sacramento, built in 2019 and about 1,818 square feet on a 1,551-square-foot lot. It was an attached, modern three-level house with stucco and horizontal siding, metal balcony railings, flat roof sections and a rooftop deck. Inside, the lower level held a guest ensuite, the upper level held the primary and another ensuite bedroom, and a half bath served the open main floor. The owners wanted the bathrooms to feel more useful and connected, with better storage, lighting and finishes, while keeping the distinct roles of each level. I based our work on the recorded room arrangement and original condition of this house, rather than on a generic bathroom scheme.
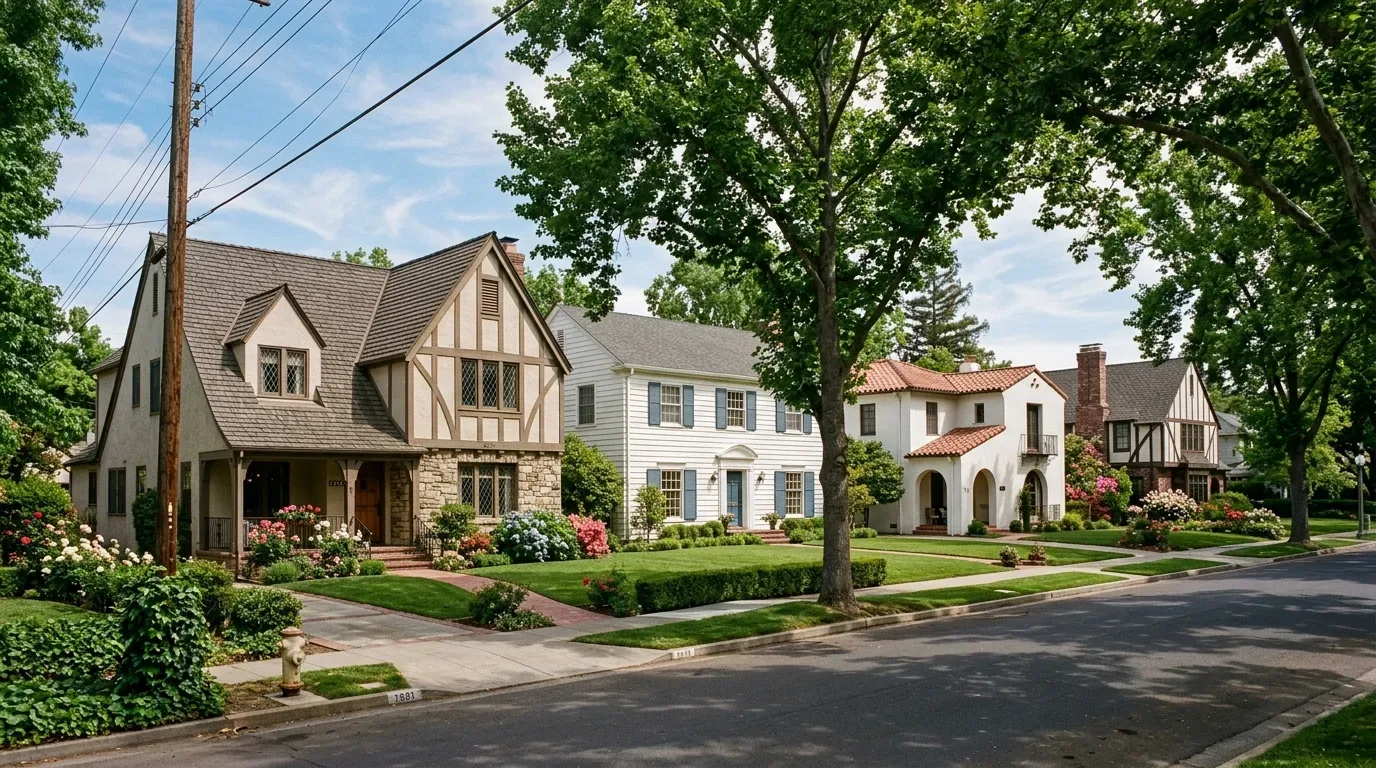
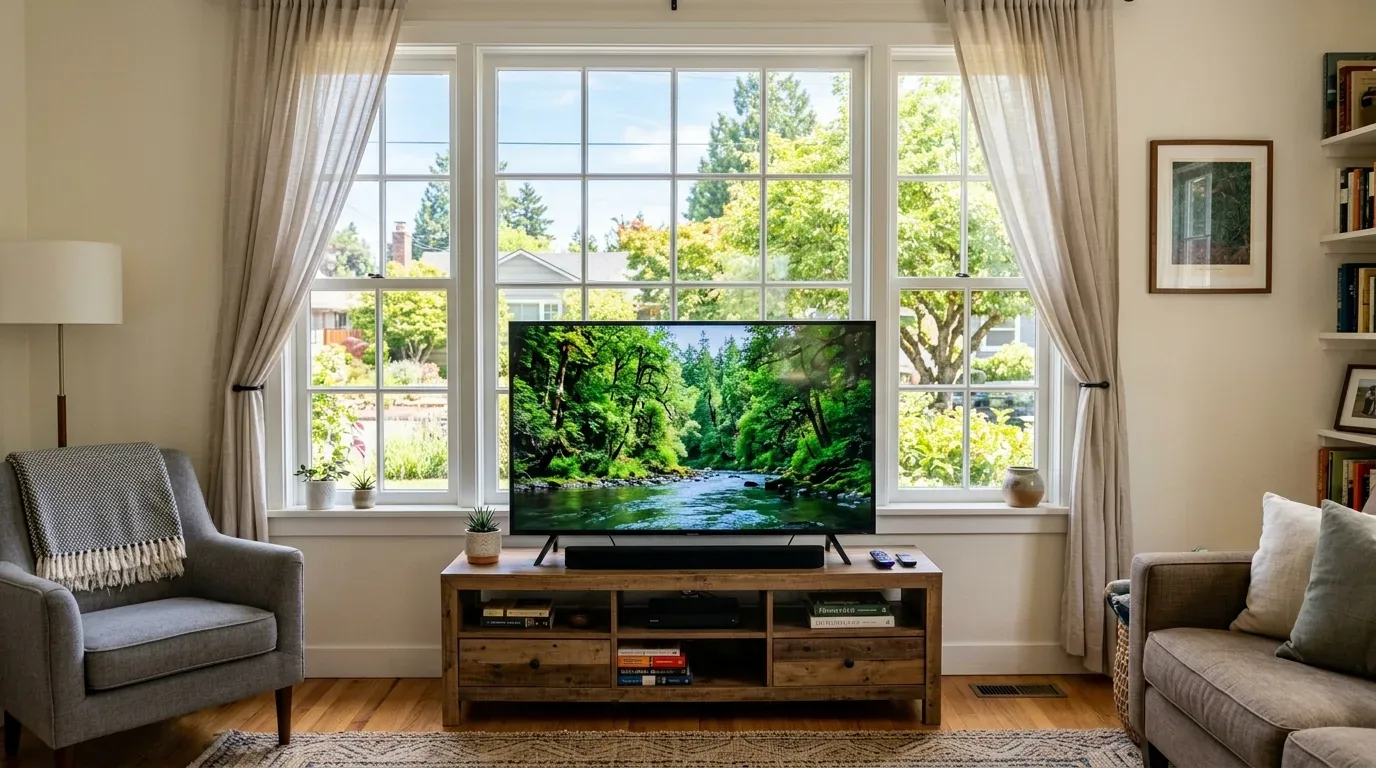
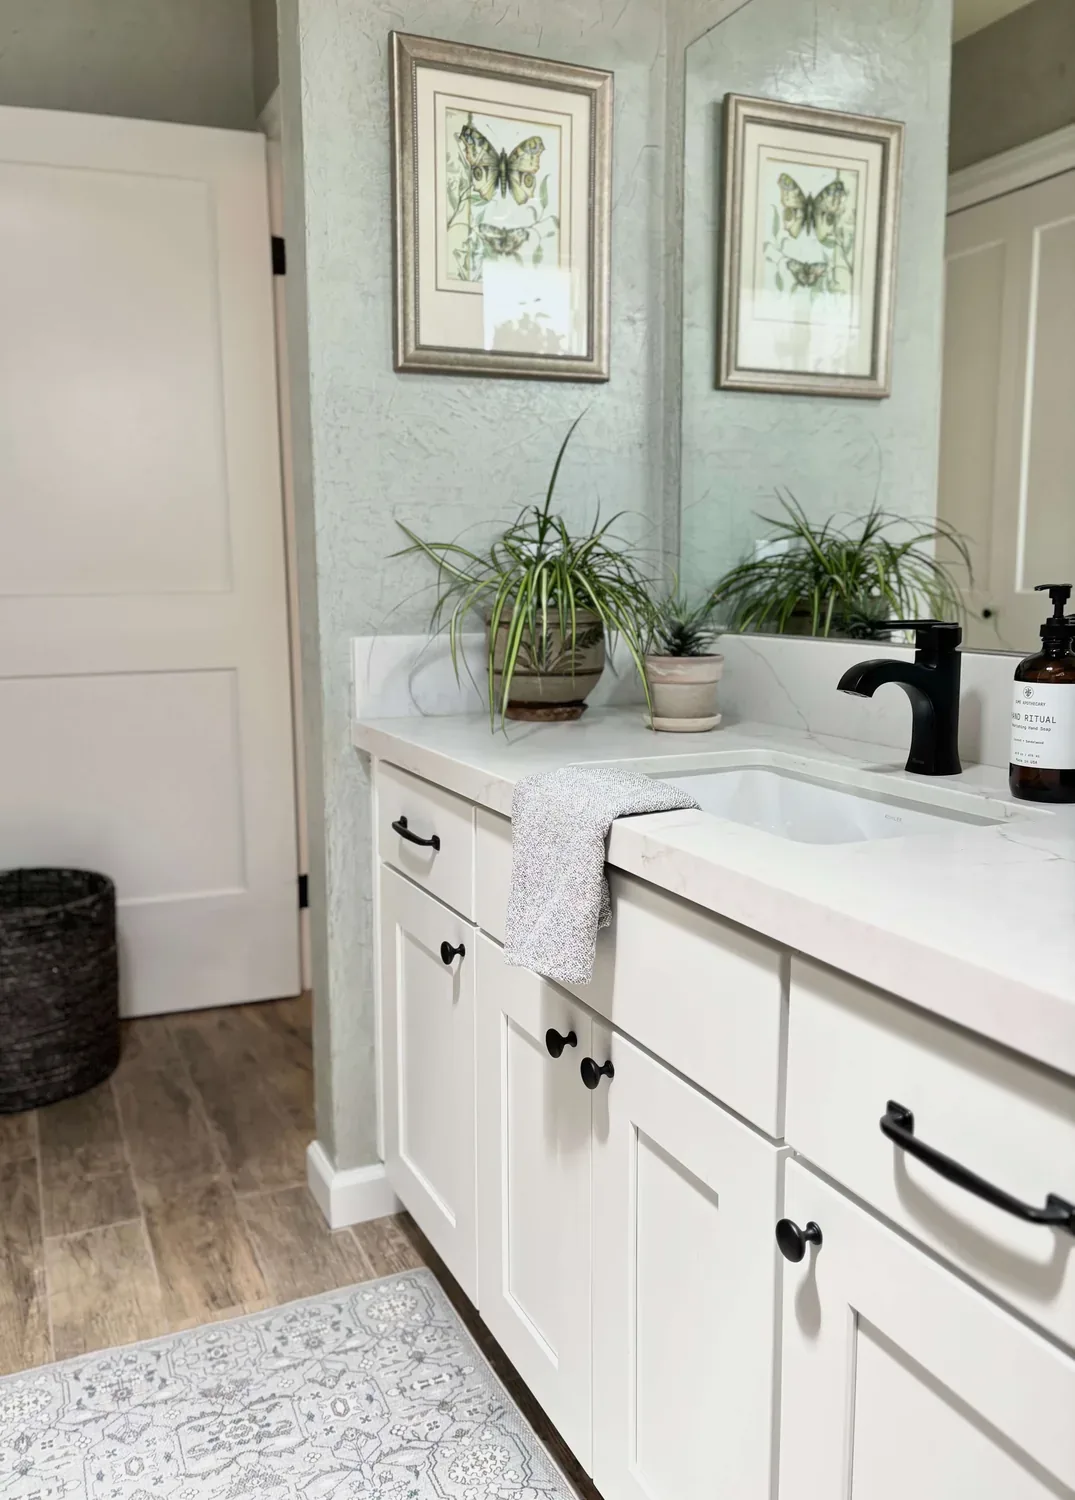
The photographs on this page are from the Designed & Curated portfolio and show finishes we have used on other projects. They are not photographs of this house.
A Redfin snapshot of 12 single-family closings in 95814 showed a median of 1,871 square feet on a 2,414-square-foot lot; a quarter of the homes dated from before 1960, a quarter from before 1980, and 58 percent had an HOA fee (Redfin’s Sacramento data). That comparison helped us avoid treating this attached 2019 home like older housing stock, and kept the scope focused on the bathrooms and their existing routes rather than a wholesale reworking of the house.
My first question was which bathroom the family needed to keep available while the others were being worked on. On site, we mapped the lower guest ensuite, the main-level half bath and the two upper ensuites against the three-story layout. We traced the existing plumbing connections before setting the sequence and found the fixture locations already followed the house’s vertical service arrangement. Keeping sinks, showers and toilets in place let us refresh each room without disrupting the open living and dining area or expanding the plumbing work.
The lower ensuite and the entry level
The lower-level guest ensuite sat by the garage and street entrance, so it served both visitors and anyone who needed a full bath without climbing the stairs. We kept that direct relationship to the entry and retained the bath’s footprint. We updated its storage and lighting so it worked as a complete bathroom rather than an overflow space, and coordinated its tile and metal details with the rest of the house. The lower-level bedroom and bath remained available as a private suite, and the route from the garage did not cut through the family’s main living space.
The main-level half bath stayed in its original position beside the shared rooms. We refreshed its surfaces and added more useful storage without taking space from the kitchen, dining area or family room. That mattered in a compact house where the kitchen, dining and living spaces already shared an open plan. The white cabinetry, quartz counters and gray subway tile in the kitchen gave us a restrained palette to carry through the visible finishes, while warmer wood tones in the bathroom storage softened the white-and-gray combination.
The upper ensuites and the morning routine
The primary bedroom already had a double-sink bathroom with tile and a window. We kept the two-sink arrangement, which gave the owners separate places to get ready, and improved the storage and mirror lighting around it. The other upper ensuite also retained its own full-bath role, so the household did not have to route everyone through the primary bathroom. Each bedroom kept its private connection to a bath, and the guest suite remained separate on the lower level.
We coordinated the bathrooms rather than making them identical. The existing tile and quartz surfaces informed our finish choices, and we brought in warmer wood tones and simple metal details that related to the brushed metal handles in the kitchen. A published Sacramento project, the Hidden Valley Project, offered a local point of comparison for a more traditional kitchen vocabulary. We chose a quieter, more contemporary direction for this house so the bathrooms felt consistent with its engineered wood floors, white cabinetry and clean-lined exterior.
The three-level house and the finished sequence
The original condition of the home gave us room to update the bathrooms without changing the overall layout. Its central heating and multizone cooling stayed in place, as did the attached garage, flat roof sections and rooftop deck. We kept the bathroom work inside the existing rooms and left the roof and deck untouched. The private water source and public sewer were part of the house’s recorded services; preserving fixture locations also avoided turning a finish project into a wider plumbing reconfiguration. We worked through the rooms in sequence, keeping a bathroom available to the family as each space was completed.
The City of Sacramento required private sewer lateral inspections and replacements when a property was sold, so we checked the City’s Sewer Lateral Inspection Program as a separate local requirement from the interior bathroom work. We also left the mature trees along the landscaped pedestrian paseo undisturbed; the City defined protected trees as those with a trunk diameter of six inches or more at four and a half feet above ground, and its Urban Forestry Division issued permits for tree removal or pruning.
If you wanted to make your home work better for your household, get in touch.