Completed client project. The owners came to us for a whole-home remodel that refreshed their 1878 Italianate house without stripping away its historic character. It had about 3,901 square feet, wood siding, three stories, five bedrooms and two bathrooms. The long entry hall held hardwood floors, an ornate staircase with a red runner, and a hanging chandelier; the parlor had a marble fireplace and detailed mantel. Bay windows brought light into the rooms, and a main-level office and formal dining room completed the ground-floor sequence. The owners wanted the finishes to feel more connected, while keeping the woodwork, fireplace and other details that made the house theirs.
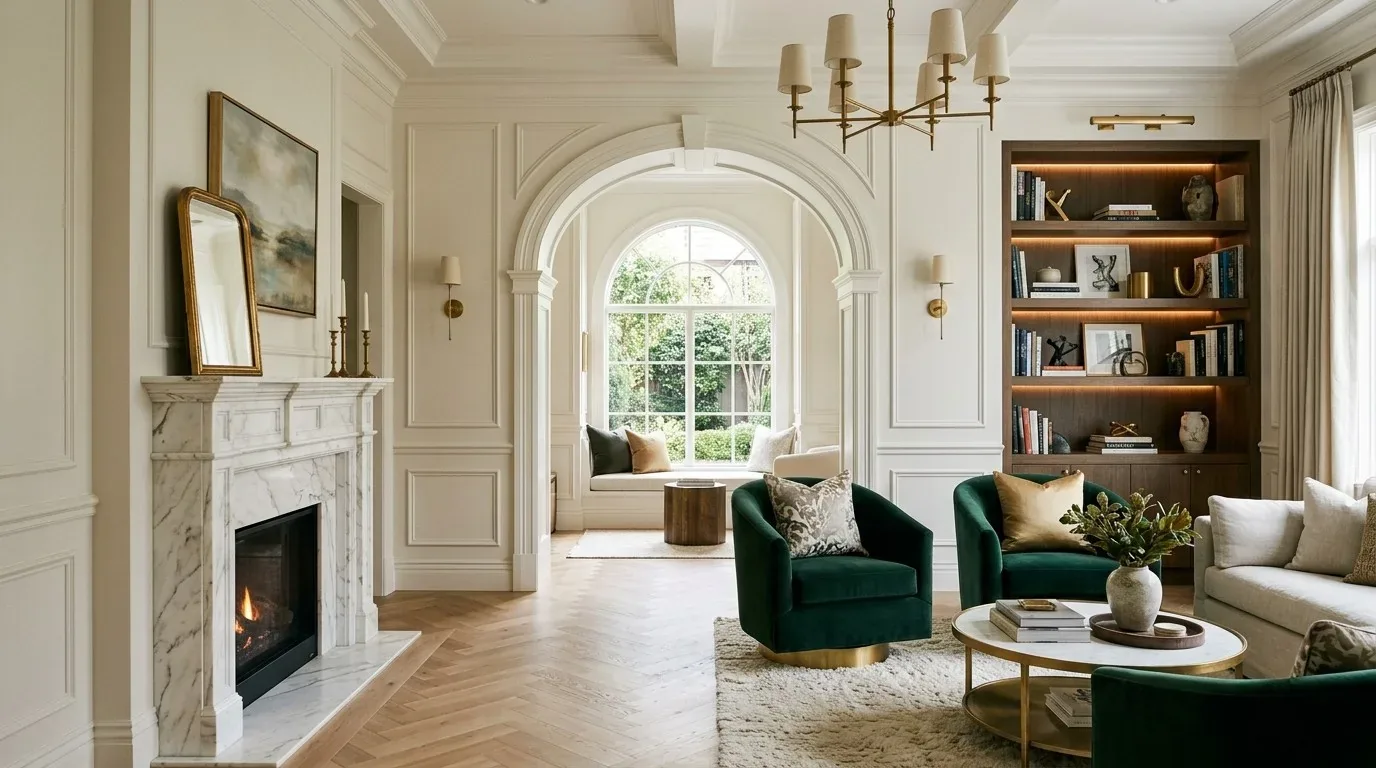
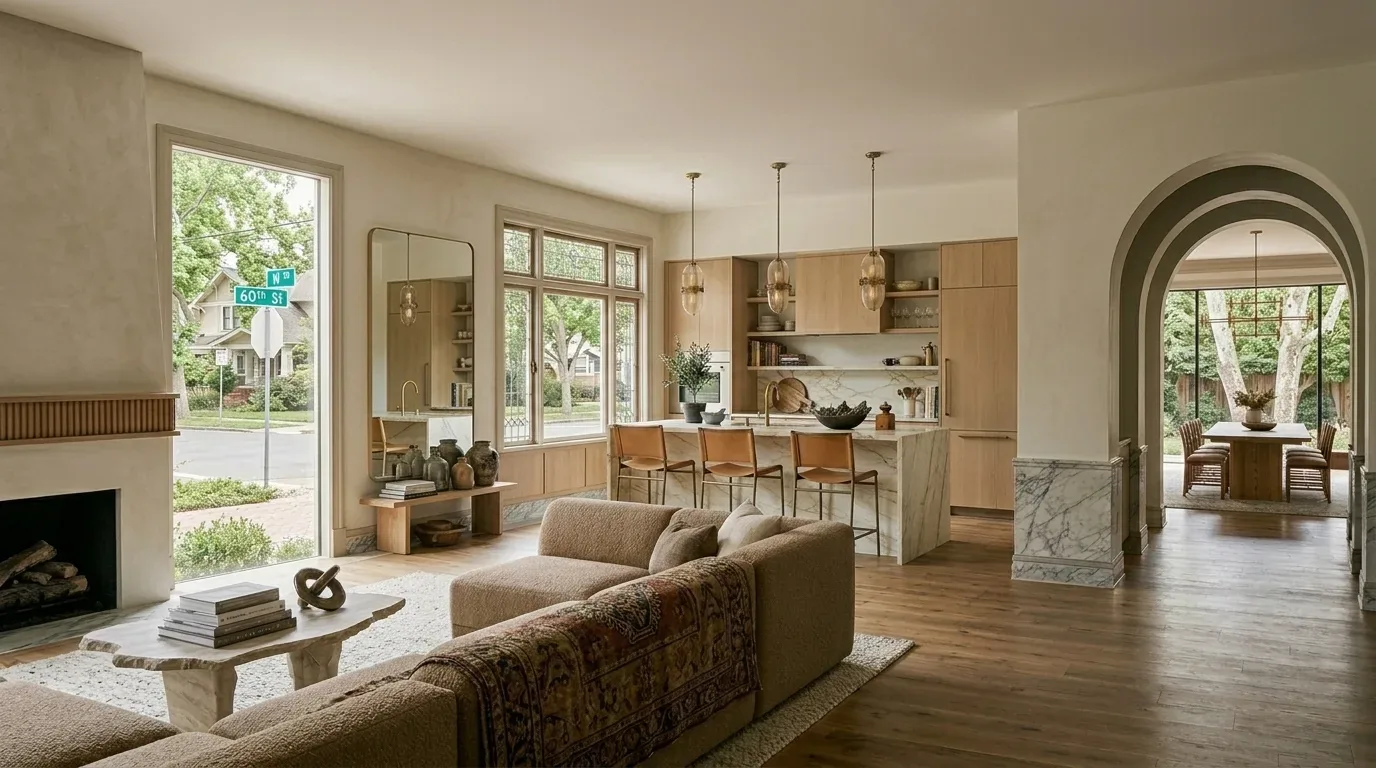
The photographs on this page are from the Designed & Curated portfolio and show finishes we have used on other projects. They are not photographs of this house.
My first question was which original features they most wanted to keep at the center of the remodel. Their answer shaped the decisions room by room: preserve the wood, marble and trim, then simplify and brighten the surfaces around them. On site, we found that the staircase and long hall formed the visual spine between the three stories. The full basement and the mix of carpet, tile and wood floors made it clear that a single flooring choice throughout would not suit every level. The Sacramento County parcel layer recorded one structure and a footprint of about 1,649 square feet on a 4,243-square-foot parcel, which reinforced our decision to work with the existing house and its compact outdoor spaces rather than add to them.
The entry hall, staircase and parlor
We kept the entry hall’s hardwood and the staircase’s ornate railing, and removed the red runner to let the stair wood show. We repainted the hall in a warm, pale tone that carried the daylight from the bay windows farther into the entry. We replaced the hanging fixture with brighter lighting in a simpler form, keeping its scale appropriate to the stair hall. The front door stayed bright red, and the brass knocker remained as a small, strong point of contrast. At the porch, we renewed the floor and stair finish for a more durable entrance.
In the parlor, the marble fireplace and its detailed mantel remained the focus. We used quieter wall color and less visually busy lighting so the marble and surrounding wood trim read clearly. We carried the same wall-color family into the office and formal dining room, while leaving their distinct character intact. The result connected the rooms without making the historic rooms feel interchangeable.
Floors, kitchen and bathrooms
We mapped the existing floor materials by room before specifying replacements. Sound hardwood stayed in place, worn carpet was replaced with a quiet neutral finish, and tile remained the practical choice in wet areas. The house’s recorded flooring included carpet, tile and wood, but the visible hardwood was the clearest material to retain, so we kept it as the palette’s anchor rather than forcing a single floor across all three stories.
The kitchen already had granite and stone counters and an island. We kept those surfaces and selected the surrounding finishes to sit comfortably beside them. In the bathrooms, we refreshed finishes around the existing arrangement, including the recorded shower stall and low-flow toilets, rather than changing plumbing locations. We chose light, matte tile and straightforward cabinetry to contrast gently with the house’s ornate woodwork. A Sacramento snapshot of twelve single-family closings showed a much smaller median home and lot, and a newer overall profile, than this house; that context supported treating its historic materials and room-to-room character as assets, not as obstacles to a standard remodel (Redfin Sacramento sold data). Published Sacramento projects, including Hidden Valley Project, Galley Kitchen with Exposed Beam and Summer Home, also showed how varied local kitchen and bath updates could be; we kept this home’s choices rooted in its own granite, wood and marble (Houzz, Hidden Valley Project).
The recorded heating combined baseboard, central, radiant and natural-gas systems with fireplaces, while cooling was central. We specified floor finishes with those room conditions in mind instead of treating every level alike. We also kept the composition roof, partial dual-pane windows and recorded insulation outside the finish scope. Public water and public sewer served the house, and the 220-volt laundry service supported keeping the laundry arrangement in its existing location. Those systems helped us keep the work focused on the finishes the owners asked us to change.
The painted siding and brick courtyard
Outside, we refreshed the painted wood siding and trim while keeping the decorative brackets, wide eaves, bay-window details and porch pillars legible. In the side yard, we retained the brick paving and gated access, then added contained greenery to soften the hardscape without obstructing the route to the walkout basement and bricked gardens. The house’s composition roof and established exterior details remained part of the same careful approach: renew the surfaces, preserve the features that gave them character.
The City of Sacramento required private sewer lateral inspections and replacements when a property was sold, through its Sewer Lateral Inspection Program, and the owners checked the lateral requirement as part of the project’s local due diligence (City of Sacramento Sewer Lateral Inspection Program). The City defined protected trees by a trunk diameter of at least six inches measured four and a half feet above ground, and its Urban Forestry Division issued permits for tree removal or pruning; we kept the courtyard work within that rule and checked the tree requirements before completing the planting decisions (City of Sacramento Urban Forestry Division).
Get in touch to talk about a whole-home remodel for your house.