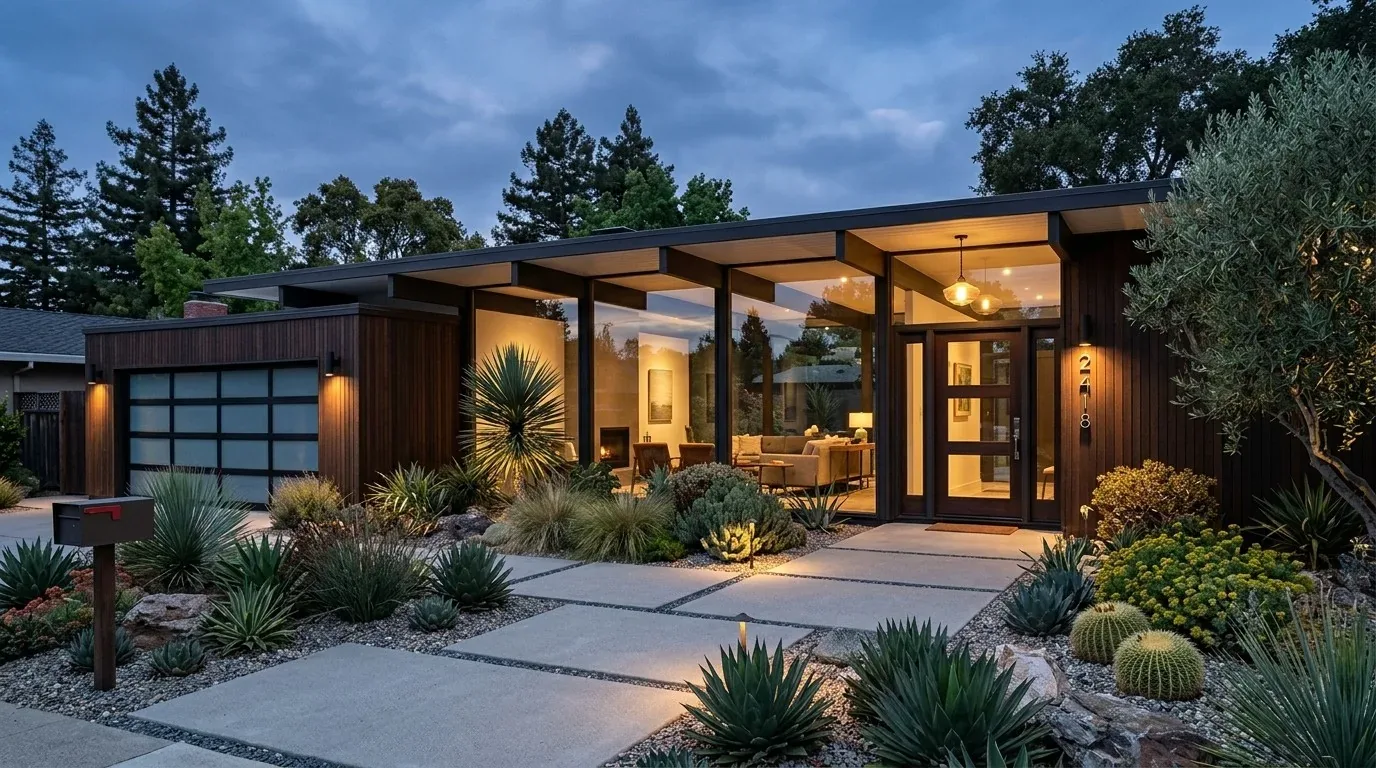
Completed client project. The owners came to us with a three-story, 2,309-square-foot home on a 2,100-square-foot urban lot, built in 2018 as a modern townhouse with stucco and horizontal siding, flat roofs, and balconies. They wanted the whole house to feel warmer and more settled, with better storage and lighting, while keeping its clean contemporary character. The home had three bedrooms, three and a half bathrooms, a narrow entry foyer, a kitchen, dining and living area on the upper floor, and a rooftop deck. Each bedroom had an ensuite bath, and a powder room served guests.
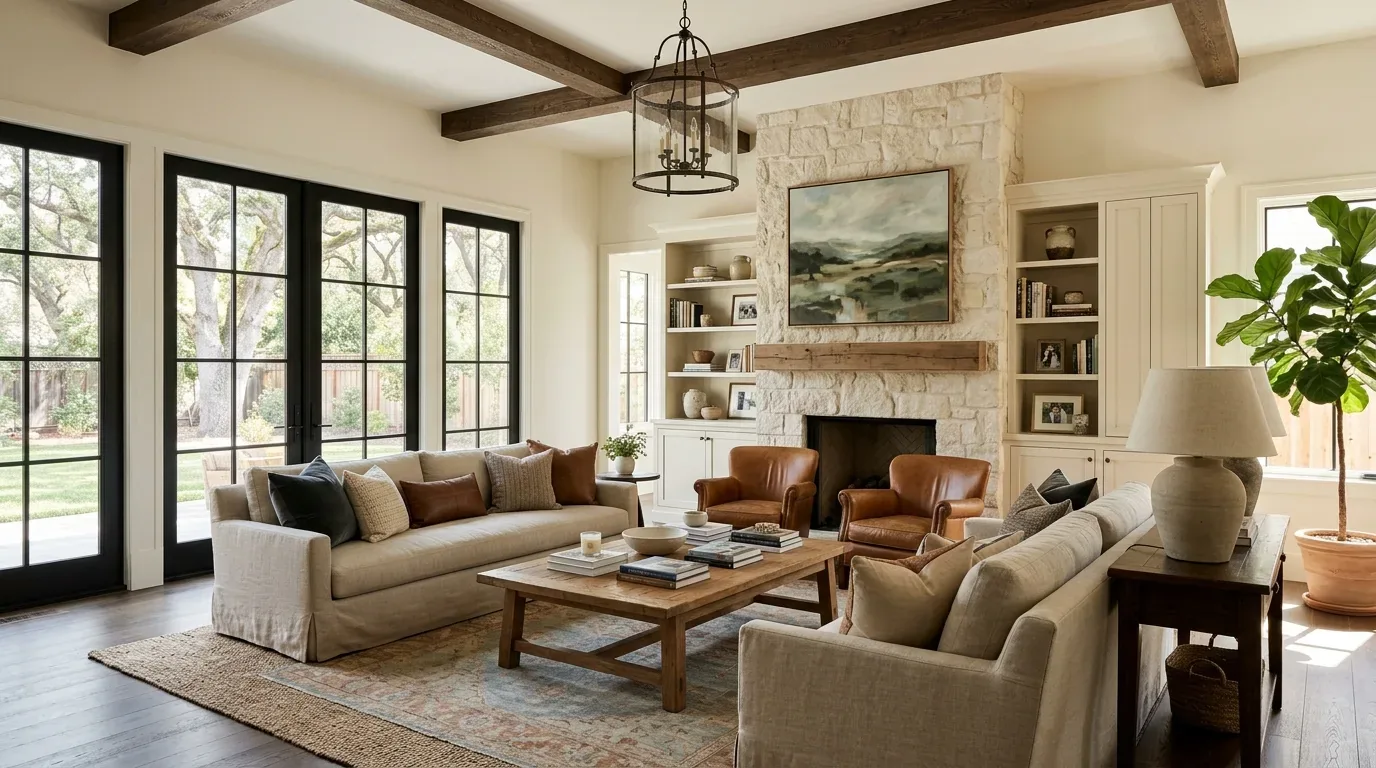
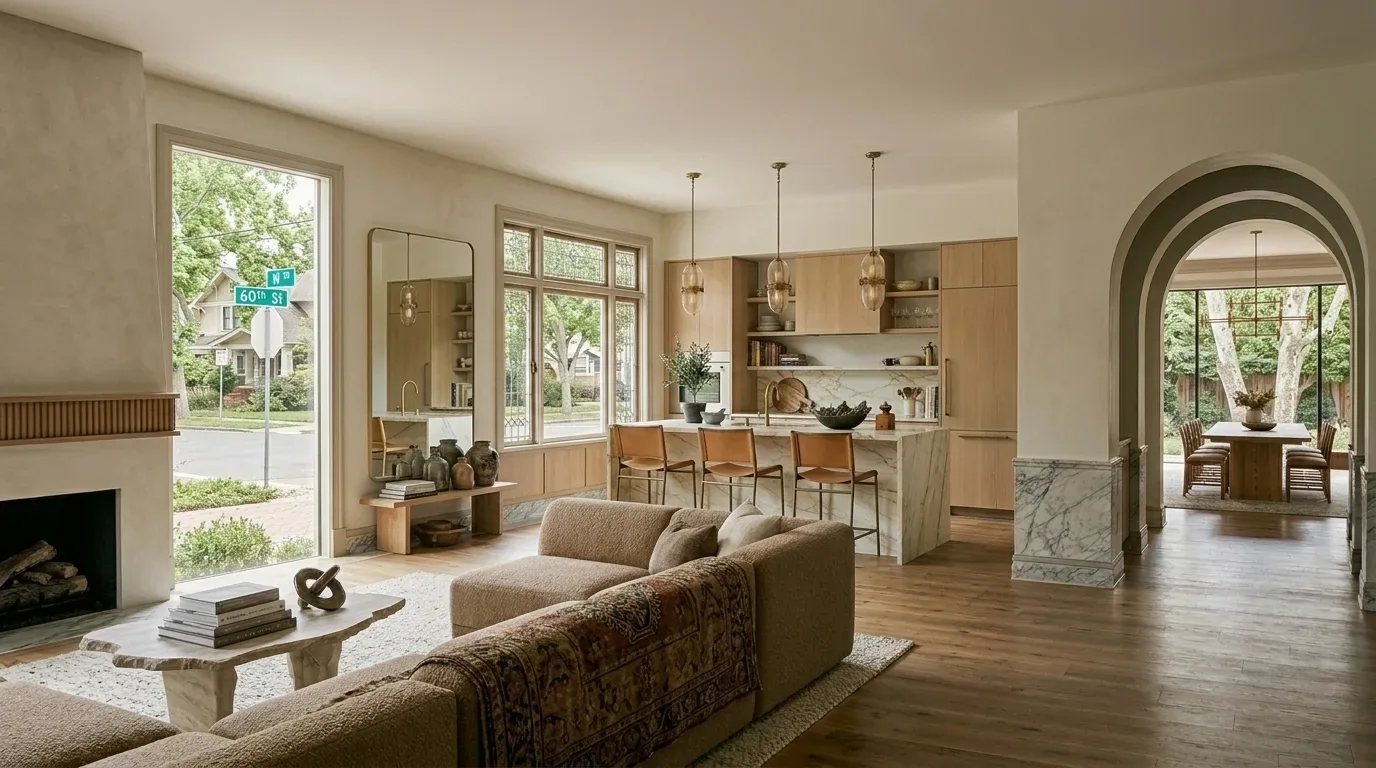
The photographs on this page are from the Designed & Curated portfolio and show finishes we have used on other projects. They are not photographs of this house.
My first question was: what needed to stay in place for the house’s systems and circulation to keep working together? The owners’ question was how to soften the black-and-white finishes and make everyday storage more useful without taking on unnecessary system changes. The house had central multizone heating and cooling, a flat roof, public water with a meter on site, and a public sewer connection. Its three-story layout put the garage, a bedroom and a full bath on the ground floor, with the kitchen and shared living spaces above. On site, we found the foyer’s stair immediately to the right and confirmed how little arrival space there was before the vertical circulation began. That arrangement made shallow, contained storage a better fit than anything that projected into the entry route.
We also treated the existing systems as decisions already made by the house. The kitchen and laundry had 220-volt circuits, natural gas was connected, and the upper-floor laundry had its own service. The foundation stayed outside the scope, and with no basement, we kept the work within the existing rooms and footprint. The Sacramento County parcel information showed a main footprint of about 1,047 square feet and no detached structure. Published Sacramento projects by other designers included kitchen and bath work, including Hidden Valley Project; we used that local context as reference, not as our work or as a template for this house.
The upper-floor kitchen and shared rooms
The kitchen already had black lower cabinets, white quartz counters, a subway-tile backsplash, a pantry closet, an island with a sink, and stainless-steel appliances, including a gas range and built-in double oven. We kept the sink, range and hood in place, and organized the work around the kitchen’s existing gas and electrical connections. The pantry and island remained the main storage and work areas. We added integrated storage where it kept daily supplies out of sight without crowding the counters or blocking the central multizone heating and cooling registers.
The kitchen, dining and living spaces shared one open upper floor, so we kept a clear path between them and used lighting and finish choices to give each area its own feel. We replaced the cool, flat lighting effect with warmer fixtures and dimmable ambient light. The black trim and white walls stayed, while warmer wood tones and soft textiles eased their contrast. We kept the dining area connected to the living room rather than dividing the open level with new partitions. The result was a shared room that felt less stark without changing the layout or moving plumbing.
The foyer, bedroom and full bath
The narrow foyer’s wood-look floor, white walls and right-hand stair remained intact. We installed shallow, closed storage along the entry wall and used a warmer wood tone to connect it to the flooring without reducing the stair approach. The ground-floor bedroom had light wood flooring, a large window with blinds and a ceiling fan. We added soft window treatments and warmer bedside lighting, which brought more texture to the room while preserving the window and existing circulation.
The full bath on this level already had a walk-in shower with white subway tile, a glass door, black fixtures and a black-framed mirror. We kept the shower tile and plumbing locations, and changed the light and accessories to make the room feel warmer. Across the other ensuite baths, we used the same approach: the existing tile and black matte hardware stayed, while color and softer materials made the white surfaces feel less stark. We improved the walk-in closet shelving within its existing footprint.
The laundry and rooftop deck
The upper-floor laundry room had 220-volt service and space for laundry equipment; the record included a stacked washer and dryer. We fitted storage and a folding surface around that arrangement, keeping access to the machines and their connections clear. The public sewer and the existing distribution of bathrooms made retaining the plumbing locations the practical choice throughout the house. The public water meter also stayed in place.
The flat roof supported the rooftop deck, finished with composite Trex decking and outdoor amenities. We kept the roof form and deck layout, and added planters and textiles to soften the hard surfaces. The lot was low-maintenance and regularly shaped, with sidewalk frontage and street trees providing shade. The state seismic hazard map placed the property in a liquefaction zone, while the FEMA map identified flood zone X, an area with reduced flood risk due to levee. Those map layers reinforced our decision to keep exterior work light and avoid changing the roof or ground footprint. The building climate zone was 12, so the usable rooftop space remained an important part of the home’s outdoor living area.
Tree and sewer checks
Before we closed out the exterior scope, we checked the City of Sacramento’s tree rules: the City defined protected trees as having a trunk diameter of six inches or more at four and a half feet above ground level, and its Urban Forestry Division issued permits for removal or pruning (City of Sacramento Urban Forestry Division). We also checked the City’s Sewer Lateral Inspection Program, which required private sewer lateral inspections and replacements when a property was sold; because we kept the plumbing locations, the remodel did not add a sewer reroute (City of Sacramento Sewer Lateral Inspection Program).
Get in touch to talk about your home.