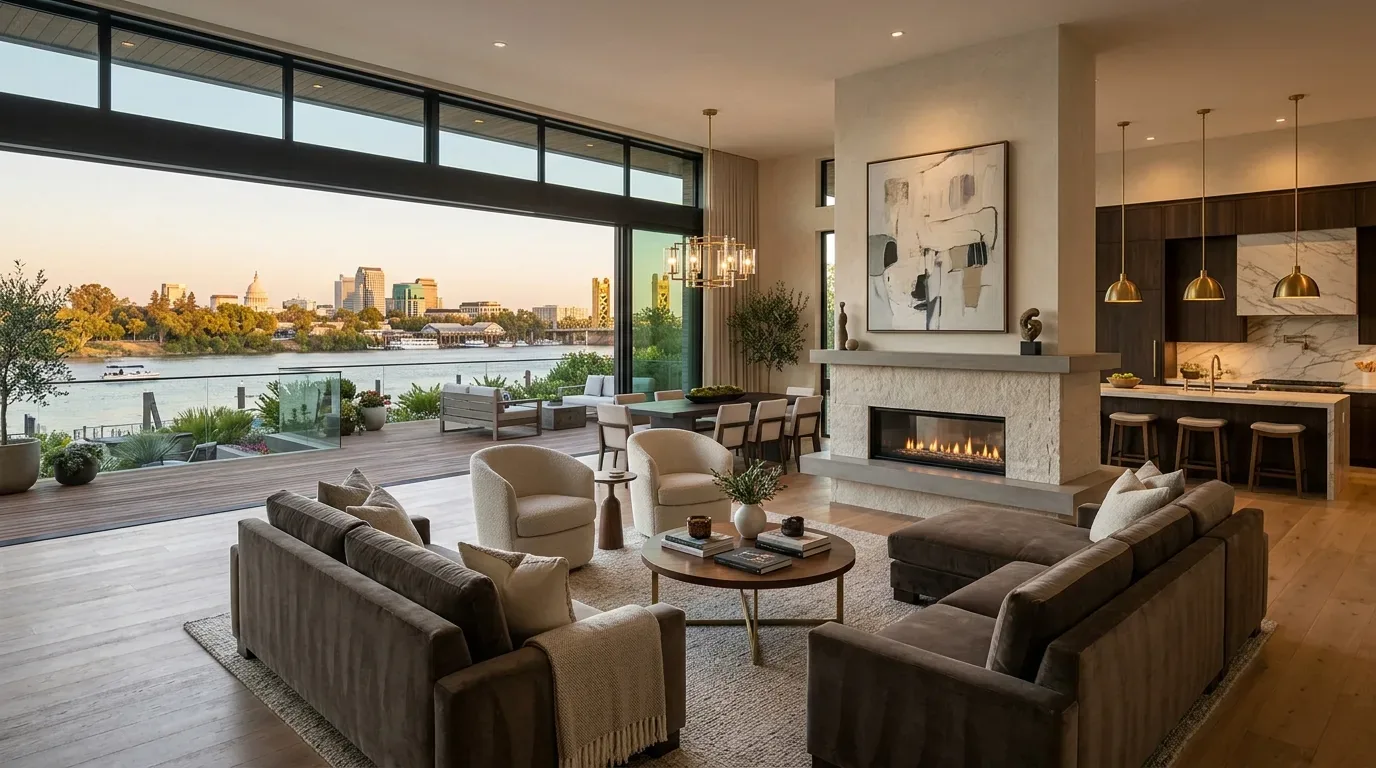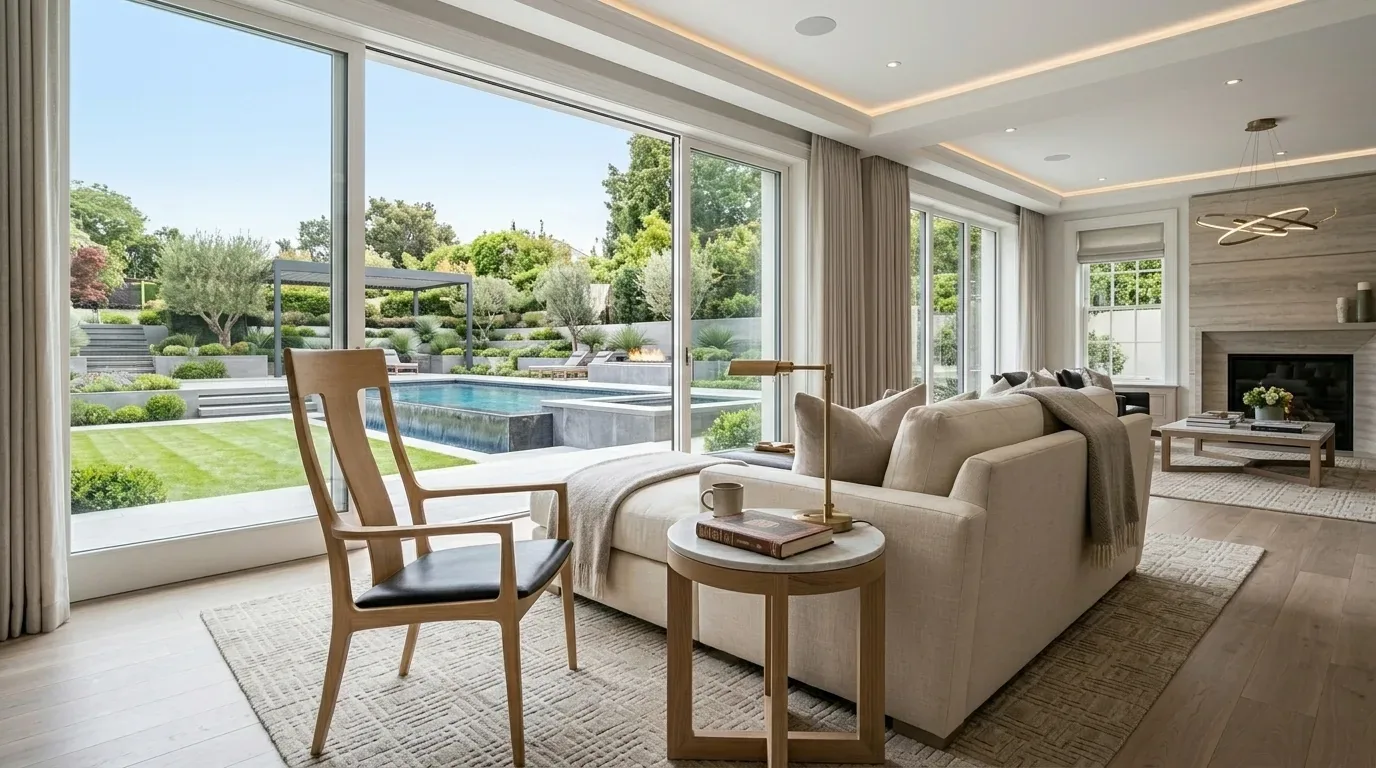
Completed client project. The owners came to us with a whole-home remodel for their 1912 Craftsman-era house in Sacramento, a 3,102-square-foot wood-frame home with wood siding, four bedrooms, and three and a half baths. Its stair connected the main floor’s living, dining, family, and kitchen spaces to the upper bedrooms and baths, and to a full basement with a bedroom, retreat, and bath. They wanted the three levels to feel connected while keeping the house’s rooms, privacy, and Craftsman character. My first question was how the stair could make each landing clear without turning the main rooms or the lower-level retreat into one exposed space. The portfolio images informed our finish conversation, but they were not photographs of this house.
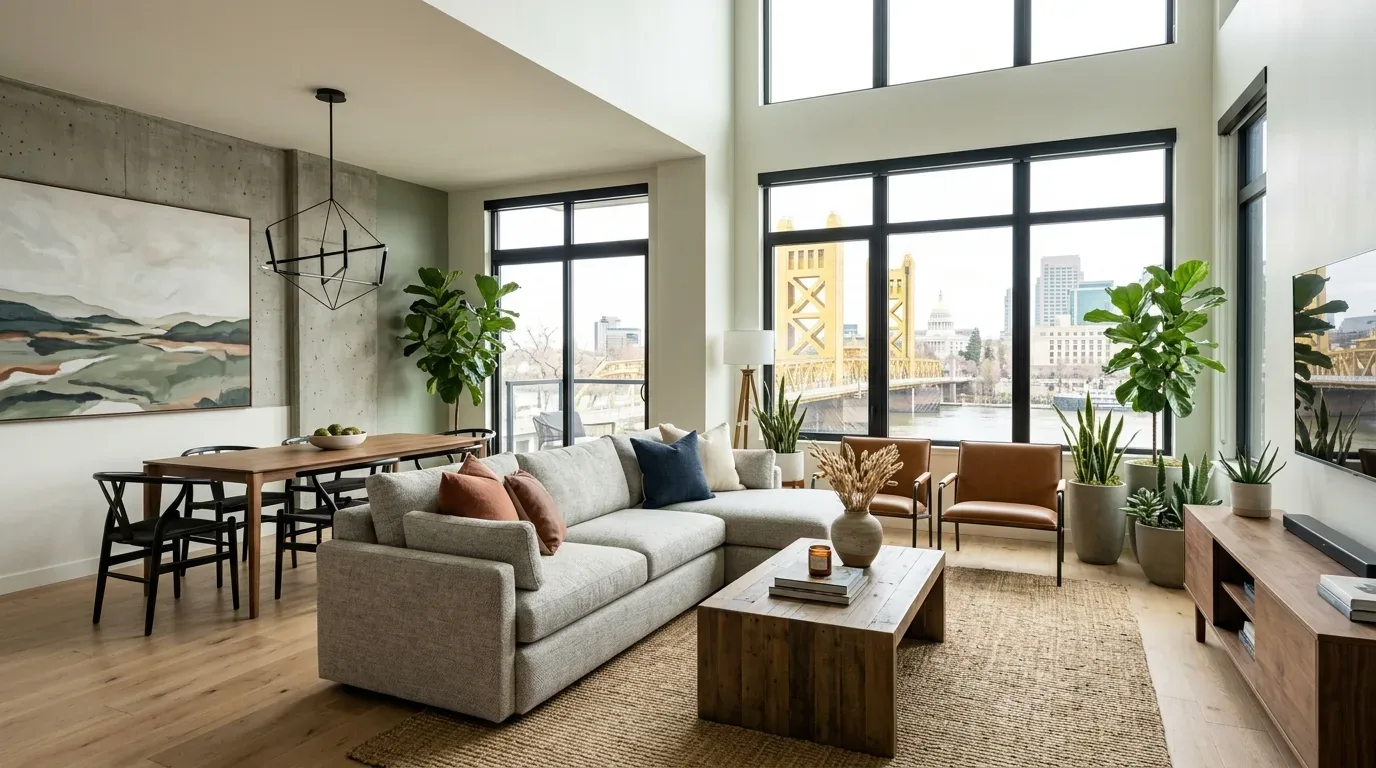
The photographs on this page are from the Designed & Curated portfolio and show finishes we have used on other projects. They are not photographs of this house.
The stair from the formal entry
On site, we found the formal entry opening onto the stair, with wood, tile, and carpet meeting around its base and landings. In this three-story wood-frame house, the stair was already the route between distinct levels; the issue was how it read and felt as people moved through it. We measured the sightlines from the stair to the living and dining rooms, then followed them down toward the basement and up toward the bedrooms. We kept the existing circulation and focused the work on lighting, finish transitions, and clearer visual boundaries.
We specified a consistent, controlled light along the stair so the route between floors stayed legible at night. We kept the adjoining rooms’ lighting softer, which let the stair orient the household without making every room feel exposed. At the landings, we treated the changes between wood, tile, and carpet as deliberate thresholds rather than leftover edges. The main-floor arrival remained open to the formal living and dining rooms, while the basement arrival felt more private than the shared space above it.
The heating and cooling system already served the house through central, gas, multi-unit, multi-zone equipment. We kept that separation in mind as we refined the stair’s openness, so a visual connection between floors did not mean treating the levels as one undifferentiated space. The house also had 220-volt electrical service, and we coordinated the stair lighting with the existing service rather than changing the stair’s structure to make room for it.
The landings and the rooms they connected
The main floor included a kitchen with a quartz counter, a formal dining room, and separate living and family rooms. We kept those room identities intact. The stair gave the owners a clear route through the center of the house, while the lighting and finish choices helped the living and dining areas remain welcoming without pulling the kitchen, family room, and circulation into a single visual field. The upper level remained the quieter bedroom floor, and the basement bedroom and retreat kept a distinct arrival and sense of separation.
The Craftsman details shaped the finish decisions. We kept the home’s wood trim, multi-paned windows, tapered porch columns, wide eaves, and low-pitched hip roof as visual anchors rather than introducing a competing style at the stair. Outside, the cream siding and red and yellow trim remained part of the house’s character. On the corner lot, the broad front porch and its flight of stairs met sidewalks on both frontages beneath mature deciduous trees. We chose restrained landscape lighting to pick out the porch and architectural details without overwhelming the dappled shade. The City defined protected trees as those with trunks at least six inches across at four and a half feet above ground, and its Urban Forestry Division issued permits for removal or pruning, so we kept the lighting work out of the trees themselves (City of Sacramento Urban Forestry).
We also reviewed the ground and drainage information for the lot before settling the lower-level approach. The soil survey mapped Orthents-Urban land complex on a gentle slope and described the drainage as well drained. The FEMA map placed the property in Zone X, an area with reduced flood risk due to a levee. Sacramento’s rules for substantial improvements in Zone AE used a fifty-percent threshold and required the lowest floor, including a basement, to sit at least one foot above the Base Flood Elevation. Because this house was mapped in Zone X, those Zone AE requirements did not drive our interior finish decisions (City of Sacramento flood-zone construction requirements). The house had public sewer and a full basement bath, so we kept the plumbing locations outside the stair scope. We also noted that the City required private sewer lateral inspection and replacement when a property was sold, a separate compliance matter from the stair work (City of Sacramento Sewer Lateral Inspection Program).
The stair’s structural boundary
We checked the City’s permit rule before defining the work: removal or alteration of a load-bearing wall counted as a structural remodel and required a building permit. We kept the stair-adjacent walls in place, so the completed scope centered on finishes and lighting rather than opening the structure (City of Sacramento building permit information). The house now had a clearer route from the formal entry through the main rooms and up or down to the more private floors. The stair connected the household without erasing the different purposes of its landings.
If you are considering a whole-home remodel, get in touch.