Completed client project. The owners came to us with a three-level Craftsman built in 1912, about 3,102 square feet on a 6,534-square-foot corner lot, with four bedrooms and three and a half baths. Washing and drying happened in a closet in the kitchen, where laundry competed with food preparation and the route through the main floor. They wanted a real place for laundry and everyday gear, without giving up useful kitchen space or building into the yard. The house had wood siding, a hipped composition roof with deep eaves, a wrap-around porch, and a full basement. I used the public property and parcel records as our starting point, then checked the rooms and connections on site.
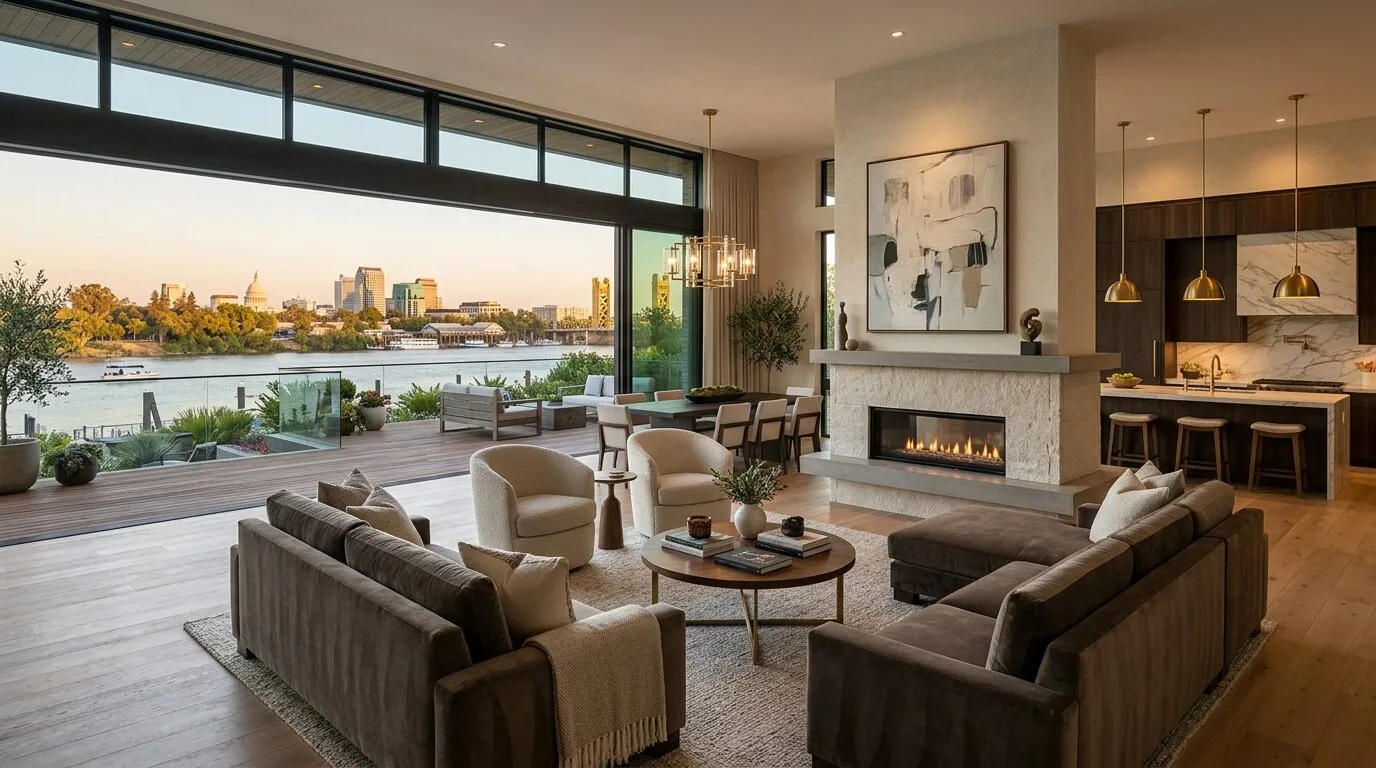
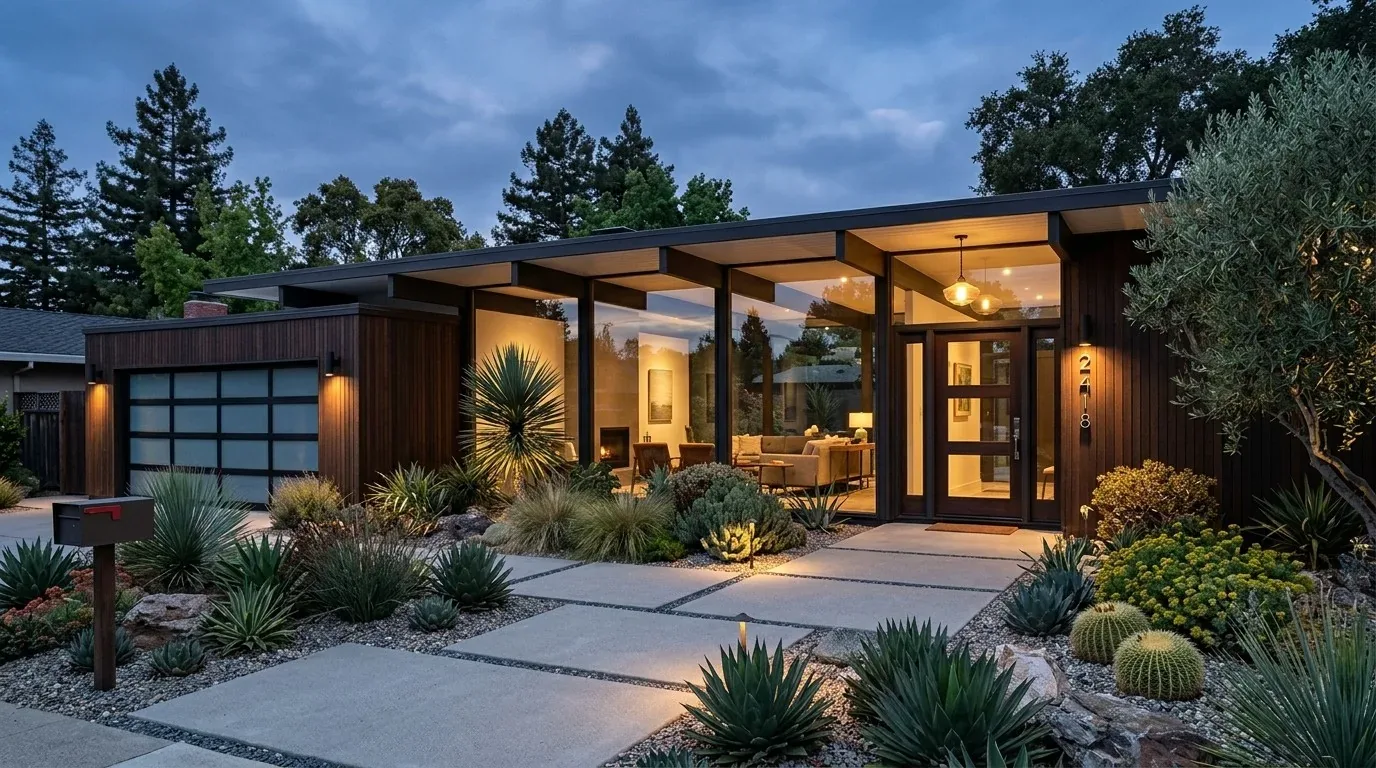
The photographs on this page are from the Designed & Curated portfolio and show finishes we have used on other projects. They are not photographs of this house.
My first question was: where did the kitchen laundry drain go, and what could we use beside the existing hookups? We found the main floor raised above the sidewalk on concrete stairs, with a full basement below it. That construction gave us access to trace the laundry drain from underneath instead of guessing from the kitchen. We followed it to the existing public sewer connection and kept the machines in their original plumbing zone. The house also had public water, a 220-volt electrical service, and no garage or detached building to take on household storage, so the entry and kitchen had to do more work inside the existing footprint.
The kitchen laundry closet and the raised entry
We measured the kitchen route, the laundry closet, and the formal entry before settling the layout. The closet sat inside the kitchen, and the entry stairs led to a raised first floor, so we gave each task its own place without treating the porch as a mudroom. We rebuilt the laundry enclosure around the existing hookups, with closed storage for detergent and cleaning supplies and a folding surface inside the laundry zone. The machines stayed accessible, but their doors no longer opened into the main kitchen route.
At the formal entry, we installed a compact bench and closed storage for shoes and coats. We kept the walkway from the street entrance to the kitchen open, and we used cabinet fronts and wall finishes that sat quietly beside the house’s woodwork. The quartz kitchen counter, tile, wood and carpet flooring were already part of the house, so we sampled the new finishes against those surfaces and made the laundry area easy to clean without making it feel like a separate utility room. The entrance storage handled the things that had previously landed in the kitchen, while the laundry storage stayed close to the machines.
The porch, basement and planted lot
The wrap-around porch, painted wood railings, Craftsman columns and wide concrete stair gave the house a clear arrival sequence. We kept those features intact and reserved the porch for sitting and entering, rather than adding cabinetry or laundry functions outside. The porch floor had a painted finish, and the foundation beds had mature shrubs; keeping the work indoors protected those planted edges and avoided turning a useful corner lot into an addition site. We also kept the porch’s relationship to the entry visible from both sidewalk sides.
The full basement was an option we considered, but moving laundry downstairs would have separated washing from the main-floor entry and kitchen. We chose not to extend plumbing and venting through the house when the kitchen hookups already served the laundry. The central gas heating and central cooling were recorded as multi-unit and multi-zone systems, so we kept the new storage clear of their existing routes. We also left the composition roof and the double-hung window groupings untouched. The work stayed focused on the daily-use rooms rather than changing the house’s exterior character or its established systems.
The laundry route and the finished room
We checked the dryer exhaust route and the appliance connections while the laundry enclosure was open, then installed the storage and finishes around the equipment that remained in place. The kitchen floor and counters stayed available through most of the work; the laundry zone itself was temporarily out of use while its enclosure and finish work were completed. Once the machines were reconnected, the kitchen no longer served as the place to sort supplies, leave shoes, and pass through to the entry all at once.
The City of Sacramento’s Sewer Lateral Inspection Program required private sewer lateral inspections and replacements when a property was sold. We checked that local requirement against the existing connection we traced, and our interior layout kept the laundry drain in its established zone (City of Sacramento Sewer Lateral Inspection Program). We also kept the planted foundation beds undisturbed. The City defined protected trees as having a trunk diameter of at least six inches at four and a half feet above ground, and its Urban Forestry Division issued permits for tree removal or pruning, so the project avoided work that affected the mature trees (City of Sacramento Urban Forestry Division).
I invited you to get in touch if you wanted to make a kitchen laundry and entry work better in your home.