Completed client project. The owners came to us with a two-story Craftsman on G Street in Sacramento, built in 1908, about 3,496 square feet, with four bedrooms and three and a half baths on a 6,399-square-foot lot. The wood-sided house had a full-width covered porch, a replaced foundation, and roof, gutter, and exterior paint updates already in place. They wanted the formal dining room to feel connected to the kitchen and family room, but they also wanted to keep the front parlor as a separate, quieter room. The main floor already offered a direct view from the entry hall through to the kitchen and dining spaces, so the dividing wall, rather than a new layout, became the central decision.
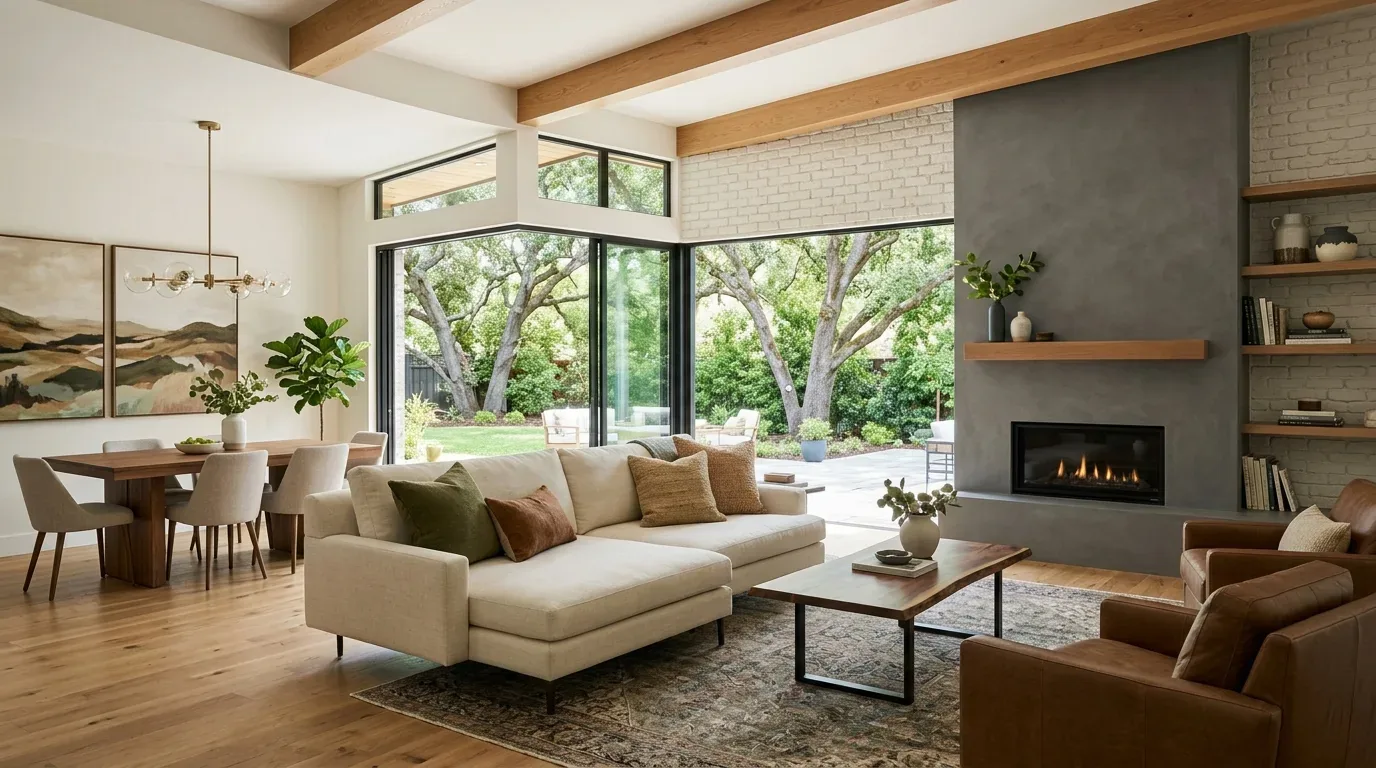
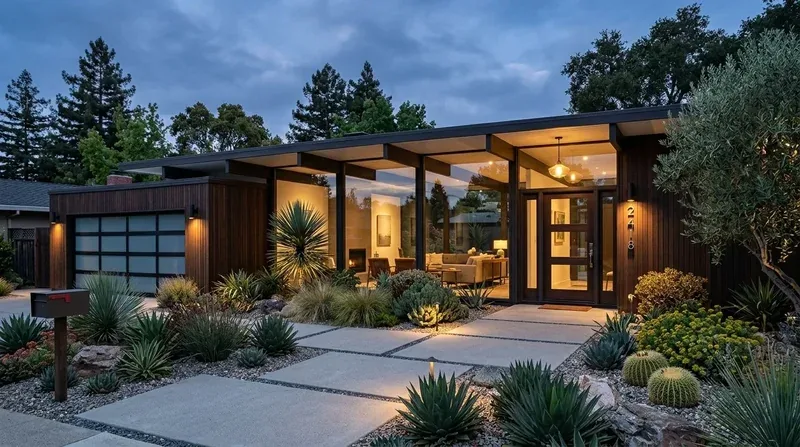
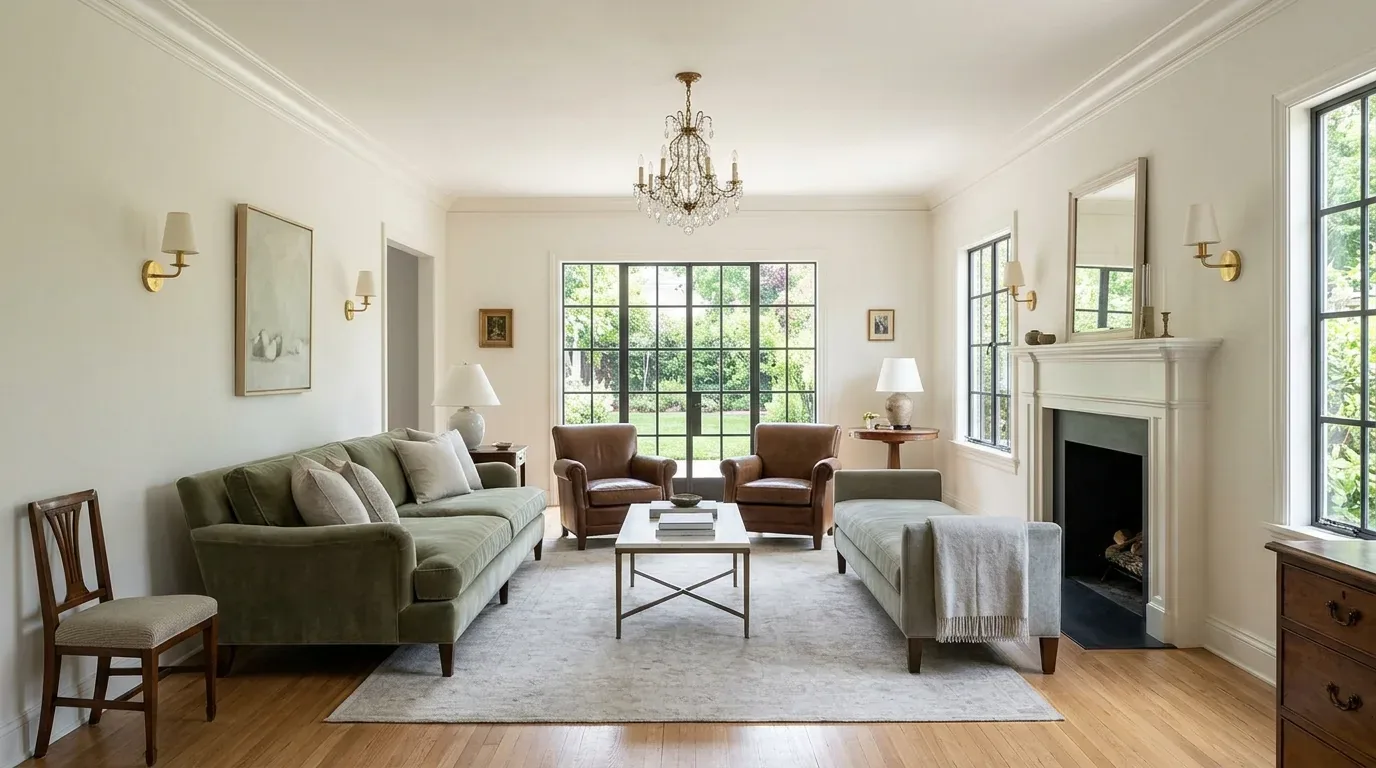
The photographs on this page are from the Designed & Curated portfolio and show finishes we have used on other projects. They are not photographs of this house.
My first question was what they wanted the wall to change without changing the character of the rooms around it. The owners’ answer shaped the work: open the dining and kitchen connection, but do not flatten the parlors into one large room. We measured the opening against the checkered black-and-white tile in the hall and kitchen-dining area, the straight stair beside the hallway, and the existing ceiling lines. In the context of Sacramento, this 1908 house sat apart from the recent-closing sample: Redfin reported 12 single-family closings, with a median build year of 2010, median size of 1,871 square feet on a 2,414-square-foot lot, and 58% with an HOA. A quarter were built before 1960 and a quarter before 1980; the most common decades were the 2010s, 2000s, and 1900s (Redfin Sacramento sold data). That context reinforced our choice to keep the original rooms legible rather than make the house imitate newer construction.
The wall between dining and kitchen
On site, we opened the wall carefully and found framing consistent with what the two-story wood-sided house suggested: the wall carried load from the floor above. We also found that the dining and kitchen floor finishes met at the opening, so we documented the tile edges before demolition. We chose a wide opening with a structural header integrated into the ceiling line, which connected the rooms without introducing a low visual break across the ceiling. A Sacramento kitchen project by Rachel Madden Interiors gave us a local visual reference for how a structural feature could sit comfortably with traditional materials, but our opening and finish decisions came from this house (Hidden Valley Project).
We removed the dividing section and kept the front parlor outside the new opening. Its patterned carpet, stained-glass detail, and position near the entry continued to give it a quieter role, while the dining table gained a direct relationship to the kitchen and family room. We retained the checkered tile where it remained intact and made the transition at the altered edge deliberate, rather than extending a pattern into every room. The upstairs wood floors and the straight staircase stayed untouched, preserving the distinction between the main-floor gathering spaces and the upper bedrooms and retreats.
Kitchen services and the basement route
The kitchen already had a built-in gas range, hood, double oven, pantry closet, and a 220-volt circuit. We kept the sink close to its existing plumbing instead of relocating it to an island, and set the island around the cooking and circulation routes. Before the cabinets were finalized, we traced the kitchen branch drain through the 1,200-square-foot basement and coordinated the new opening with the services below. The house had public sewer and water district service, so keeping the sink near its existing route avoided unnecessary changes to the water and waste lines. The city’s Sewer Lateral Inspection Program applied to private sewer lateral inspections and replacements when a property was sold; we kept that requirement distinct from the kitchen branch work (City of Sacramento Sewer Lateral Inspection Program).
We kept the gas range in its existing cooking zone and retained the hood over it, so the new connection did not require an island exhaust route. The electrical work followed the existing kitchen and laundry provisions, with the kitchen circuit checked as part of the appliance decisions. The new opening made the kitchen and family room feel connected, but the island still left a clear route from the hallway toward the rear access and the attached deck. We also kept the pantry storage in use, so the more open view did not mean losing a practical place for kitchen supplies.
Porch, windows, and the rooms beyond
The front porch, multi-pane windows, wood siding, and stained glass gave the house its Craftsman identity. We kept those features, along with the bright front door, and did not let the interior opening turn into a reason to strip character from the facade. The established trees shaded the porch and street side, while the covered deck and balcony remained part of the house’s outdoor spaces. Inside, we balanced the strong black-and-white floor pattern with softer lighting at the entry and layered light around the connected kitchen and dining area. The central heating and cooling systems, multiple units, pellet stove, and ceiling fans stayed in place; the opened room allowed the owners to use the kitchen and family room together without changing the house’s heating equipment.
Before exterior work, we checked the City of Sacramento’s protected-tree rule: a protected tree had a trunk diameter of six inches or more measured 4.5 feet above ground, and the Urban Forestry Division issued permits for tree removal or pruning. We kept the established shade trees undisturbed and treated the porch and front-yard work accordingly (City of Sacramento Urban Forestry Division).
Get in touch to talk about your home.