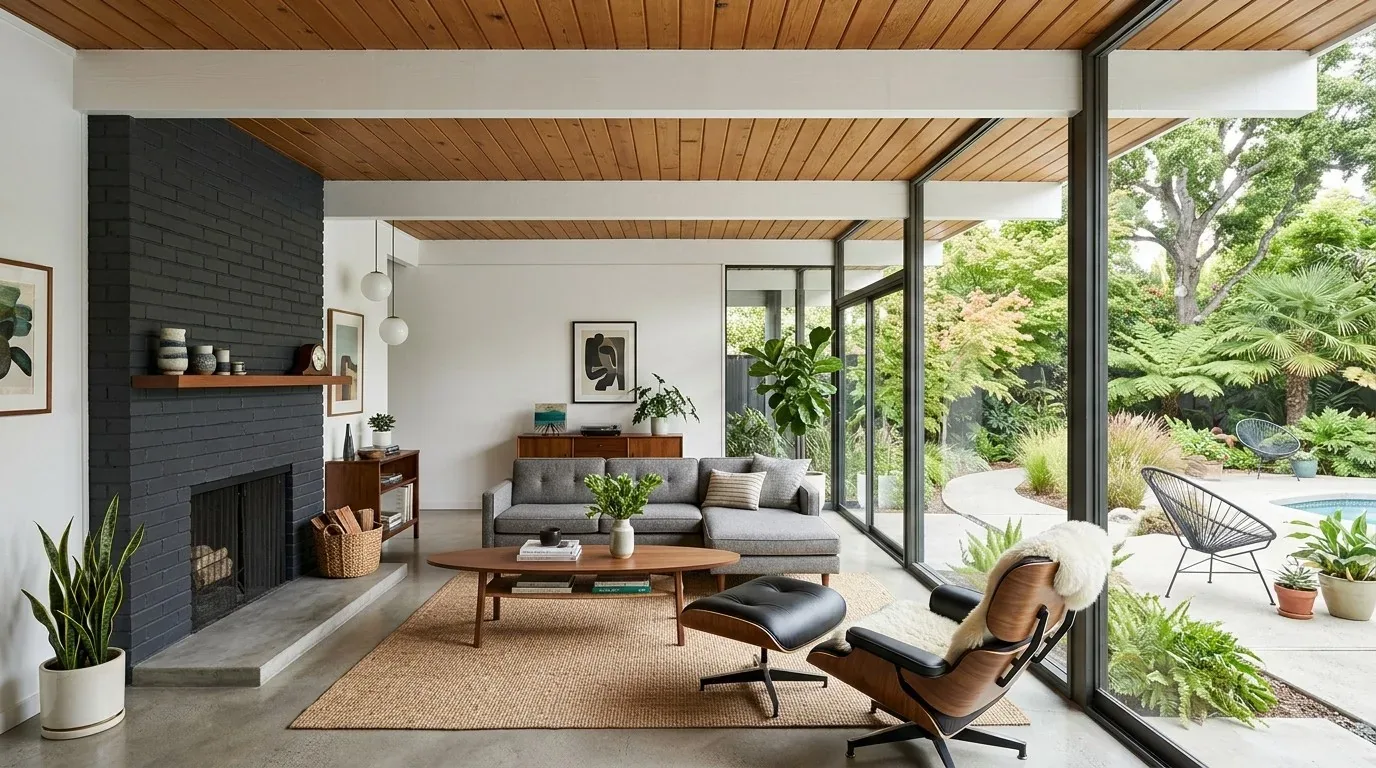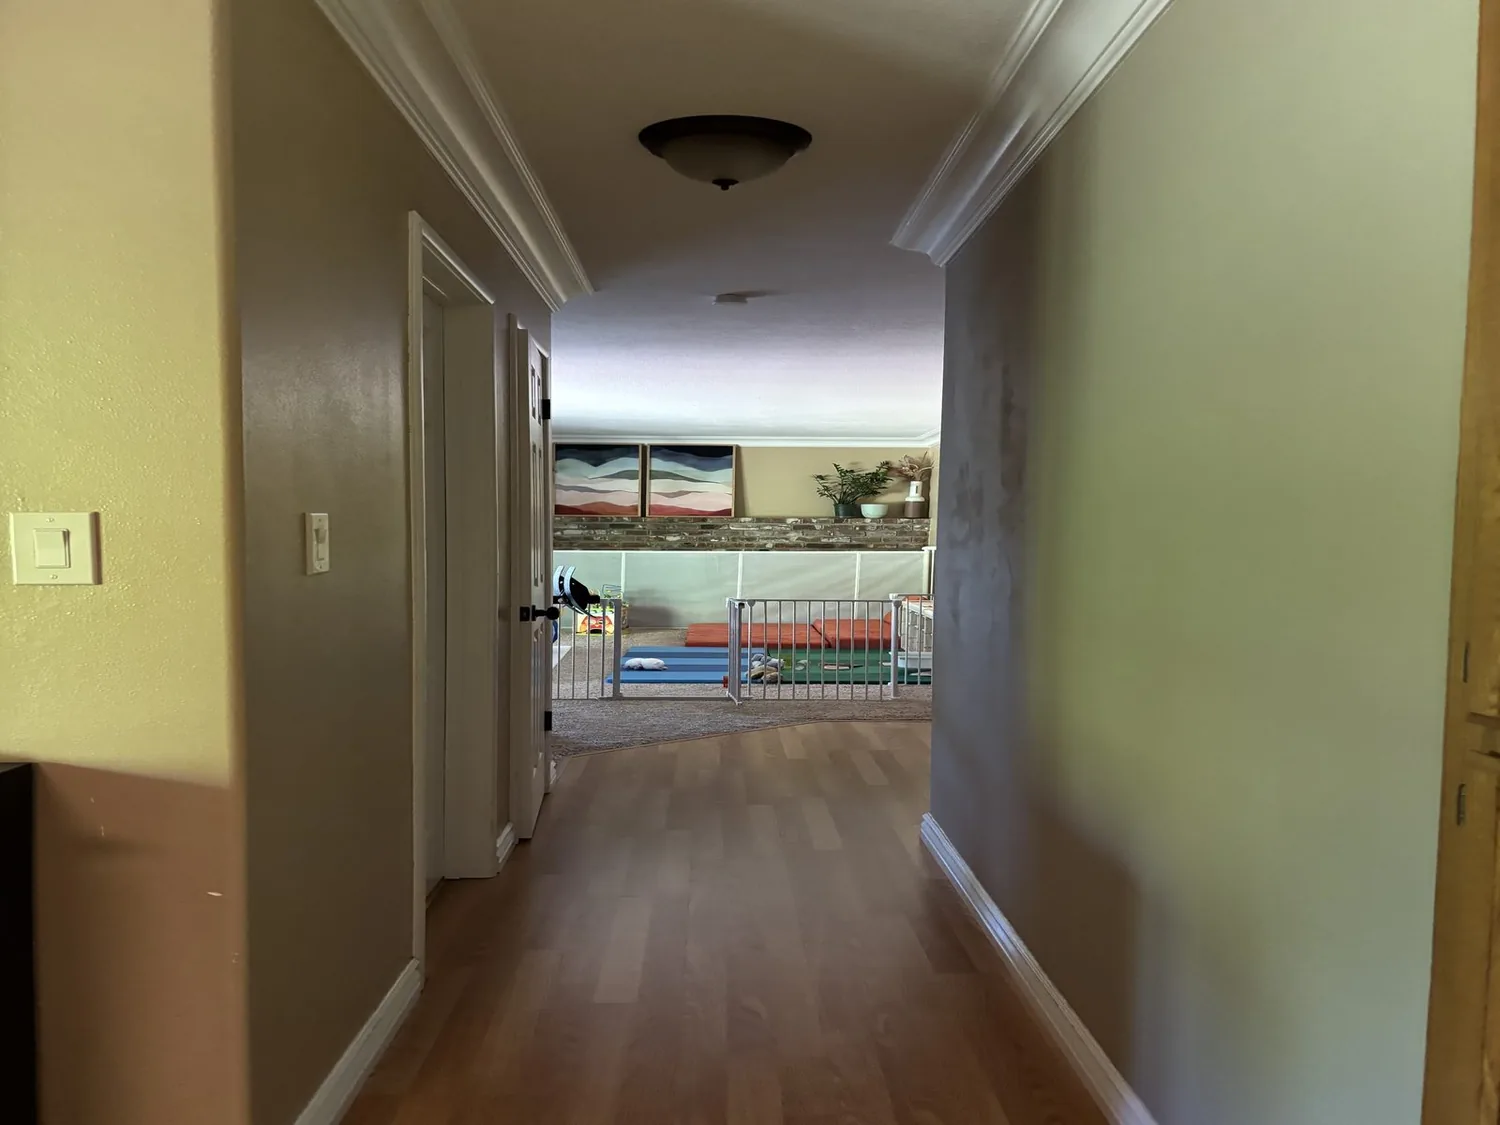
Completed client project. The owners came to us with a three-story, early-2000s wood-frame house on Kondos Avenue in Sacramento, built in 2002 and measuring about 1,788 square feet on a 5,140-square-foot lot. It had horizontal lap siding, a composition gable roof, three bedrooms and three bathrooms, with a loft above the third-floor primary suite. The living and dining rooms shared an open main level, but the kitchen felt set apart, and the owners wanted better daylight in the bedrooms, a closer connection between kitchen and living areas, and more consistent finishes throughout. My first question was which windows they wanted to change, and which ones they wanted to keep as defining features of the rooms. The photographs shown here came from the Designed & Curated portfolio, so I treated them as finish references rather than images of this house.
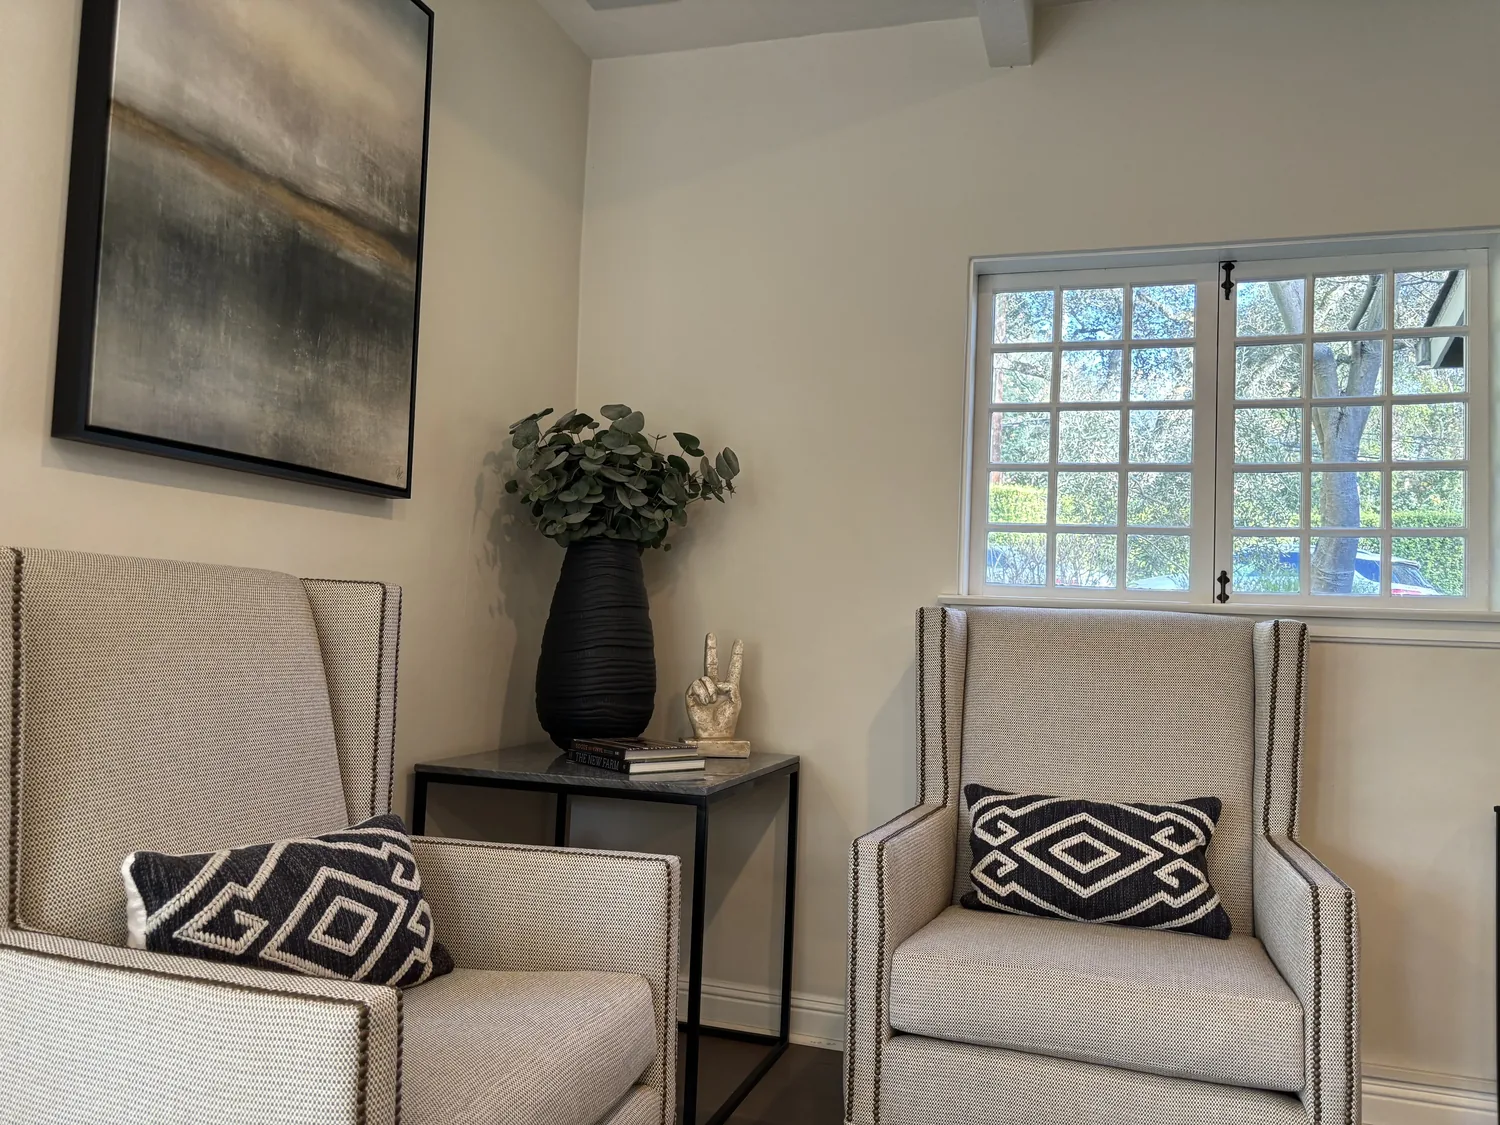
The photographs on this page are from the Designed & Curated portfolio and show finishes we have used on other projects. They are not photographs of this house.
The living-room window and dining-room bay
We began by measuring the large living-room window, the projecting dining-room bay, and the bedroom openings. On site, we found the bay’s wood trim and lap-siding joints followed its projecting shape, rather than a flat wall plane. That detail mattered: changing the bay itself would have altered both its character and its exterior tie-in. We kept the bay form and its existing position, and we left the large living-room window in place. Both already brought daylight into the connected main rooms, and the tall living-room ceiling and gas-log fireplace gave those rooms a strong shared center.
The bedroom windows were a different decision. We enlarged the existing bedroom openings to bring more daylight into the split-level sleeping areas, and we added no new openings. The three-story wood-frame construction made a window-by-window approach a better fit than treating the exterior as one continuous wall. We kept the composition roof and gable profile unchanged, with no roof openings, and retained the cream-trimmed siding character while coordinating the exterior finish work around the revised windows. Sacramento’s recorded home closings included 2000s construction and homes with associations, context I checked through the Redfin Sacramento sold-home record. That supported keeping the exterior changes focused on the existing house rather than introducing a larger addition.
The kitchen, its counters, and the deck opening
The kitchen had granite tile counters, an induction cooktop, and a breakfast nook that opened toward the deck. We replaced the tile counters with a cleaner solid-surface finish and carried the main level’s wood-floor look through the kitchen so the change from kitchen to dining and living areas read as one connected space. Published Sacramento work by other designers, including the Hidden Valley Project, gave us a local reference for balancing a quieter counter surface with existing room character; it was reference material, not work by our team.
We opened the kitchen farther toward the dining and living rooms, while keeping the sink and its drain in their existing location. The house had public sewer, and keeping the plumbing put avoided making a new drain route part of the kitchen work. The City of Sacramento’s Sewer Lateral Inspection Program required private lateral inspections and replacements when a property was sold; we treated that sale-related requirement separately from the remodel and kept the kitchen plumbing scope in place. We updated the lighting across the main rooms so the kitchen work surfaces and the living and dining areas had a more consistent feel, without competing with the bay window or vaulted ceiling.
The breakfast nook’s deck connection remained the route outside, and we kept the existing deck footprint rather than widening it. The house already had covered and uncovered deck areas, plus a covered patio. We retained those outdoor spaces and concentrated the interior work on the threshold and the rooms leading to it. The central heat-pump system served the house in multiple zones, so the connected main rooms remained part of the existing heating and cooling arrangement. We also kept the laundry room on the main floor, where the washer and dryer were already installed, and left its 220-volt laundry service dedicated to that room.
The primary suite, loft, and lower-level bedroom
Upstairs, the third-floor primary bedroom had recently installed carpet, a large attached bathroom, and a walk-in closet. We kept the bathroom within its existing footprint and added loft storage so the area above the suite worked better as an office or reading space. The lower-level bedroom had its own private entrance and full bath, so we kept that separation intact for guests or private work. The attached two-car garage remained behind the security gates, with rear access and an interior connection to the house. Across the levels, we updated light fixtures and carried the same calm finish palette through the rooms, while keeping the newly installed stair and bedroom carpet.
The owners also wanted the outdoor setting to remain private and leafy. We kept the mature deciduous trees and the existing deck arrangement. Before any pruning or removal, we checked the City of Sacramento Urban Forestry rule: protected trees had trunks at least 6 inches in diameter measured 4.5 feet above ground, and the Urban Forestry Division issued permits for tree removal or pruning. No tree removal became part of the completed work.
Get in touch with Amy to talk about a whole-home remodel.