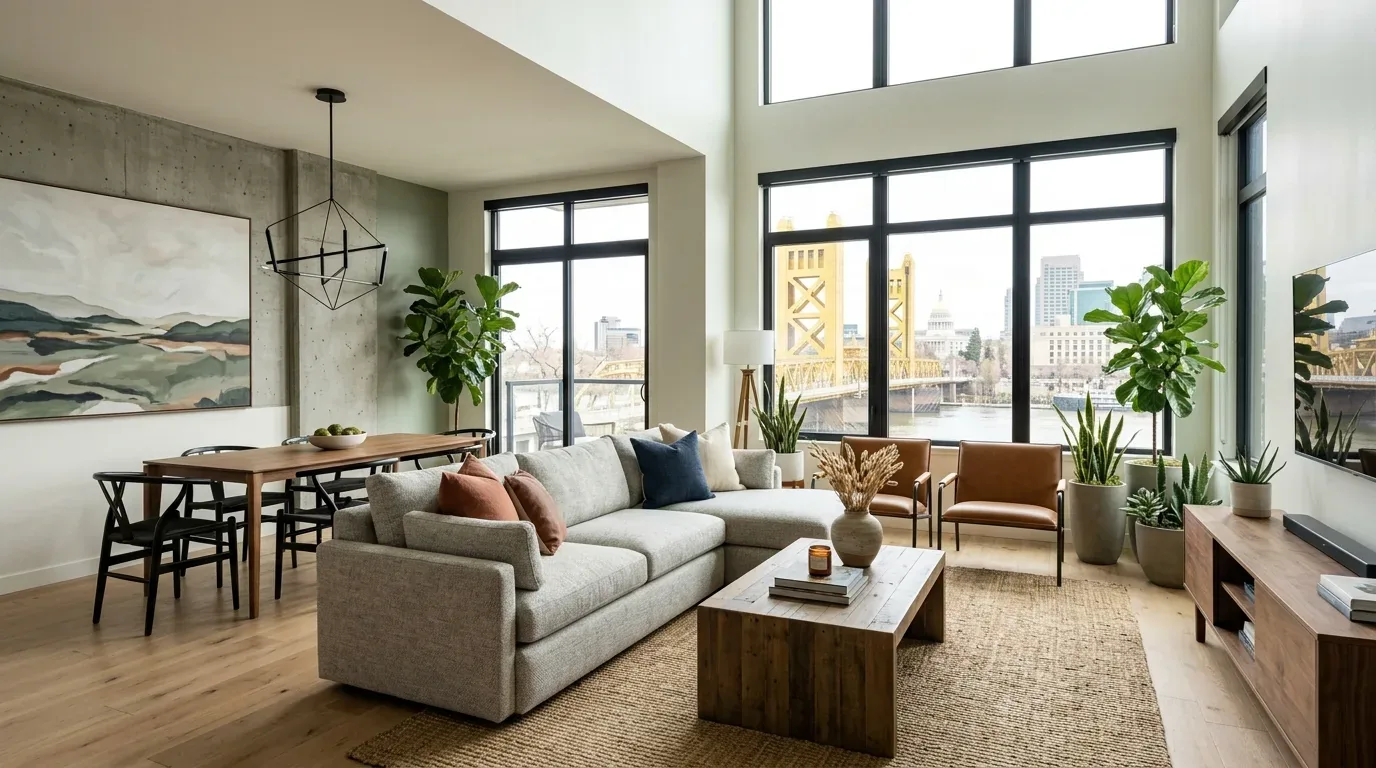
Completed client project. The owners came to us for a whole-home remodel of their 2019 house in The Creamery, Sacramento. It had about 1,818 square feet on a 1,359-square-foot lot, three stories, three bedrooms and three and a half baths. The modern exterior used horizontal lap siding and shingles, with a flat roof and parapet, a small covered porch and a second-floor balcony. Inside, the kitchen, dining area and living room already shared an open-concept main floor, with quartz counters, custom wood cabinetry and large black-framed windows. The owners wanted the kitchen and living area to feel more connected and the home’s shared spaces to work as one, without losing the distinction between cooking, dining and relaxing.
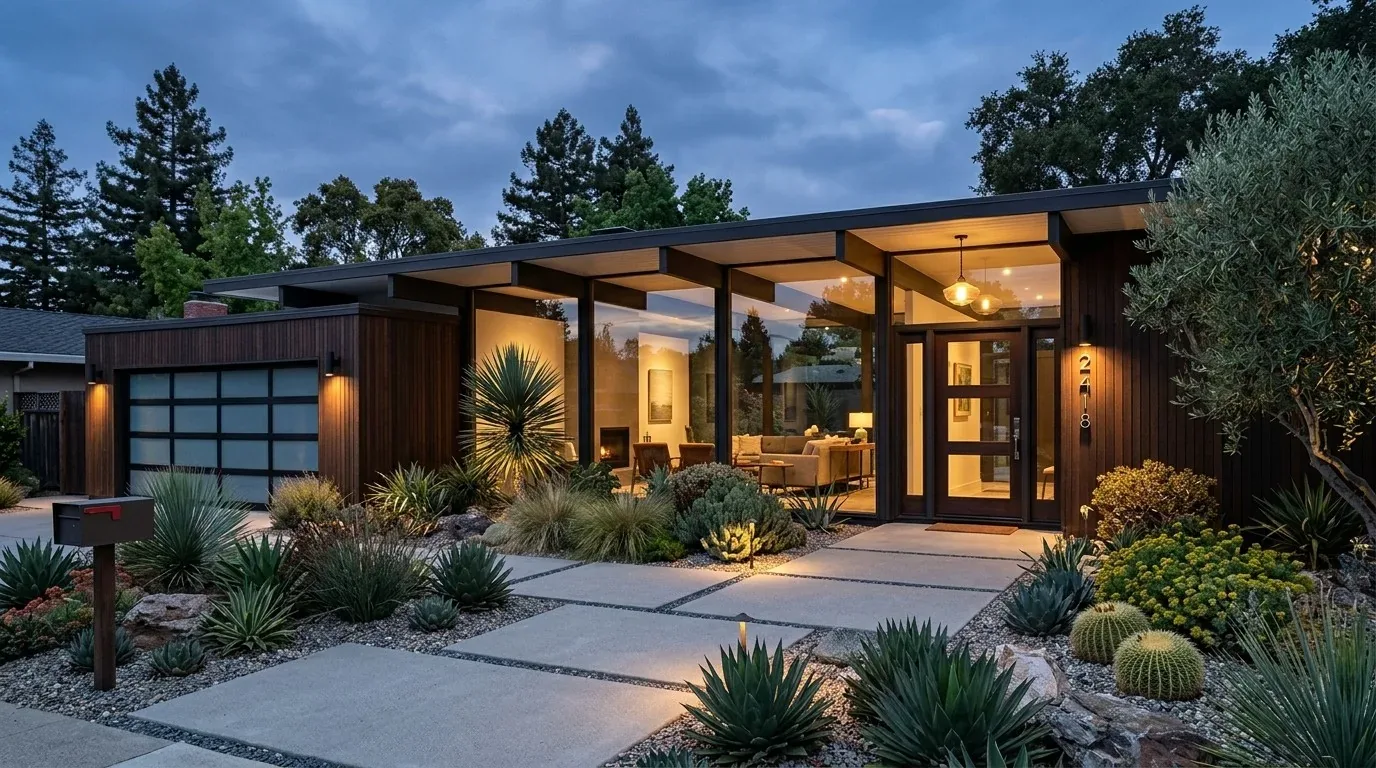
The photographs on this page are from the Designed & Curated portfolio and show finishes we have used on other projects. They are not photographs of this house.
My first question was what they wanted the wall between the kitchen and living area to change in daily use. Their answer guided the project: the remaining separation at that edge made the shared main floor feel less connected than they wanted. The house was described as open concept, so we did not treat this as opening a closed kitchen. We focused on the dividing section that still interrupted the route and sightline between the kitchen and the living and dining areas.
The wall between the kitchen and living room
On site, we traced the wall and checked how it met the floors above. In this three-story house, that wall carried framing from the upper levels, so we treated it as structural rather than as a simple partition. We removed the selected wall section and installed a structural beam to support the load. We chose a beam that sat below the ceiling rather than trying to make the ceiling plane appear uninterrupted. That left a clear, deliberate line overhead, while the larger opening made the kitchen, dining and living areas feel connected from one end of the main floor to the other.
We kept the sink, gas range and hood in their existing locations. The house had public sewer and water, and keeping the kitchen fixtures in place meant the wall work did not also become a plumbing relocation. The range remained beside its hood, and the quartz counters and custom cabinetry stayed in the room. We made the opening do the work of changing how the rooms related, rather than adding a new island or shifting the cooking zone into the shared circulation path.
The main-floor finishes and light
The house’s listed flooring included concrete, tile, vinyl and wood, but the record did not assign each material to a room. We checked the actual floor transitions across the kitchen, dining area and living room before deciding how to finish the connected space. We kept the existing distinctions where the surfaces and levels called for them, and used the enlarged opening and a consistent, restrained finish approach to make the rooms read together. The quartz and wood cabinetry already gave the kitchen strong, clean surfaces, so we kept them rather than replacing sound finishes simply to make the remodel look new.
The large windows brought natural light into the main room, while the house’s central, multi-zone heating and cooling and ceiling fans remained in place. We added layered lighting so the kitchen work surfaces and dining area did not depend on daylight, and we used dimming to let the shared room shift from task light to softer evening light. The flat roof and parapet stayed as built; we did not add an opening through the roof or alter its outline. That kept the scope focused on the interior connection and preserved the home’s simple exterior form.
The entry and the three-story layout
The main floor held the kitchen, dining and living spaces, along with a powder room. Bedrooms and full bathrooms occupied the floors above and below, and each bedroom had its own en-suite bathroom. The laundry remained in its upper-floor closet with the stacked washer and dryer. We kept that vertical arrangement intact, so the remodel improved the central shared space without disturbing the bedrooms, private bathrooms or laundry routine.
The lot was compact, with a small covered front porch, a balcony and a two-car garage reached from the rear alley. We kept the work within the existing house instead of expanding its footprint. At the entry, we used the available wall area for practical storage, keeping bags and shoes near the front door rather than letting them spill into the kitchen. The result made the route from the porch through the main floor clearer, while the dining area retained its own place within the larger room.
The City of Sacramento listed structural changes to walls as work requiring a building permit (Required Permits). We submitted the required plan-review materials electronically through the City’s Public Permit Portal, as its electronic plan-check process required (Electronic Plan Check).
Get in touch to talk about your home.