Completed client project. The owners came to us wanting the lower level of their 2017 home in The Creamery, Sacramento, to work as an ADU. The house had about 1,924 square feet on a 1,755-square-foot lot, and its three-level townhouse construction put a street entrance, bedroom, full bath and attached garage on the lower level, the living room, dining area, kitchen and partial bath on the main level, and the primary bedroom above. My first question was whether the lower-level bedroom and bath could support a self-contained living space while keeping the street entrance and garage route clear. The property record named carpet, tile and vinyl, but did not assign each finish to a room, so we measured the suite and checked the actual surfaces before choosing what stayed. The room and finish information we began with came from the property record; the decisions followed what we found in this house.
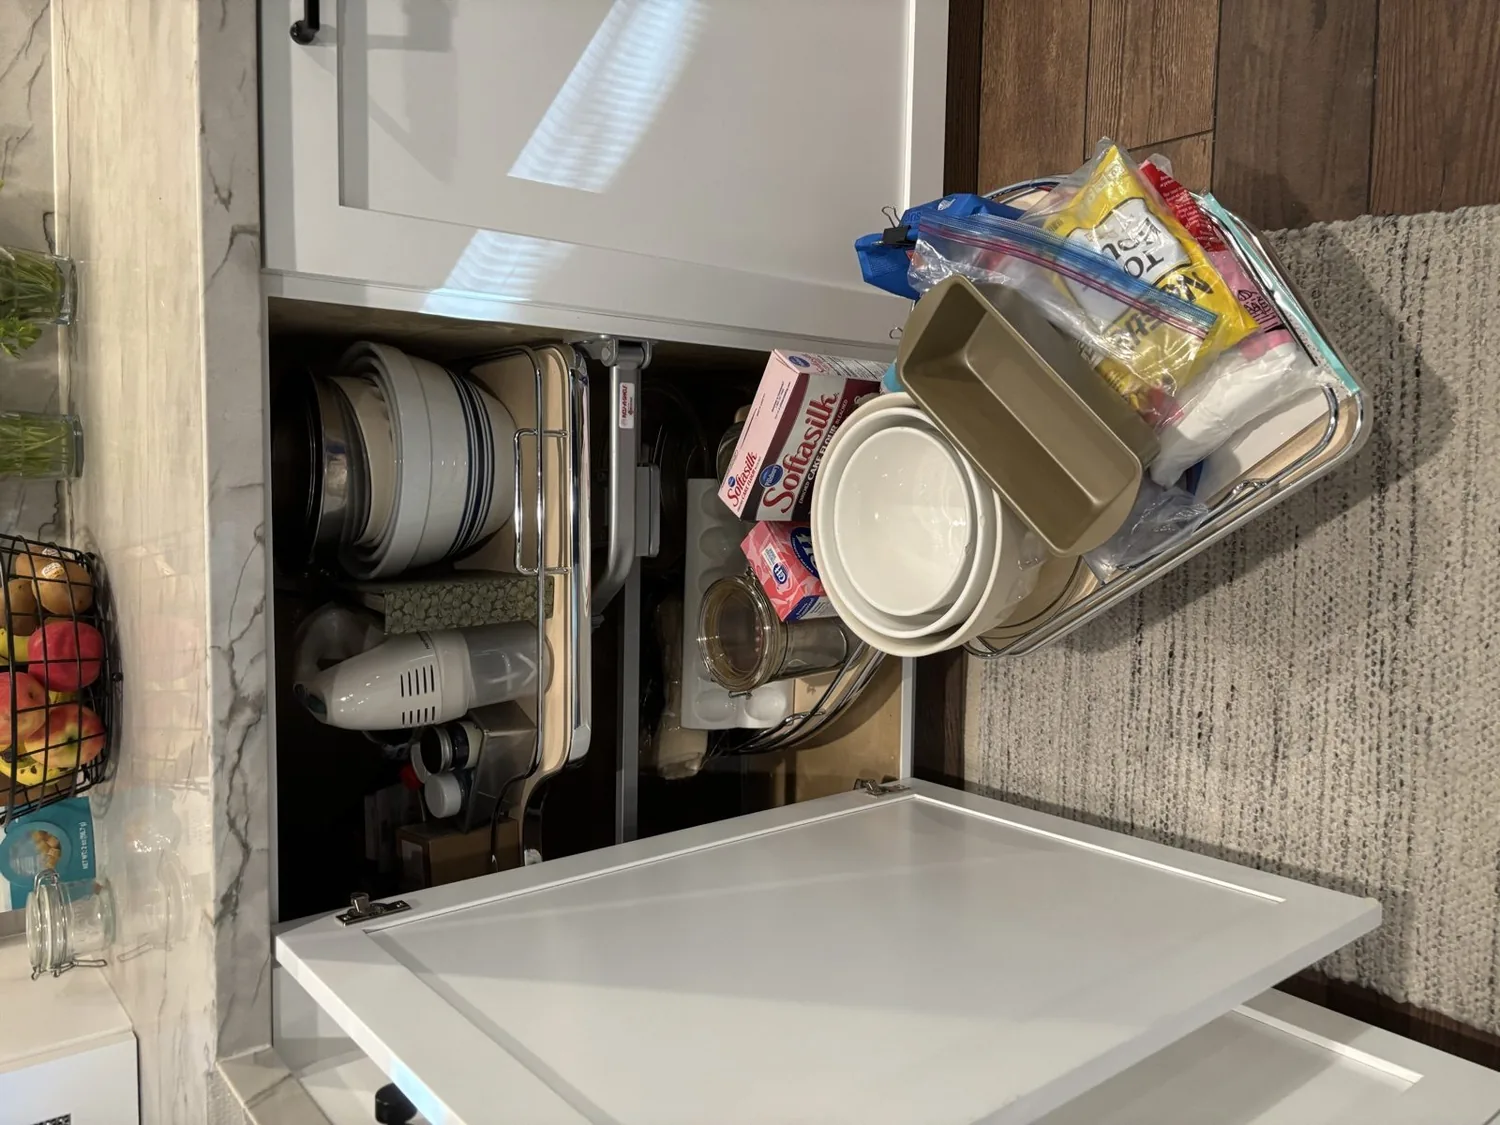
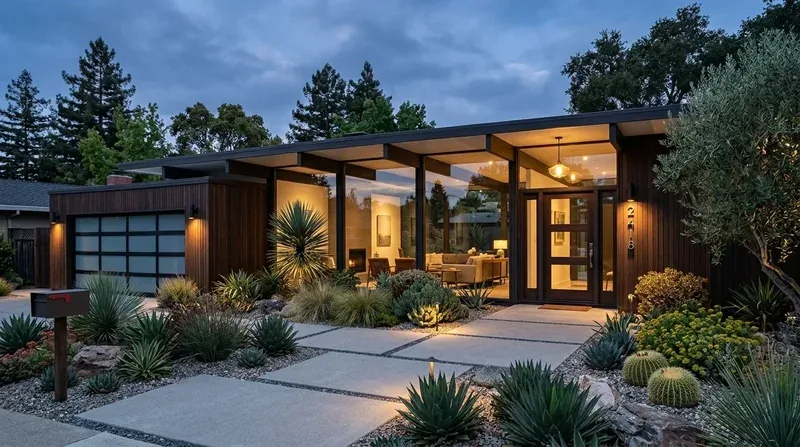
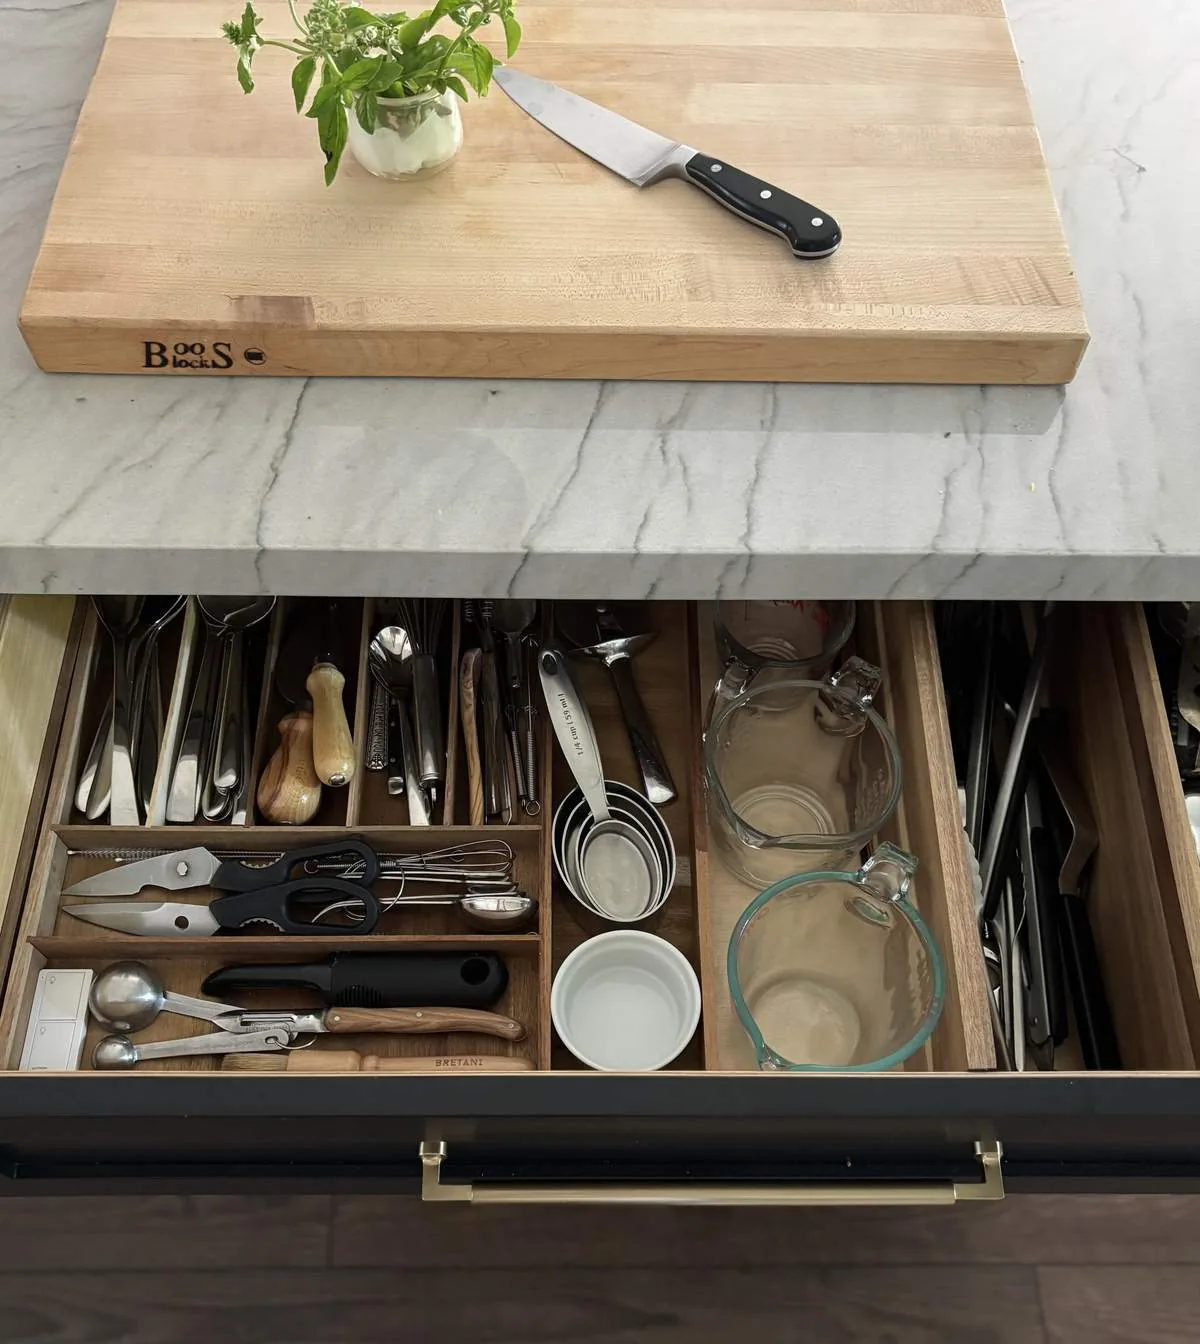
The photographs on this page are from the Designed & Curated portfolio and show finishes we have used on other projects. They are not photographs of this house.
The lower-level entry and floor
The tri-level arrangement shaped the first decisions. We found the bedroom and full bath together beside the street-level entry, with the attached garage occupying part of the same lower floor. That direct entrance made the lower level a natural place for the ADU, while the garage door and route through the floor had to remain clear. We kept the garage access and entry in place, and organized the suite around the existing bedroom and bath rather than trying to make the lower level feel like an extension of the main-floor great room.
We confirmed carpet in the lower bedroom and tile in the bath. The bath tile was sound, so we kept it, and that decision avoided replacing a practical wet-area finish just to make every surface new. We removed the bedroom carpet and installed a pale, natural-oak-toned hard surface that was easier to maintain and gave the suite a continuous, settled feel. We mapped the floor transitions at the bath and entry before installation, then finished them flush so the change from the bedroom floor to the retained tile did not create an awkward step.
The house also had vinyl, and we checked its location and condition as part of the finish schedule rather than assuming it belonged in the lower-level suite. Where the lower-level work needed a new continuous surface, we matched the oak-toned floor; where the existing finish belonged to an untouched area, we left it in place. This kept the remodel focused on the rooms serving the ADU instead of turning the three-floor townhouse into a whole-house flooring project.
The compact kitchen and the suite palette
The lower level had a bedroom and full bath, but no kitchen was identified there in the property record. We added a compact kitchen to make the suite function independently, with a short counter run, closed storage, a sink and cooking equipment. We kept the new work within the lower-level footprint and preserved the open path between the street entrance, bedroom and bath. We chose a light-toned counter and warm-white cabinetry, with muted sage on the wall, so the suite felt distinct but still related to the quartz counter and pantry closet on the main level.
We did not try to reproduce the main-floor kitchen downstairs. Its breakfast area, gas cooktop and hood already served the household, while the lower-level kitchen needed to be modest enough to preserve the bedroom's usable area. We used closed cabinets to keep supplies out of the entry path and a restrained finish palette to make the compact room feel calm. The existing full bath remained the suite's bathroom, and its tile and fixtures stayed within the original room rather than spreading new work into the upper floors.
The flat roof, rooftop deck, small balconies and close urban setting also influenced what we left alone. The owners wanted an ADU remodel, not a change to the townhouse exterior, so we kept the stucco and weathered-wood cladding, black railings, balconies and roof deck as they were. That choice kept the work centered on the lower-level rooms and retained the home's existing outdoor spaces and street-facing form.
The lower-level ADU and its permit check
After the work, the lower level functioned as a separate-feeling suite with its own street entrance, bedroom, full bath and compact kitchen. The oak-toned floor made the bedroom and kitchen area read together, the retained tile gave the bath a durable finish, and the clear route through the entry kept the garage and suite circulation from competing. The three-level layout still worked as a whole: the main-floor kitchen and living spaces stayed in place, and the upper bedroom remained outside the ADU work.
For the permit, we checked the City of Sacramento rule that the applicable building code depended on when a complete permit application was submitted. Applications submitted after the 2025 California Building Standards Code took effect had to meet that code, including its energy standards, so we used the City's code guidance when the project requirements were set (City of Sacramento Building Codes). We also checked the City's ADU standards for the lot's zoning-specific height and setback requirements before deciding to keep this work inside the existing townhouse envelope (City of Sacramento ADU standards).
Get in touch to talk about your home.