Completed client project. The owners came to me wanting a kitchen that felt brighter and worked more comfortably with the shared living and dining space. Their home in The Creamery was built in 2017, measured about 1,924 square feet, and was a three-level planned-unit townhouse with stucco and wood siding, two bedrooms and three baths. The kitchen sat on the main level beside the great room and dining/living area. The house record did not give a window count, glazing type, or room-by-room window locations, so our first step was to map the actual openings on site. I used the house record for its construction and room facts, then relied on our measurements for the window decisions. My first question was whether the owners wanted more daylight, a wider view, or simply a kitchen that made better use of the light they already had.
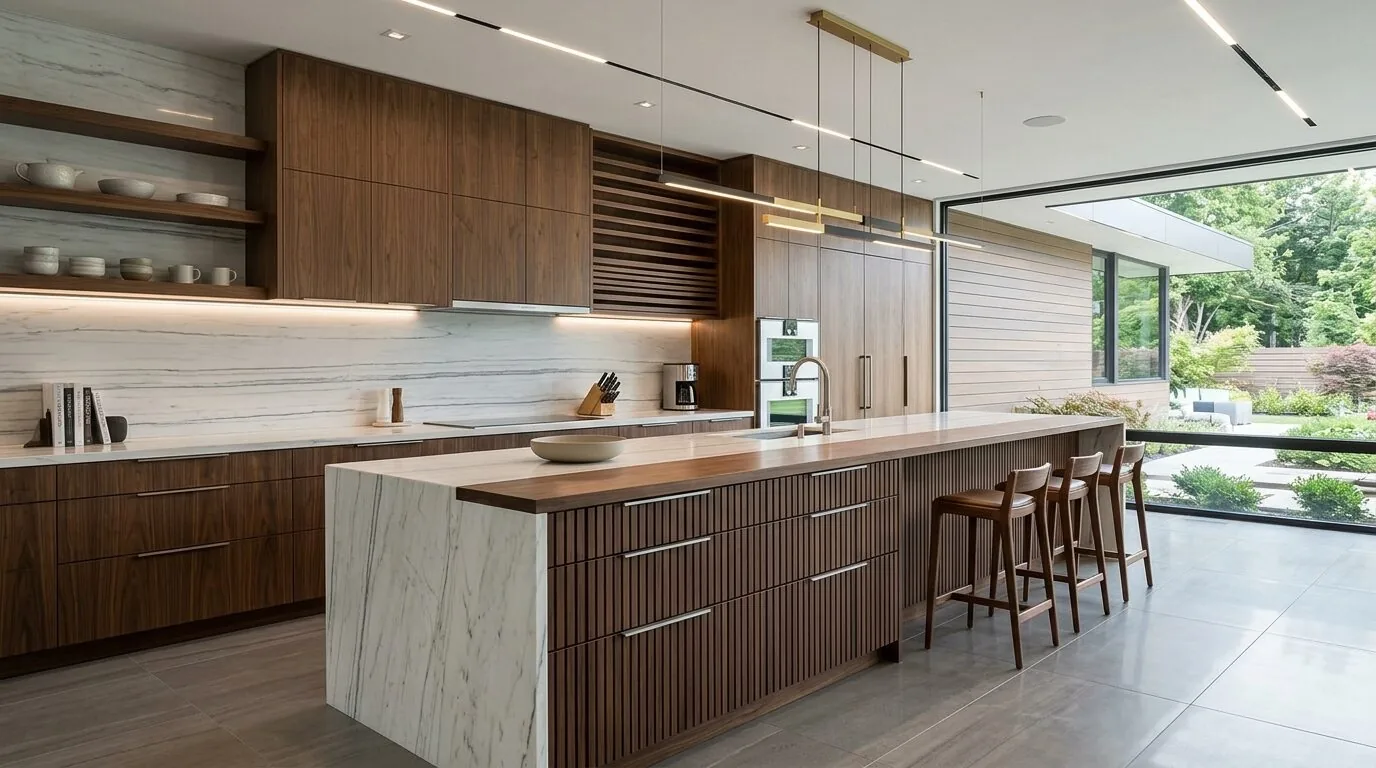
The photographs on this page are from the Designed & Curated portfolio and show finishes we have used on other projects. They are not photographs of this house.
The kitchen windows on the main level
The three-level layout mattered as soon as we walked through the house. The garage and a bedroom occupied the lower level, the kitchen and great room were on the main level, and the primary bedroom and laundry closet were upstairs. We found the kitchen windows in the main-level exterior wall, with the home’s vertical circulation and other floors above and below. That arrangement made a new roof opening an unnecessary way to chase light. The flat roof and rooftop deck belonged to the upper level, not to the kitchen ceiling, so we kept the kitchen’s ceiling line intact and worked with its existing windows.
We measured each kitchen opening and checked how the light reached the counters and breakfast area. Trees in the landscaped common paseo filtered the daylight, and the low-maintenance planting and flat approach softened the hard surfaces around the townhouse. We left the existing window openings in place: we did not enlarge them, add another opening, or change their locations. That kept the exterior’s combination of smooth stucco and weathered horizontal wood siding undisturbed, and it preserved the privacy of the compact urban frontage. We also kept the common landscaping outside our scope. Sacramento’s Urban Forestry Division defined protected trees by trunk diameter and issued permits for pruning or removal, so our window work did not depend on changing the trees (Urban Forestry Division).
The quartz counter and cooking wall
The kitchen already had a pantry closet, breakfast area, quartz counter, gas cooktop, hood, and freestanding gas oven. We kept the cooking wall and sink in their existing positions, and arranged the cabinet work around those established connections. Public water and public sewer served the house, but neither fact called for shifting the kitchen plumbing. Keeping the sink where it was avoided an unnecessary drain relocation and left the route between the kitchen and dining area open.
The recorded floor finishes included carpet, tile, and vinyl, without assigning each material to a room. On site, we measured the kitchen thresholds and kept the new floor work within the kitchen’s actual edges rather than carrying a finish across the great room without a reason. The main-level living and dining spaces already read together, so we did not open a wall or alter the structure. We kept the breakfast area useful for sitting and added focused light at the counter, with softer general lighting so the kitchen did not overpower the adjoining room after dark.
The house had central gas heating, central cooling, and ceiling fans. We kept those systems and their existing air paths clear of the cabinetry and lighting. Its 220-volt electrical connection was recorded in the laundry, not in the kitchen, so we treated it as no evidence of kitchen circuit capacity. We added task lighting where hands worked and kept the appliance locations stable. The flat roof, integrated garage, and stacked floors all reinforced the same choice: improve the room within its existing footprint rather than introduce new openings or a new route through the house.
The kitchen electrical work and permit
The City of Sacramento’s minor-permit guidance allowed non-structural cabinet, countertop, and flooring work to qualify for an over-the-counter permit when it did not alter the floor plan or structure (Minor Permits). The electrical portion had a separate threshold. The City required an electrical permit and inspection for adding or relocating kitchen appliance circuits or receptacles, so we kept the new lighting and any changed receptacle locations within the permitted scope (required permits). We completed the required rough-in inspection after wiring was installed and before it was concealed behind finishes, following the City’s inspection guidance (inspection FAQs).
After the work, the kitchen stayed connected to the great room, but its counters had more useful light and its window openings remained suited to the townhouse’s existing exterior and stacked layout. The breakfast area, pantry, and cooking wall continued to serve their original purposes without crowding the path to the dining space.
Get in touch to talk about your kitchen.