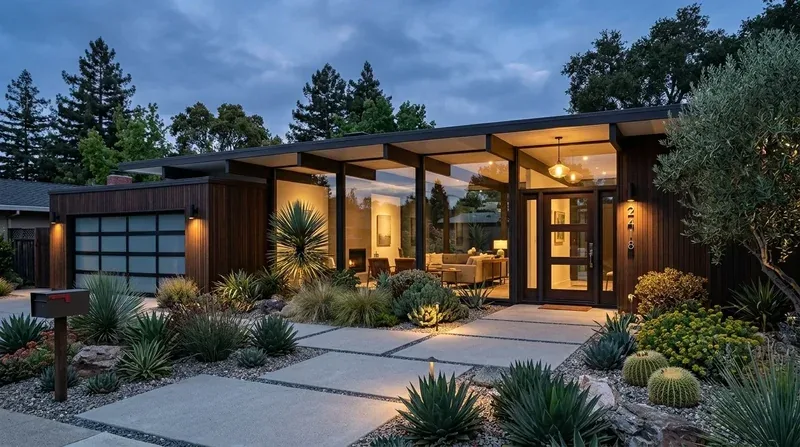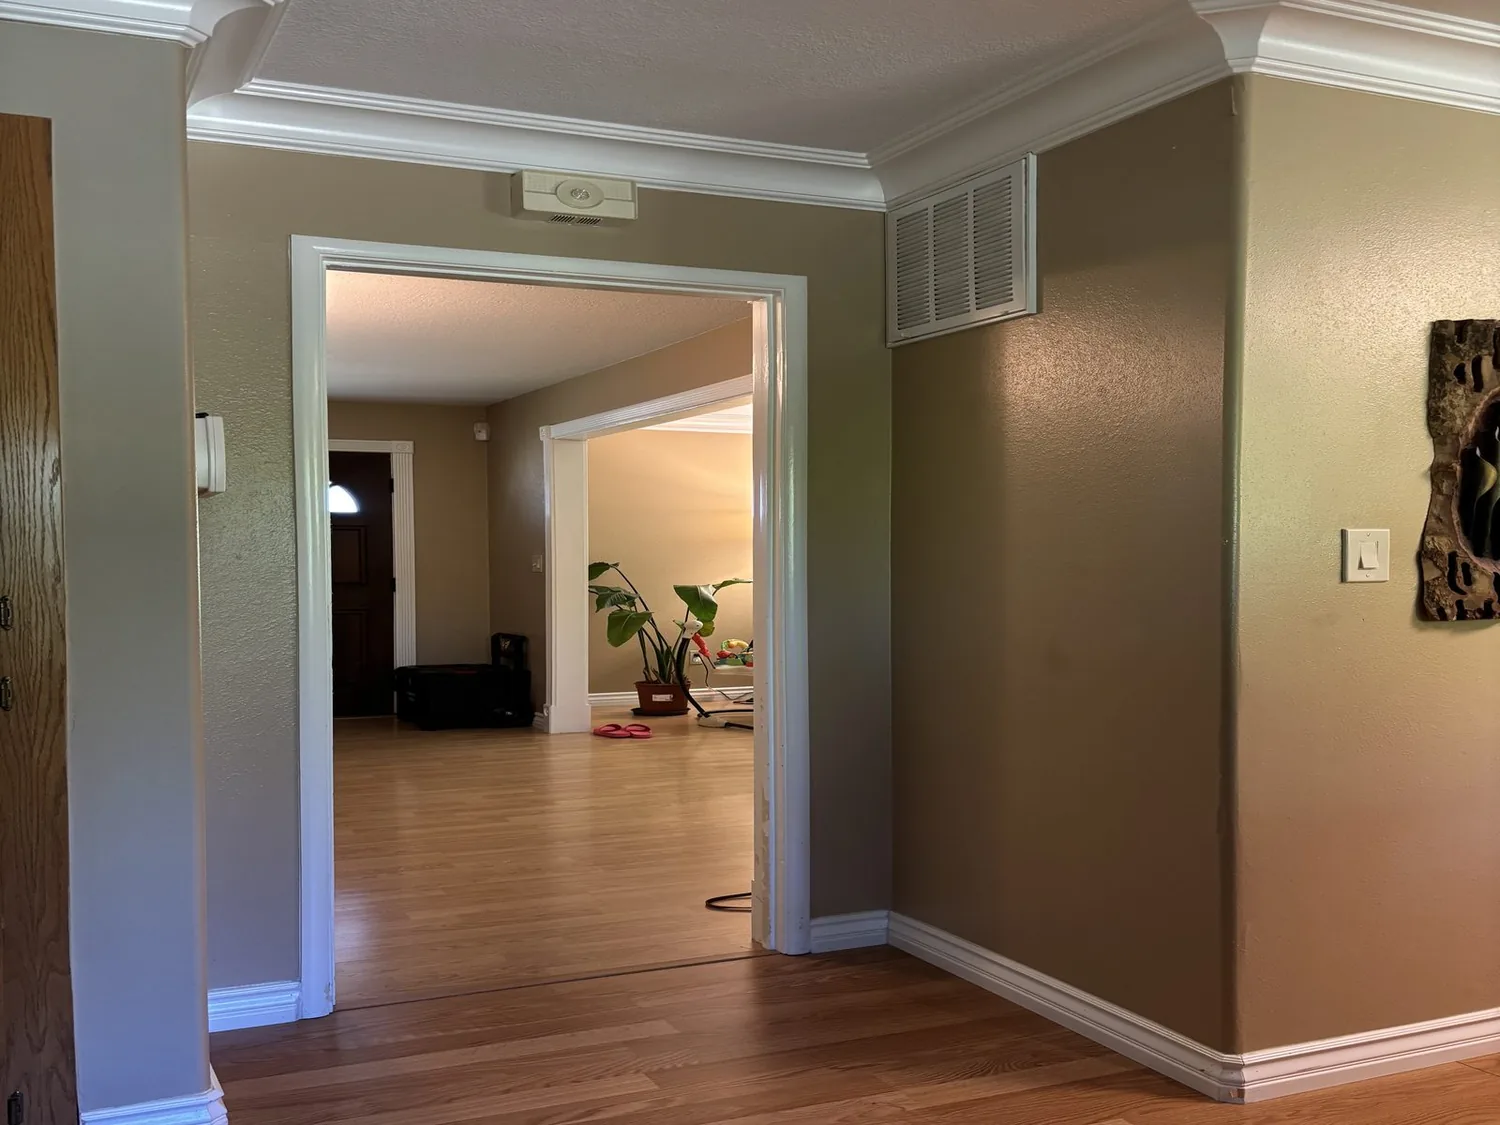
Completed client project. The owners of the house on Alkali Lane in The Creamery, Sacramento, came to us wanting their 2017 home to feel warmer at the entrance and more connected from level to level. The house had about 1,924 square feet on a 1,755-square-foot lot, with modern tri-level construction, two bedrooms and three baths. They wanted the whole home to feel more welcoming without losing its clean, contemporary character, and they wanted the small urban lot and rooftop deck to work as part of the same design.
The photographs on this page are from the Designed & Curated portfolio and show finishes we have used on other projects. They are not photographs of this house.
My first question was what felt least resolved as they arrived and moved through the house. They told us the recessed front door felt easy to miss, and the white stucco and mixed flooring made the interior feel cooler than they wanted. On site, we found that the covered entry, rear-facing garage, and vertical stair route shaped how people actually entered and moved through the three levels. The flat roof and rooftop deck also made outdoor use inseparable from the roof surface, so we kept the exterior changes light and avoided adding anything that needed a new structural attachment.
The entry path and the balconies
We began at the street rather than treating the front door as a small interior detail. The concrete walk led to a covered, recessed entry, while the garage opened from the rear. We kept the walk clear and gave the entrance more presence with a warmer-toned door finish and a clear light at the threshold. That made the front door easier to read without taking space from the low-maintenance lot or adding a bulky porch.
The balconies and rooftop deck already provided outdoor rooms, and metal railings kept the views open. We added restrained planting in movable containers to soften the railings and connect the outdoor areas to the mature trees and shrubs around the house. We retained the established planting rather than removing it for a more formal approach. Because pruning or removing trees involved City oversight, we checked the City of Sacramento Urban Forestry guidance before deciding what stayed and what needed attention.
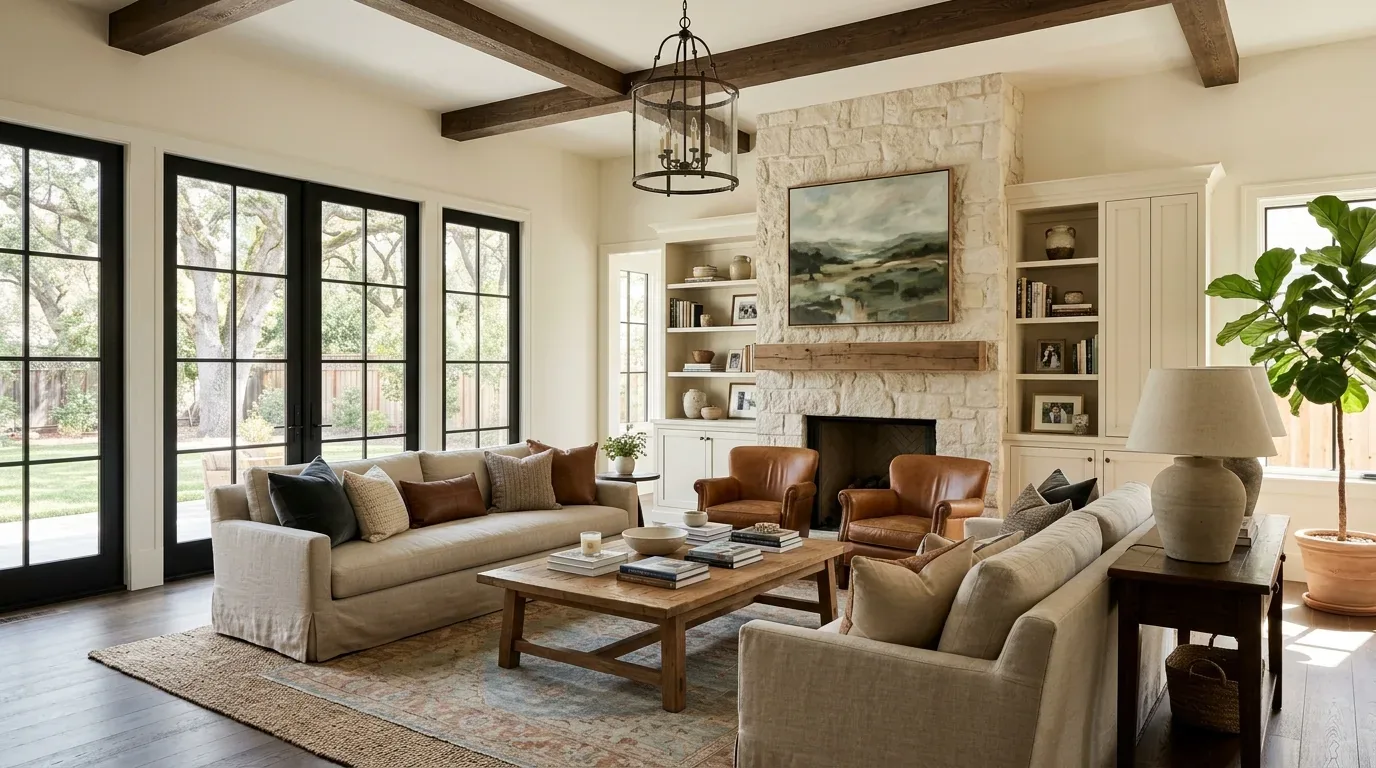
The main-level great room and its finishes
The main level already joined the living room, dining area, and kitchen as one great room, with a breakfast area and pantry closet. We kept that arrangement and made the rooms feel more cohesive through a warmer cabinet finish, a quieter wall color, and a coordinated flooring palette. The existing floors included carpet, tile, and vinyl, so we measured the transitions and checked the substrates before selecting replacement finishes. We used a consistent finish through the connected main-level spaces and kept deliberate transitions where the existing floor heights did not meet cleanly.
The kitchen already had quartz counters, a gas cooktop, a hood over the range, and a freestanding gas oven. We kept the sink, cooking area, and hood in place, which preserved the existing plumbing and exhaust locations in a three-level home. The pantry closet remained useful storage rather than becoming another cabinet run, and the breakfast area stayed open to the dining and living spaces. The result gave the great room a warmer feel while keeping its original circulation and work areas intact.
Three levels, central systems, and the roof deck
The lower level contained a bedroom, full bath, street entrance, and attached garage. The primary bedroom and its bathrooms occupied the upper level, and the laundry closet was also upstairs. We found that the stairs and landings already organized the house, so we kept their routes clear and used closed storage where it did not narrow circulation. The central gas heating and central cooling served all three levels, with ceiling fans also noted in the house records. We kept the existing system and arranged lighting by use: focused light at the kitchen work surface, controlled light over dining, softer dimmable light in the living area, and practical illumination along the stairs.
The flat roof and private rooftop deck made shade and furniture choices important to comfort. We used movable furnishings and planters rather than fastening new shade structures into the roof. Public water and public sewer were already recorded for the house, and the upper-floor laundry and existing kitchen layout meant the project did not need plumbing relocations. The outdoor rooms stayed open to the skyline, while the main floor became a more comfortable shared space and the upper level remained a quieter retreat.
Before construction, we checked the City of Sacramento permit guidance against the work we had selected. The City's required permits information identified structural changes, relocated plumbing fixtures, and added electrical circuits as work requiring permits. We kept the room layout and plumbing in place, and the added lighting circuit was handled through the required electrical permit and inspection process.
Get in touch to talk about your home.