Completed client project. The owners came to us wanting a more independent living space in the lower level of their 2017 home in The Creamery, Sacramento. The three-story, approximately 2,309-square-foot house sat on a compact lot and had a flat roof, smooth stucco and horizontal wood siding. Its rooms included an open living and dining area with engineered hardwood floors, a wet bar, and a brick accent wall, along with a lower-level bedroom, full bath, garage and street entrance. The owners wanted that existing bedroom and bath to function as a Junior Accessory Dwelling Unit without enlarging the house or changing its three-story layout.
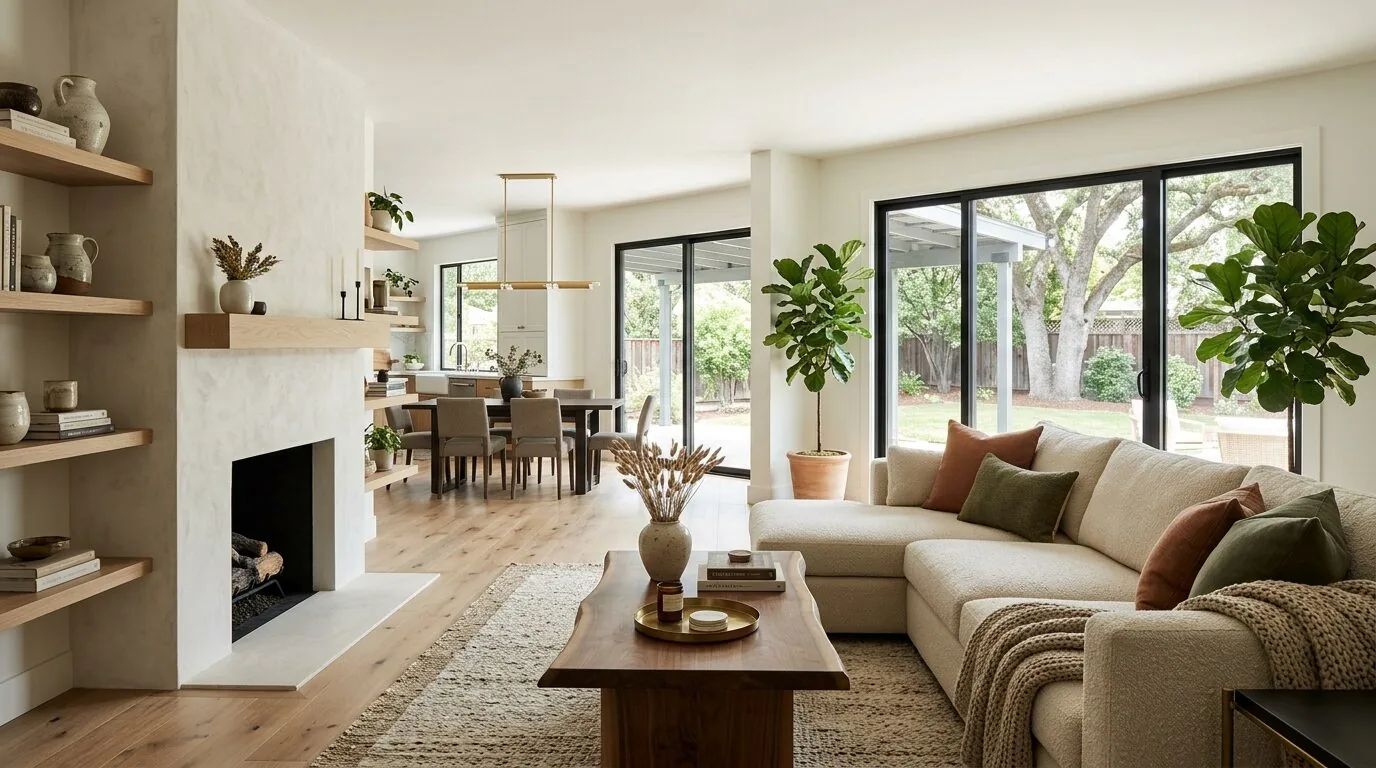
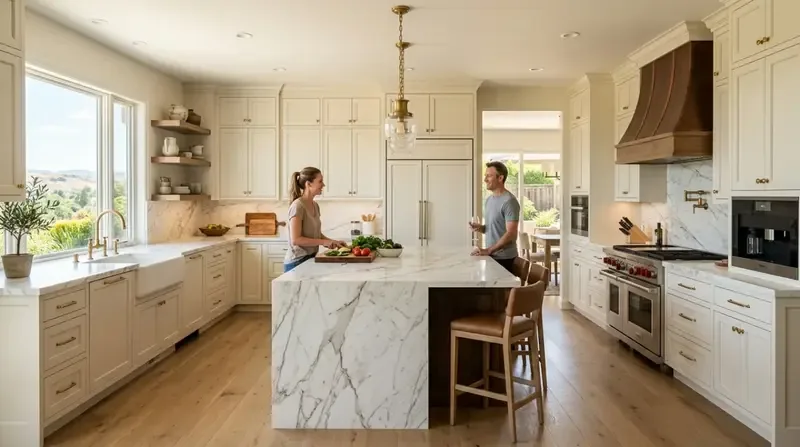
The photographs on this page are from the Designed & Curated portfolio and show finishes we have used on other projects. They are not photographs of this house.
My first question to the owners was whether the lower level needed to work as a genuinely independent unit, or simply as a more private guest room. They wanted the independence of a separate small home. On site, we found the lower-level bedroom, full bath, street entrance and attached garage grouped together at the base of the three-story plan. That existing arrangement gave us a practical place to shape the JADU without claiming more of the small lot. The street entrance also gave the suite its own way in, rather than making access depend on the main living area.
The lower-level entry and suite
We measured the lower-level rooms and kept the JADU within the existing walls. We made the street entrance feel like the front door to a small home, with a clear approach and a defined place for shoes and coats, while keeping the bedroom and full bath usable. The main house retained its narrow front entry, covered porch and open living and dining room. We did not add an exterior footprint or try to expand the patio into the community courtyard.
The compact lot and rear-facing, attached garage made an interior conversion a better fit than an addition. We kept the garage and its access in place, and used the existing lower-level layout to give the suite a distinct entry and private rooms. The main living spaces remained above, with the large windows and upper-floor balconies continuing to serve the family’s shared rooms.
The kitchenette and existing services
We added a compact efficiency kitchen to the lower-level suite, with a food-preparation counter, closed storage and a small induction cooking setup. We kept the kitchenette close to the existing full bath, which kept the new sink near the home’s plumbing. The house had public sewer and a tankless water heater, so we planned the new water and drain connections around those existing services rather than creating a separate system.
The home’s 220-volt electrical service informed our choice to keep the cooking equipment compact instead of designing around a full-size range. We kept the suite’s new cabinetry light, paired it with a quartz worktop and simple white tile, and used matte black details to connect it visually to the home’s existing dark door hardware. In the main kitchen, the quartz counter, island with sink and pantry closet remained in place; the JADU’s smaller scale did not call for copying the main kitchen’s footprint.
The lower level also connected to the house’s central gas heating and central cooling, with ceiling fans elsewhere in the home. We retained those systems and adjusted the lower-level air delivery for the changed use, so the bedroom and kitchenette felt comfortable without replacing the house-wide equipment. The existing full bath and tankless water heater also let us keep the plumbing work close to the rooms that already served that level.
The living room finishes and the new palette
In the open living and dining room, we kept the engineered hardwood, dark wet-bar cabinetry and white subway tile. Those finishes already gave the shared space a clear material palette, and the hardwood continued to connect the rooms. We changed the gray-toned brick accent wall behind the television to a lighter, softly textured finish, which brightened that side of the room while leaving the wet bar as the darker visual counterpoint.
We carried the lighter palette downstairs with warm, light-toned flooring and quiet wall finishes, then used the kitchenette tile and dark hardware to tie the suite back to the main level. The white walls and ceilings remained part of the overall scheme. The house’s flat roof and upper balconies stayed as built; we focused the work on the interior rooms and finishes rather than changing the exterior form.
The JADU requirements we checked
We checked the City of Sacramento’s JADU requirements against the finished layout. The application form limited a JADU to 500 square feet within the existing walls of the primary residence, required the property owner to reside on site, and required a deed restriction preventing separate sale before final building inspection. We kept the unit within the existing home and confirmed those occupancy and recording requirements as part of the permit review (City of Sacramento Accessory Dwelling Unit Application Form). We also checked that the suite had its own exterior entrance and an efficiency kitchen with counter space, cabinets and cooking facilities, as described in the City of Sacramento ADU guidance and the California JADU guide.
Get in touch to talk about making your home work better.