Completed client project. The owners came to us with a three-story townhouse on Ice Cream Lane in The Creamery, Sacramento, and wanted the whole home to feel more settled and cohesive, with the primary suite as the priority. Built in 2017, the modern townhouse had about 2,309 square feet, three bedrooms and three and a half bathrooms, on a compact urban lot. Its flat roof, stucco and horizontal siding, balconies, and courtyard-facing windows set a clean, contemporary character. Inside, an open kitchen, dining and living area brought dark wood cabinetry, quartz counters, engineered hardwood, recessed lighting and an exposed brick wall together on the main floor. I reviewed the property and parcel records to understand the recorded layout and site, then checked those details in the house. My first question was how the owners wanted the primary bedroom and bath to work differently from the rest of the home. They wanted a calmer retreat, better storage and finishes that connected it to the main floor without changing the townhouse’s efficient layout.
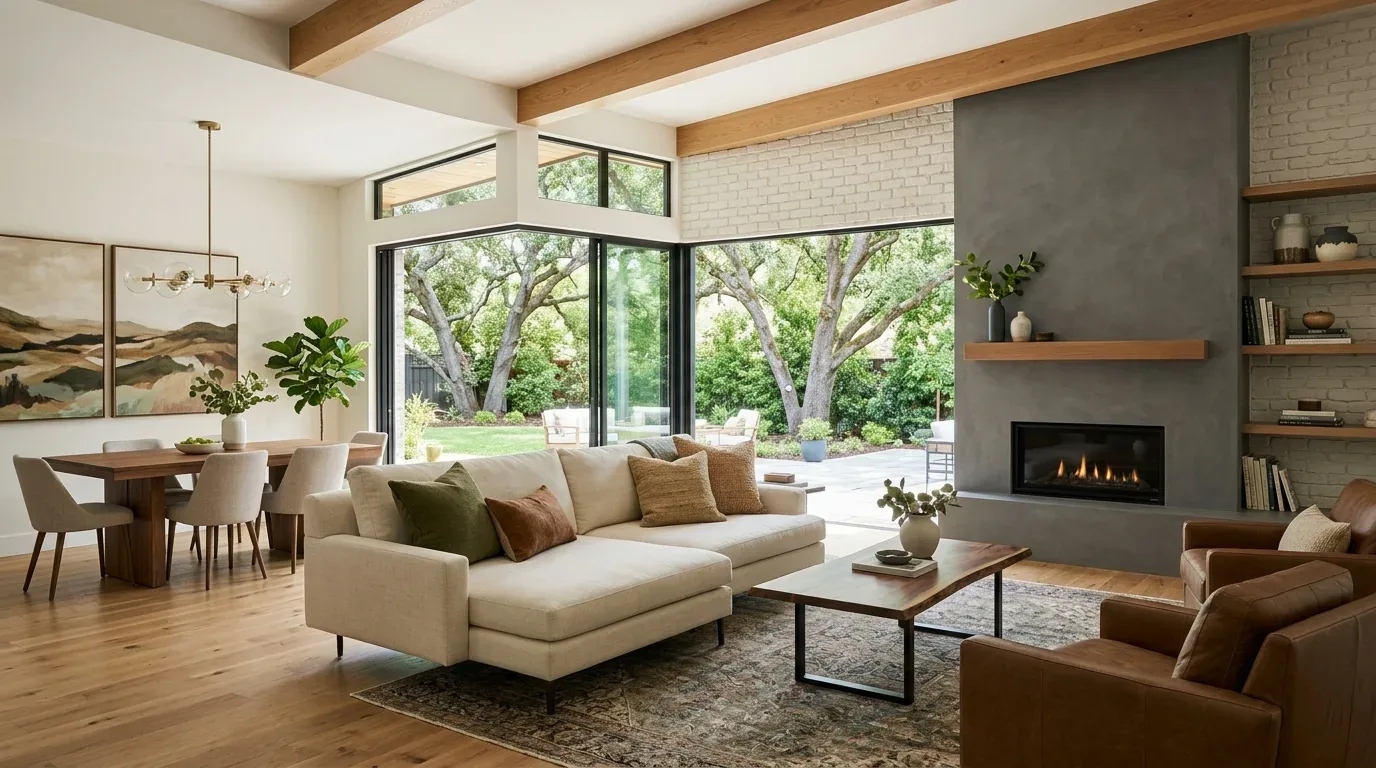
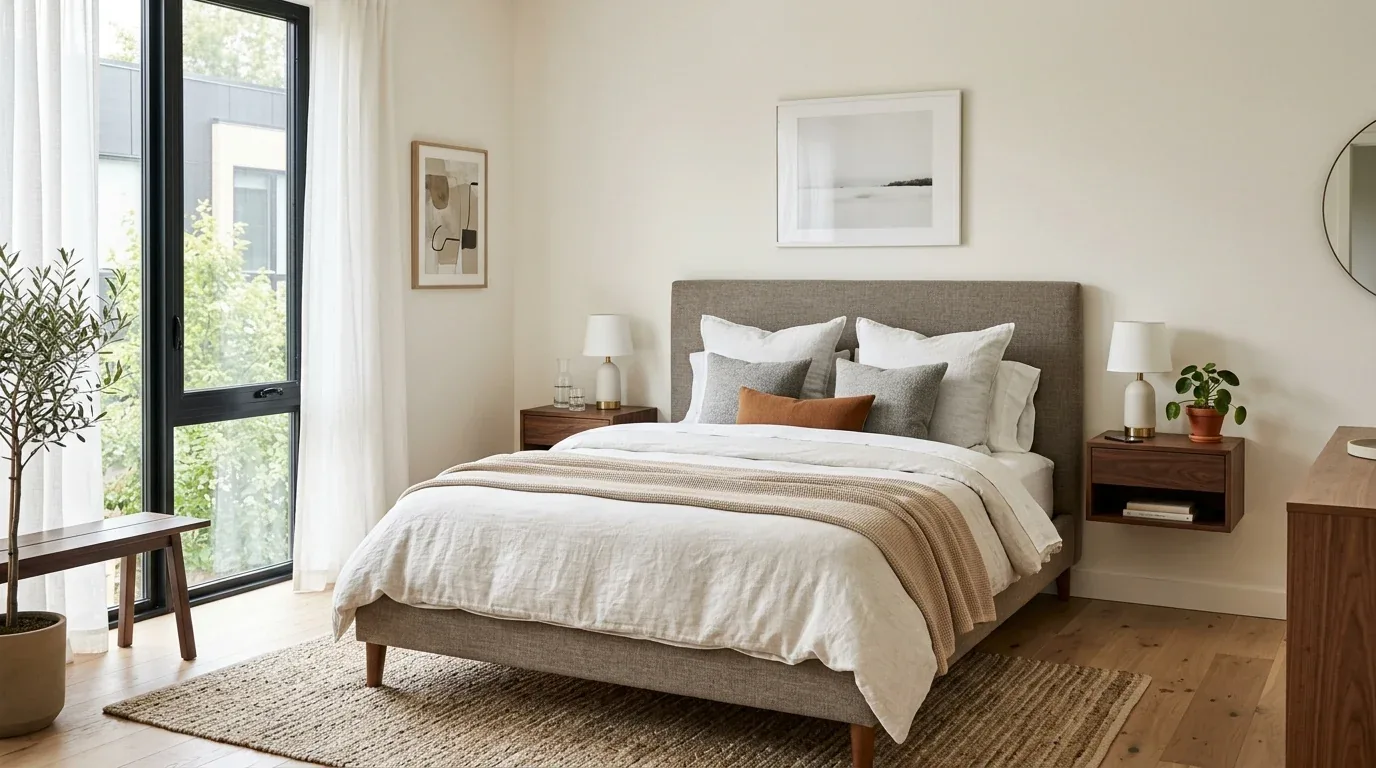
The photographs on this page are from the Designed & Curated portfolio and show finishes we have used on other projects. They are not photographs of this house.
The primary bath and its existing footprint
The primary bedroom and bathroom already had useful features: a walk-in closet, a shower stall, a double-sink vanity and a window. At our site visit, we measured the room and mapped the shower, vanity and door clearances. We found that the existing fixtures fit within a compact upper-level bathroom, where moving plumbing would have meant more disruption through a three-story home. We kept the shower and double sinks in their established positions and refreshed the surfaces around them instead. That decision gave the owners a more composed bath without taking space from the bedroom or changing the plumbing layout.
We chose a restrained, warm finish palette to soften the existing modern materials. The new vanity finish and hardware brought warmth beside the quartz and tile, while the shower received a coordinated tile treatment. We kept the window clear of tall storage and used a simple covering for privacy and light control. In the bedroom, we carried the same softer tones through the wall finish and textiles, and added closed storage where it supported the existing walk-in closet rather than crowding the room. The flat roof and upper-floor position made the available daylight and window privacy important parts of those choices; we did not add openings or change the roofline.
The stairs, main floor and kitchen
The owners wanted the main floor to feel related to the suite, not like a separate design. We kept the open connection between the kitchen, dining area and great room, and used a consistent finish language across those rooms. The exposed brick stayed visible as the living area’s defining surface. We kept the engineered hardwood and selected rugs to soften the sound and feel underfoot without interrupting the continuous floor. At the kitchen, we retained the dark cabinetry, quartz counters and island with its sink, then used lighter accents and texture to balance the darker wood. Window coverings gave the large dual-pane windows more control over glare and privacy.
The townhouse’s recorded central gas heating and central cooling suited the open main floor, so we kept the existing system and arranged the added lighting around the room’s existing recessed fixtures. We layered task lighting at the kitchen work surfaces and softer light in the living area, where the brick wall and seating needed a quieter evening feel. The 220-volt electrical service was relevant when the owners chose an induction range in place of the built-in gas range. We kept cooking in its existing location and had the electrical work completed for the new appliance. The public water and public sewer connections, along with the tankless water heater, supported keeping the kitchen and bath fixtures where they were rather than expanding the plumbing scope.
The entry and lower level also mattered to how the whole home worked. We kept the narrow covered entry uncluttered and used closed storage inside the home for everyday items. The lower level already combined a bedroom, full bath and the rear-facing garage, while the upper levels held the other bedrooms and loft. We respected that vertical arrangement, kept circulation clear on the stairs, and chose finishes that felt consistent from the entry through the shared rooms and up to the private suite. The roof deck and balconies remained part of the home’s indoor-outdoor connection, rather than becoming storage areas for the remodel.
Electrical work and Sacramento permits
For the induction range, we checked the City of Sacramento’s permit requirements: the electrical connection required an electrical permit and inspection, and the unused gas line needed proper capping. We also checked the City’s published fee guidance, which based building permit fees on project valuation; the residential kitchen remodel fee schedule listed possible plan, green building, technology and city operations tax fees depending on scope (City of Sacramento building fees, residential kitchen remodel fees, required permits). We kept the permit scope tied to the actual electrical and kitchen work.
Get in touch to talk about your home.