Completed client project. The owners came to us with a 1933 custom Tudor Revival house in East Sacramento, Sacramento, and wanted its separate everyday rooms to feel connected without losing the character of the brick house. It had two stories, about 3,152 square feet, five bedrooms, three bathrooms, and an 11,326-square-foot lot. The record showed 220-volt electric service, central heating and cooling, public water and sewer, three fireplaces, and a partial basement. It did not identify the foundation type, water heater, panel capacity, or circuit count, so those details shaped what we kept and what we checked before specifying work. The steep shake roof, leaded-glass windows, brick walls, and arched brick drive-through also made preservation part of the brief.
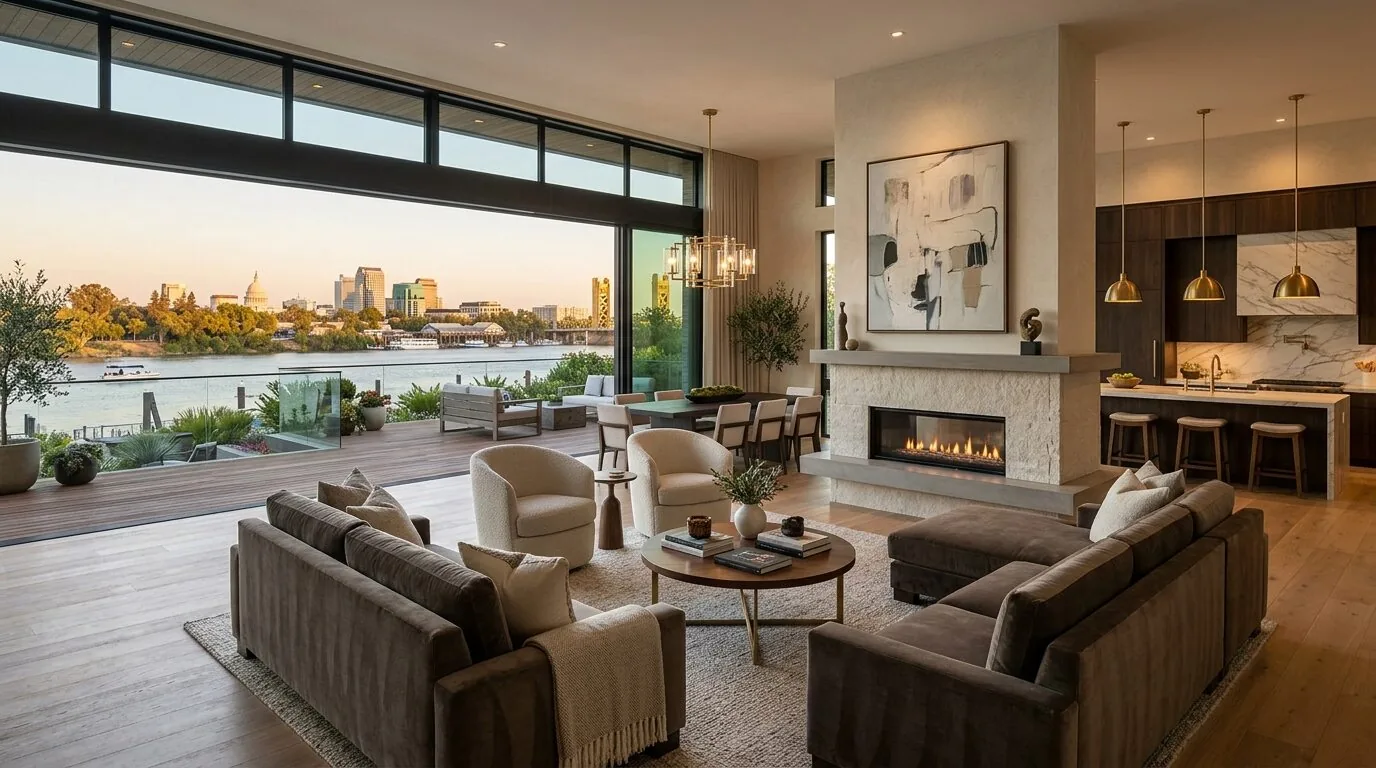
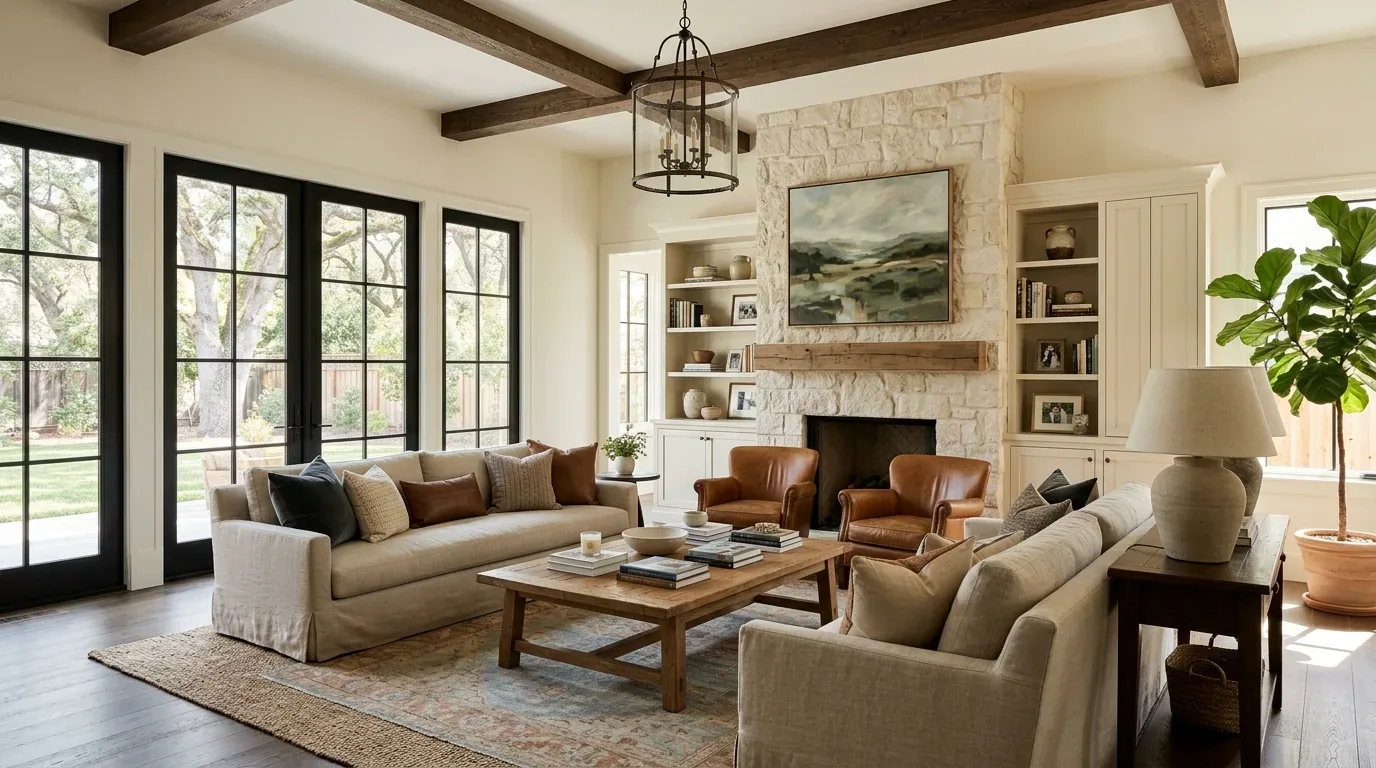
The photographs on this page are from the Designed & Curated portfolio and show finishes we have used on other projects. They are not photographs of this house.
My first question was how the owners wanted the main floor to work together while keeping the formal rooms distinct. On site, we found that the partial basement did not provide continuous access beneath the whole first floor. We mapped the accessible area and existing service routes before settling the kitchen layout. The house’s public sewer and the partial basement both made keeping the sink and dishwasher near their existing locations the practical choice. I also compared the county parcel layer’s two structures, including the 2,209-square-foot main footprint and 586-square-foot other structure, with the 11,326-square-foot parcel. That helped us treat the detached two-car garage and garden route as part of how the house worked, not as leftover space.
The foyer, brick porch, and formal rooms
The entry foyer led directly toward the formal living room, and we kept that sequence intact. We retained the foyer’s stone floor, arched leaded-glass transoms, and wood trim, along with the living room’s hardwood, marble fireplace surround, and leaded-glass windows. The covered brick porch and arched brick passage stayed part of the arrival experience. We refreshed the window treatments so the glass remained visible, refinished the sound wood flooring, and chose updated lighting that sat comfortably beside the traditional molding and marble.
The owners wanted the kitchen, breakfast room, and family room to work as a shared daily space, not to turn every formal room into one open room. We widened the interior connection between the kitchen and family room and kept the formal living and dining rooms as separate places to gather. The opening changed how the main floor connected, while the foyer still gave the house a clear front-to-back sequence. We kept the island for preparation and seating, rather than moving cooking or plumbing into it.

The kitchen wall, basement, and service routes
The built-in electric oven, double oven, and electric cooktop made the recorded 220-volt service important, but voltage alone did not establish panel capacity. Before adding kitchen loads, we reviewed the existing panel and circuits. The electrical planning guidance we used recommended checking capacity when new appliances or circuits could exceed what the panel supported (electrical planning guidance). We retained the cooktop and sink on their existing service walls, and we specified the new lighting around the capacity review rather than assuming the service could take additional appliance demand.
We kept the sink and dishwasher near their existing plumbing, and the island held prep space, drawers, and seating. That avoided extending drains through a house with only partial basement access. We brought the kitchen, breakfast room, and family room together visually with a continuous wood finish where the existing floor conditions allowed, and kept tile where it served the house better. Central heating and cooling already served the rooms, so we adjusted the supply and return arrangement for the newly connected space instead of treating it as a separate addition. The living-room fireplace remained a feature, not a substitute for the central system.
The shake roof, windows, and garden edge
We kept the steep shake roof and the existing leaded-glass windows, and used lighter window treatments and warm wall finishes to make the interiors feel brighter without disguising their period details. The family room’s lighting combined general light, task light at the kitchen work surfaces, and lower light around the seating. We used rugs and upholstered furniture to soften sound across the connected rooms, while keeping the route from the kitchen toward the rear garden and detached garage clear.
The lot already had mature trees and established front and rear landscaping. We kept the garden work within the existing footprint and avoided unnecessary digging around the trees. Sacramento defined protected trees as having a trunk diameter of at least 6 inches measured 4.5 feet above ground, and its Urban Forestry Division issued permits for removal or pruning (City of Sacramento Urban Forestry). That rule informed how we handled the landscape rather than treating the large lot as a blank slate.
The exterior review and completed scope
We kept the work inside the house’s existing exterior openings and retained the brick porch, arched passage, and roof. Before exterior alterations, we checked the City of Sacramento’s review requirements: projects on designated historic landmarks or properties in historic districts went through Preservation Site Plan and Design Review, which evaluated applicable changes against the Secretary of the Interior’s Standards and the City’s Historic District Plan (City of Sacramento Preservation Site Plan and Design Review). For qualified historic buildings, we also checked the California Historical Building Code’s alternative compliance path for rehabilitation that retained character-defining features (California Office of Historic Preservation).
If you wanted to talk about making your house work better, get in touch.