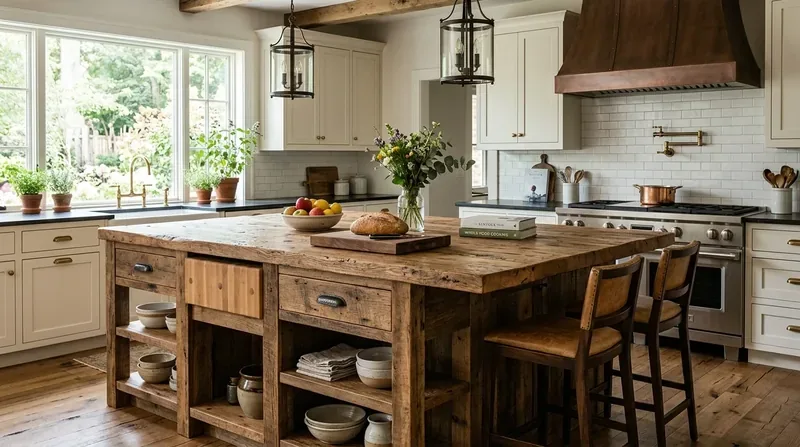
Completed client project. The owners came to us wanting a kitchen that felt easier to work in without losing its connection to the dining room, family room, and backyard. Their 1930 Tudor Revival house on 47th Street in East Sacramento had stucco walls with half-timber details, a composition-shingle roof, and about 2,767 square feet across two stories. The four-bedroom, three-bath layout included formal living and dining rooms, a large kitchen with an island, and a family room. The owners wanted better task lighting and a more considered relationship between the kitchen’s systems and its traditional surroundings. We kept the existing layout and focused the work on lighting, hardware, and coordination with the house’s existing services.
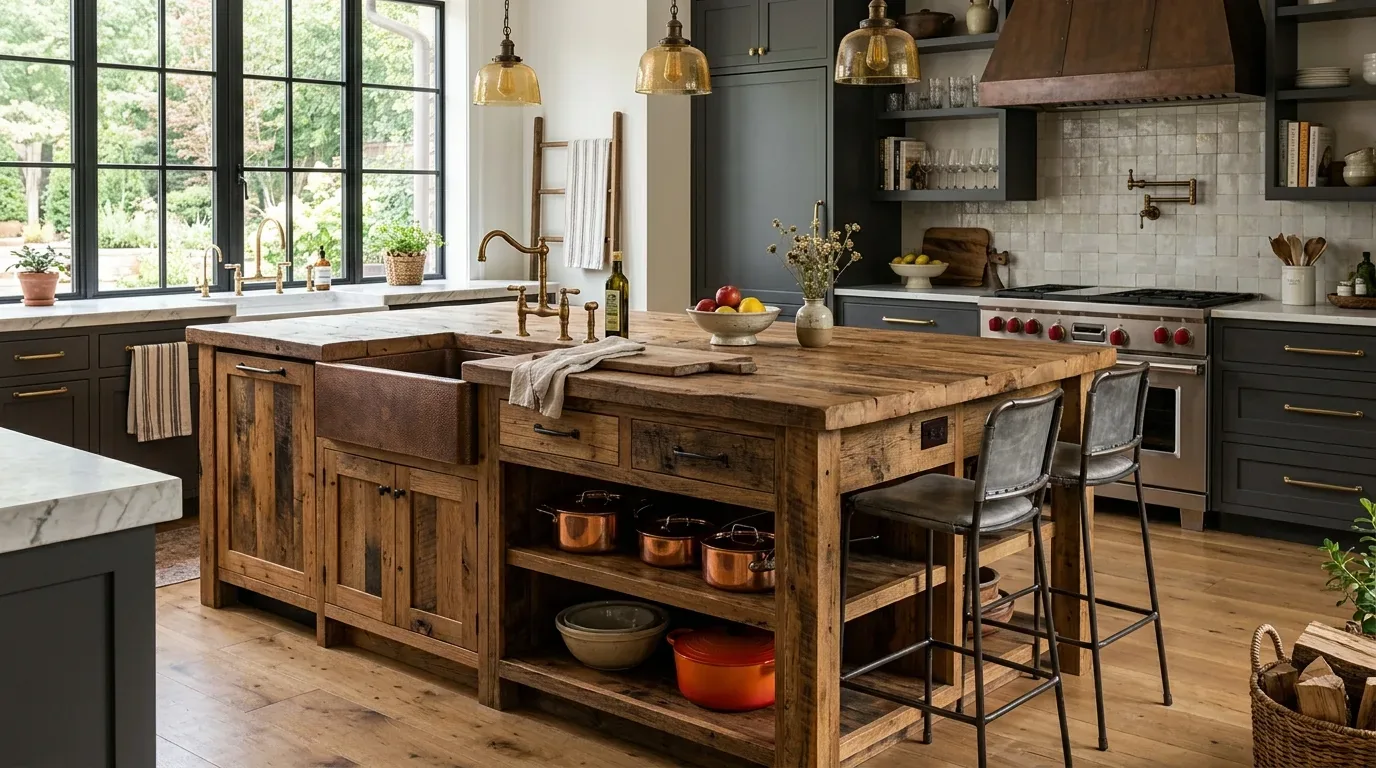
The photographs on this page are from the Designed & Curated portfolio and show finishes we have used on other projects. They are not photographs of this house.
The 220-volt service and kitchen lighting
My first question to the owners was what needed to stay in place for the kitchen to keep working well. Their answer guided the scope: the island, dual sinks, and 48-inch gas range were useful where they were, but the counters needed better light. The house record showed 220-volt electrical service, central gas heating, multi-zone central cooling, public water and sewer, and natural gas connected. It did not identify the foundation or water-heater type, so we kept both outside the kitchen decisions rather than assuming details that were not in the record.
On site, we found the kitchen on the main level of the two-story house, with its large work surfaces and open sightlines toward the dining and family rooms. The existing light did not reach every preparation area evenly. The service information also made the lighting scope a systems decision, not just a decorative one. We kept the island and both sinks where they were, then installed integrated task lighting beneath the upper cabinets and larger fixtures above the island and dining bar. We left the range and gas connection in place, and coordinated the new lighting with the house’s central heating and cooling rather than changing the room’s ceiling or air distribution.
We kept the creamy cabinetry and quartz counters, which already suited the house’s neutral palette and the hardwood floors through the main rooms. We replaced the black cabinet hardware with brushed nickel, a smaller finish change that softened the contrast without making the kitchen feel detached from the Tudor details elsewhere. The subway tile backsplash stayed, as did the island’s dining bar and its clear view toward the garden.
The island sinks and existing drain routes
The kitchen had dual sinks, including one at the island, and public water and sewer service. We measured around the existing fixtures and kept their locations, along with the dishwasher, so the cabinetry and lighting work did not require new plumbing routes. The island remained a work surface and a place to sit at the dining bar, not a reason to move the plumbing. That choice protected the open connection between kitchen and family room while keeping the plumbing scope tied to the existing arrangement.
We also kept the kitchen’s relationship to the rest of the main floor intact. The formal dining room remained visually connected to the formal living room through its archway, while the kitchen continued to open toward the family room and backyard. The French doors from the dining room still led to the natural-stone patio, and the garden and fountain remained visible from the shared spaces. With the sink, range, and room boundaries staying put, the work improved how the kitchen functioned without interrupting those established routes and views.
The range, roof, and Tudor details
The composition-shingle roof and the house’s two-story form were part of the context we respected. We did not add a skylight, change the ceiling line, or cut a new opening for ventilation. The existing 48-inch freestanding gas range stayed in its original position, and we made no changes to the gas appliance or ventilation system. Keeping those systems in place also meant the kitchen remained visually connected to the traditional rooms, rather than taking on a new ceiling treatment or a different arrangement of cabinetry.
The living room’s fireplace and built-in shelves, the dining room’s French doors, and the family room’s dark built-in media cabinetry gave the kitchen a clear setting. We kept its neutral walls and existing hardwood flooring around the connected rooms, so the revised lighting and hardware read as part of the house instead of a separate style. The two-story garage, long driveway, and covered outdoor living area were outside the kitchen scope; the kitchen’s open route to the garden remained the important indoor-outdoor connection for this work.
The electrical permit and finished kitchen
The City of Sacramento required a permit for new circuits, outlets, or lighting fixtures in a kitchen remodel, and it also required permits for work that removed or added walls, altered structural elements, relocated plumbing fixtures, or installed new ventilation, range hoods, or gas appliances. We kept the walls, sinks, range, and ventilation arrangement unchanged, and handled the new lighting within the City’s kitchen-remodel requirements (City of Sacramento, Residential Kitchen Remodel).
Get in touch to talk about your kitchen.