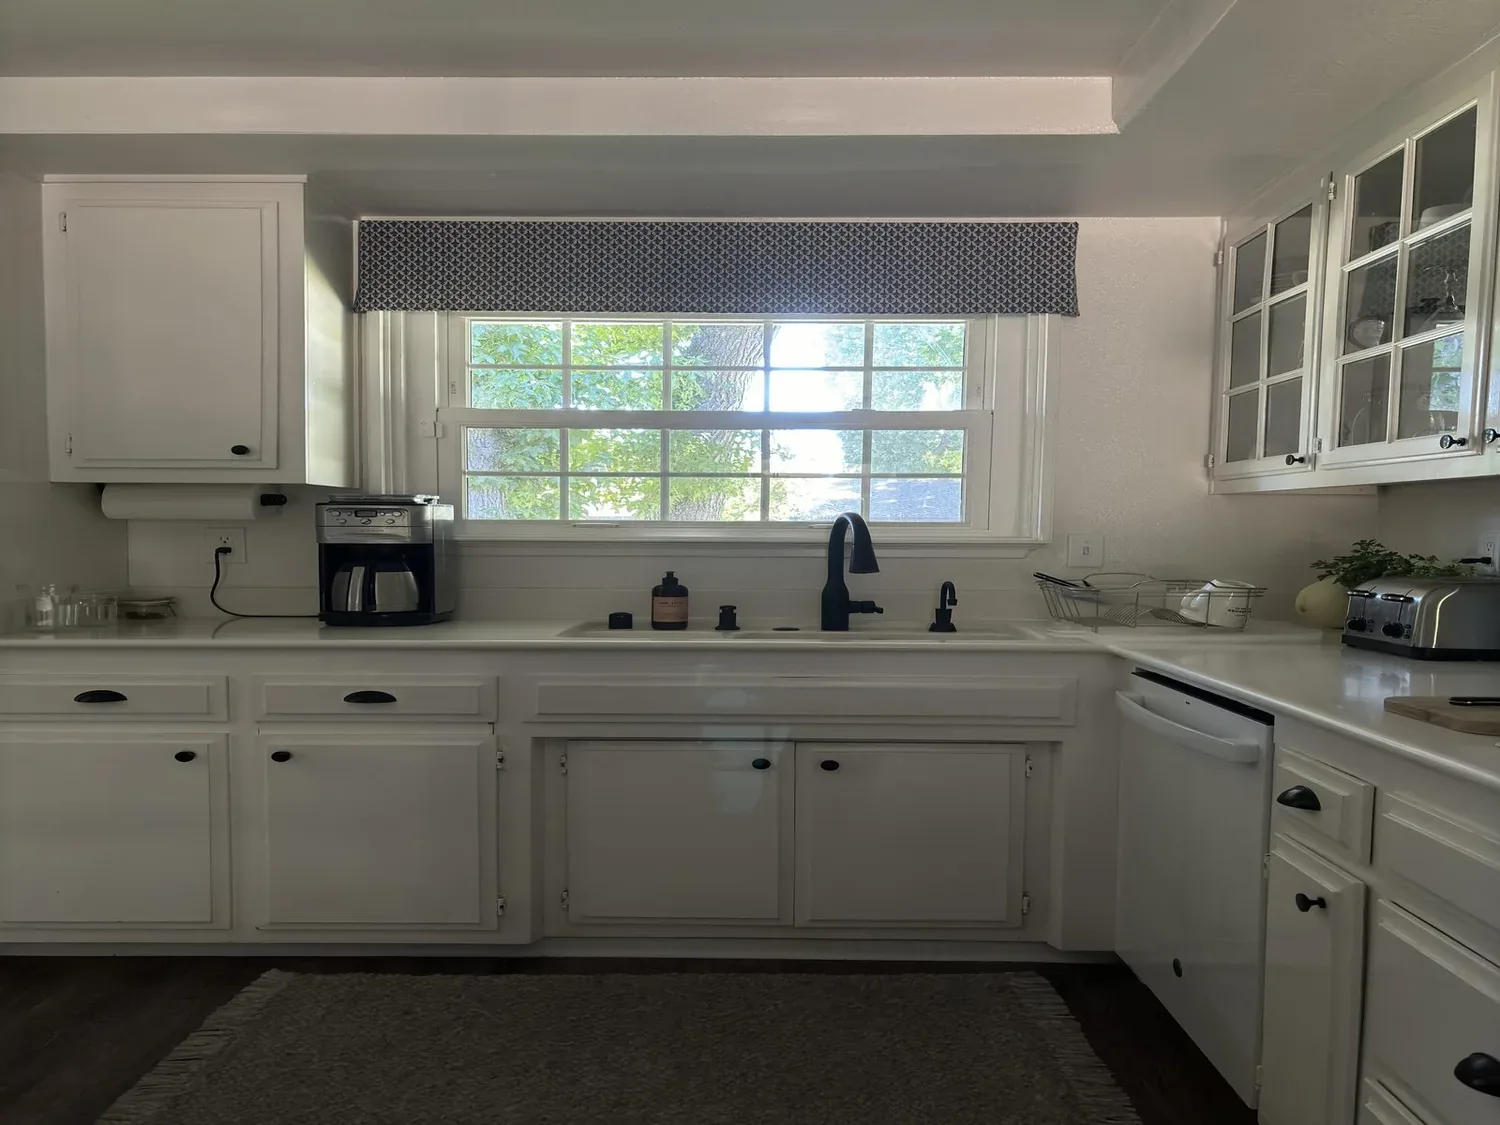
Completed client project. The family on Forney Way in McKinley Village, the newer neighborhood beside McKinley Park in Sacramento, came to us with a 2019 two-story house of about 2,224 square feet on a 4,461-square-foot lot: stucco with vertical siding accents, a pitched shingle roof, engineered hardwood through the open main level, a great room with a high ceiling, and a kitchen with a central island that holds the sink, a breakfast area and a pantry closet. The first thing most owners of a kitchen this new would do is pick new cabinet colors and counters. That was not the problem. The island held the sink, so washing, prepping and serving all crowded one surface, and the family wanted the kitchen to work before it looked different.
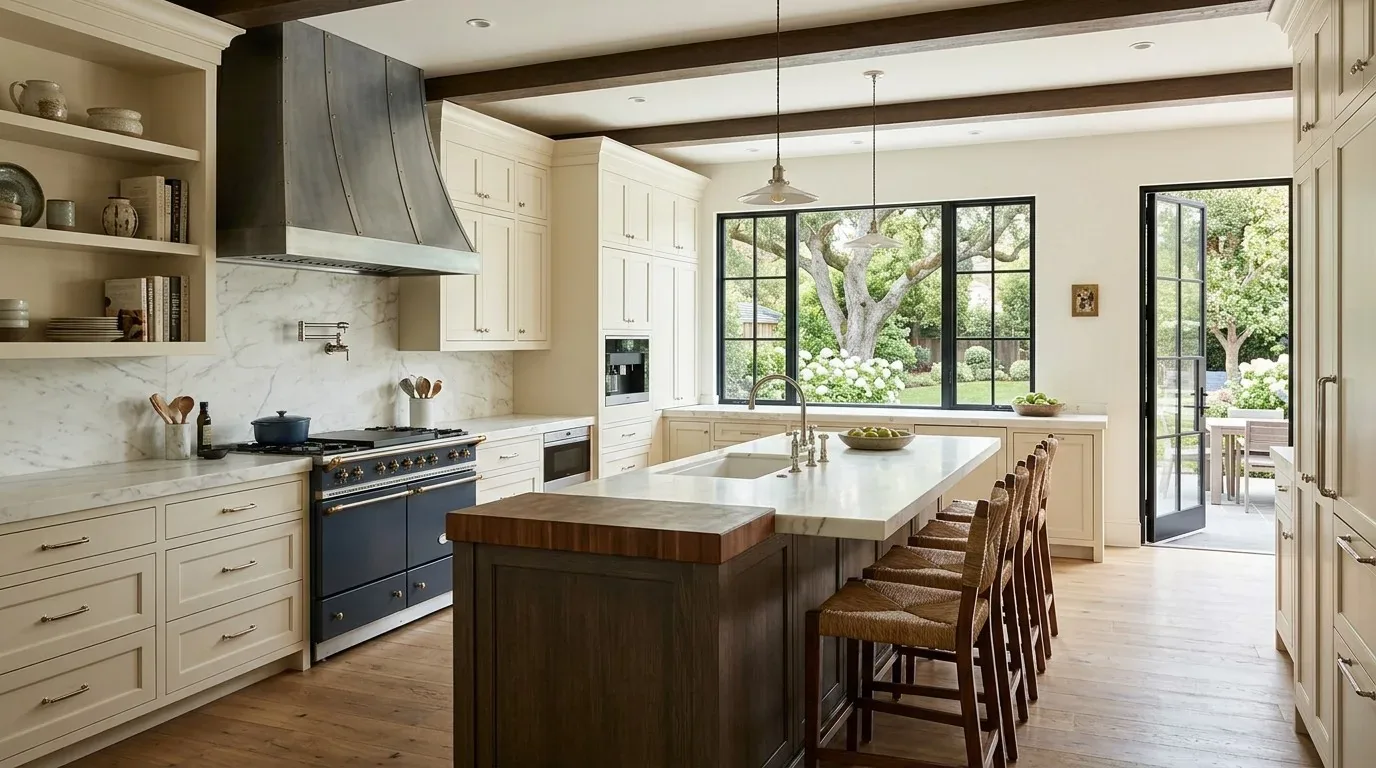
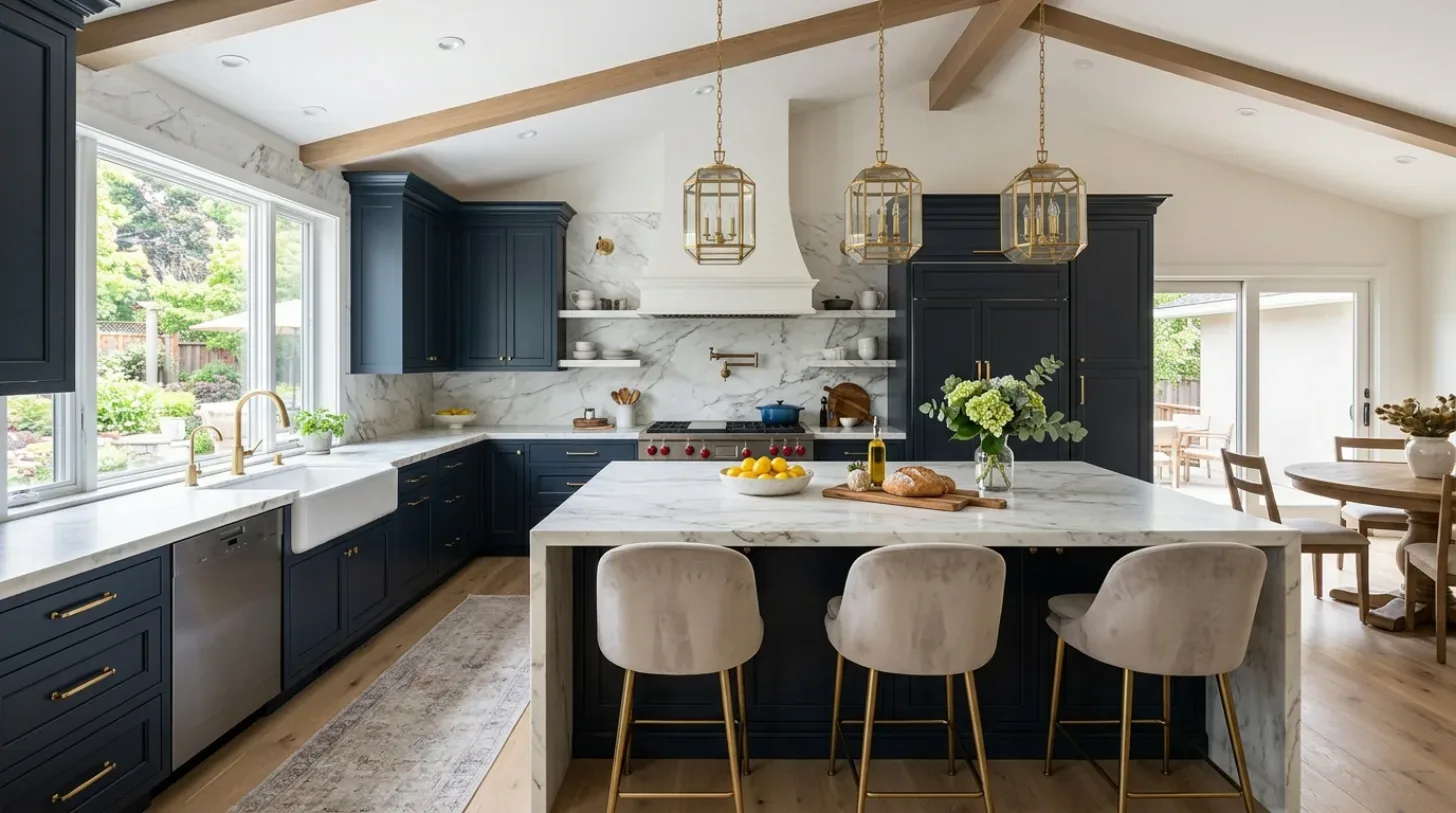
The photographs on this page are from the Designed & Curated portfolio and show finishes we have used on other projects. They are not photographs of this house.
My first question was whether the island drain could move at all. A 2019 production house in this neighborhood sits on a slab, and when we checked the garage side of the foundation and the plumbing layout, the island drain was cast into it. Moving the sink would have meant cutting the slab across the great room. We kept the sink in the island and designed the kitchen around that fact.
The island sink and the kitchen workflow
This project involved no demolition at all. We gave the perimeter run between the range and the pantry closet to food preparation and we removed the small appliances of the small appliances that had collected there to a cabinet in the pantry. The island kept cleanup and serving, and the pantry closet took the overflow storage so the prep run stayed empty. A measured walkthrough with the owners settled which run offered the longest uninterrupted counter; it was the one with the best light from the street-facing windows, which is where the prep now happens. No drain moved, no slab was cut, and the plumbing scope stayed at the new faucet and the pot filler at the range.
Keeping the open great room and managing kitchen air
The great room and kitchen were already open, with a high ceiling, a built-in gas range, a hood over the range, 220-volt service, central heating and cooling and a whole-house fan. The range stayed on its wall; cooking at the island would have needed a new exhaust route and made the island busier still. We measured the existing hood duct path and found it adequate for the replacement hood we specified, so no makeup air system was needed at that capacity.
The 220-volt service was the starting point for the owners' question about induction. The electrician found a spare position in the 2019 panel and ran a dedicated circuit to the range location, so the family can switch to induction when the gas range reaches the end of its life. The HVAC supply and return paths across the open plan stayed clear, and the remodel needed no new zone.
Warming a new kitchen without replacing what works
The owners wanted a warmer kitchen without waste. We measured the quartz counters, found them sound, and kept them. The change in feel came from warm putty-colored cabinet fronts with a white-oak accent at the island, which softened the builder's neutral finishes against the engineered floor. We specified and installed under-cabinet task lighting, dimmable general lights and simple pendants over the island, all high-efficacy to California's Title 24 standard (California Energy Commission, Building Energy Efficiency Standards). Window coverings went on the large street-facing windows for glare and privacy, a washable runner softened sound at the prep run, and the television stayed out of the cooking zone.
Trees, lot and local rules
The lot is flat with mature trees and hedges that shade the house from the street, and the backyard was already set up for outdoor living with a covered patio, ceiling fan, built-in barbecue, gazebo and gas fireplace. Sacramento's tree ordinance, City Code Chapter 12.56, protects private trees at 32 inches diameter on single-family lots and native oaks at 12 inches, with permits issued by the Urban Forestry office (City of Sacramento tree permits and ordinances). This kitchen remodel touched no tree. The electrical work was permitted through the City's Community Development Department (City of Sacramento building permits).
The FEMA map places this lot in flood zone X with levee protection, and the state seismic map puts it in a liquefaction hazard zone, two more reasons we did not cut the slab or move plumbing for a kitchen that only needed a better layout.
This kitchen now has a dedicated prep run, a separate gathering spot at the island, and an open connection to the great room without every task crowding the sink. If your kitchen faces the same workflow problem, get in touch.