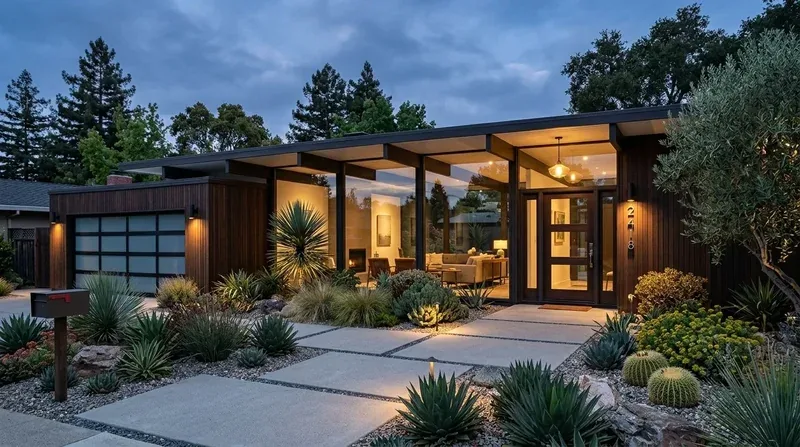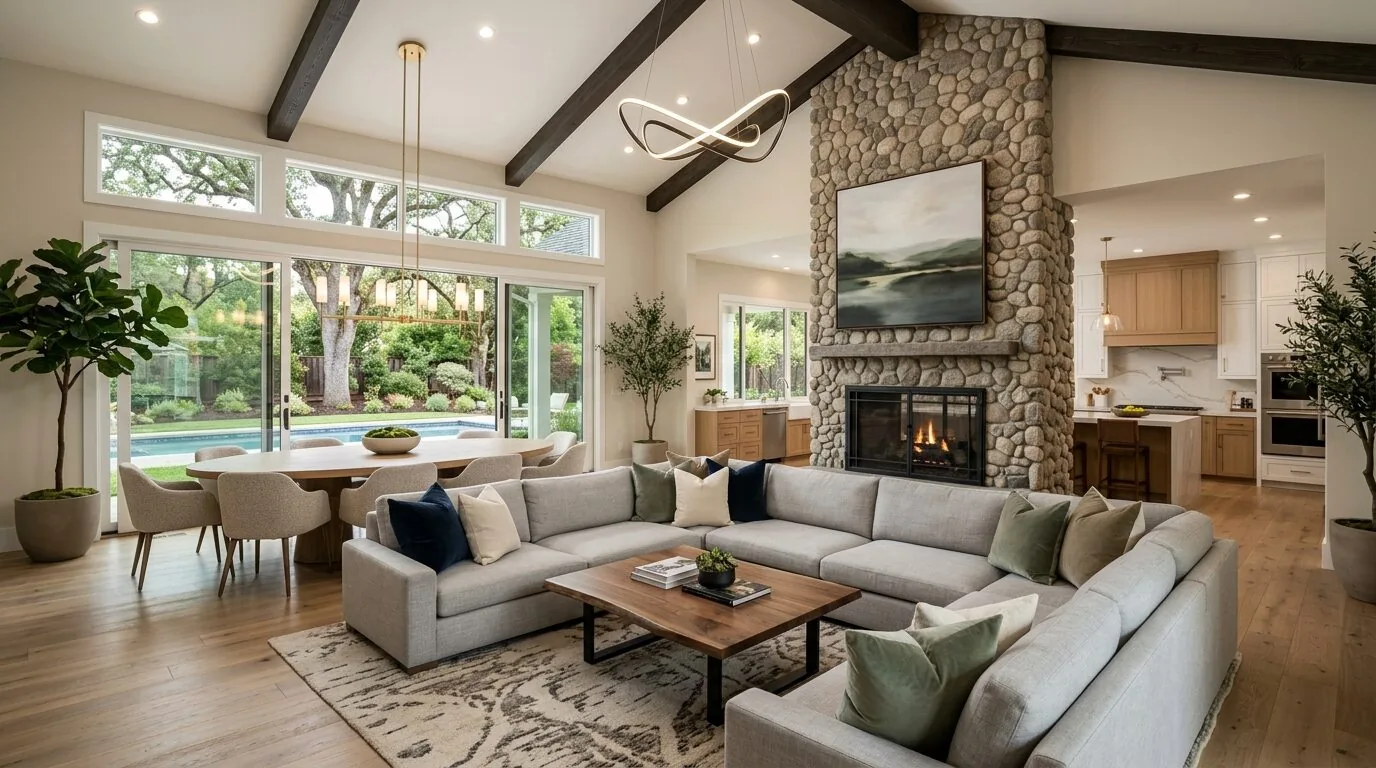
Completed client project. The owners on Elderberry Lane in Sacramento came to us with a 1952, single-story ranchette-style home of about 3,309 square feet, built with a low-pitched wood roof and full of original character. It had five bedrooms, three full baths, wood paneling through the living room, dining room and office, hardwood in the main rooms, carpet in the bedrooms, built-in cabinetry and two brick fireplaces. They wanted the whole house to feel more comfortable and current, especially the kitchen and bathrooms, without losing the materials that gave the rooms their warmth. My first question was: what did you most want the roof and rooms below it to do differently, and what did you want to keep? The photographs on this page are from the Designed & Curated portfolio and show finishes, not this house. That distinction mattered as we chose finishes for a home with its own strong materials and proportions.
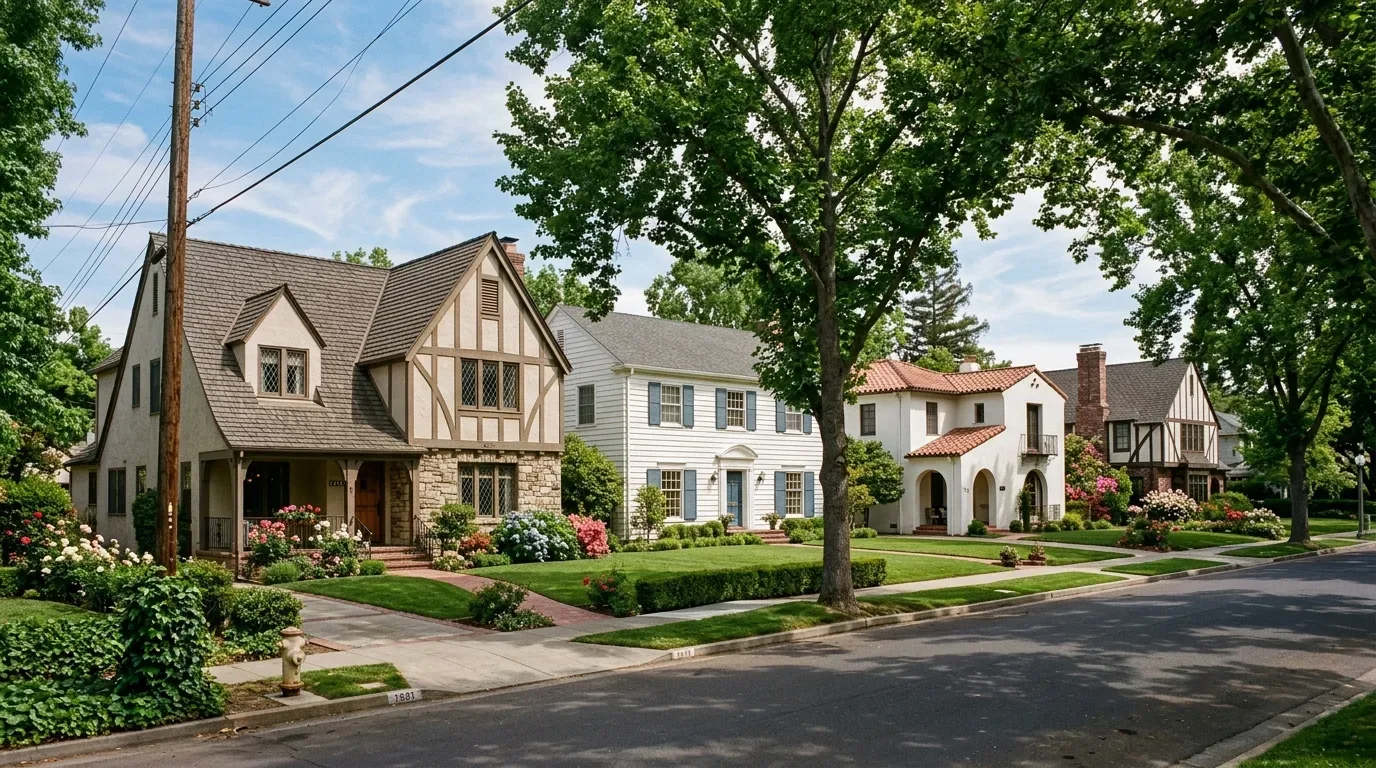
The photographs on this page are from the Designed & Curated portfolio and show finishes we have used on other projects. They are not photographs of this house.
The broader Sacramento market did not set the direction for this work. In Redfin’s record of 12 single-family closings, the median home was built in 2010, one quarter predated 1960 and one quarter predated 1980; the median size was 1,871 square feet on a 2,414-square-foot lot, and 58 percent had an HOA fee. The most common decades were the 2010s, 2000s and 1900s (Redfin Sacramento sold data). Those figures made the difference between this house and newer Sacramento homes clear, so we let its existing wood, brick and roofline guide our decisions instead of applying a newer-home template.
The low-pitched roof and open-beam ceiling
On site, we measured the ceiling transitions and found that the family room’s cathedral ceiling and exposed beams sat under the low-pitched wood roof, while the connected kitchen, dining room and office had different ceiling lines. That distinction shaped the overhead work. We kept the roof profile and the open beams rather than raising the roof or flattening the family room ceiling. We improved insulation at the accessible roof and ceiling assembly, keeping the work aligned with the existing structure and preserving the room’s height and character.
The house was one story, with central heating and cooling and ceiling fans. We kept those systems in place and coordinated the ceiling work around their existing routes, then improved the lighting so the paneling and deep room connections no longer left the shared spaces feeling dim. The roof work did not turn the vaulted family room into an attic space; it kept the open-beam ceiling visible and the rooms below in their original arrangement.
The kitchen connection and the rooms around it
The kitchen already had a breakfast area, and the dining room connected to both the living room and office. We widened the kitchen’s relationship to the dining room without erasing the boundaries that made the ranch layout legible. The sink stayed in its existing service zone. The home used well water and a septic connection, so we kept the plumbing arrangement straightforward rather than making a drain relocation central to the remodel. We updated the kitchen surfaces and lighting, and the new work related to the existing hardwood and cabinetry instead of competing with them.
We kept the two brick fireplaces and the hardwood through the main living areas. We painted the wood paneling in a warm, restrained tone, allowing the brick and built-in cabinetry to remain the visual anchors. In the bedrooms, we replaced the carpet with a coordinated, comfortable finish that related to the hardwood without pretending to be an exact match. We modernized the bathrooms within their existing footprints and added brighter, more useful lighting. A published Sacramento kitchen by Rachel Madden Interiors carried a traditional style label, but its label did not answer this home’s specific question about how its kitchen connected to the living spaces (Houzz, Hidden Valley Project). We chose finishes and room connections for this house, keeping its mid-century ranch character visible.
The property also had mature trees, a fenced pasture, a pool and equestrian buildings, while the parcel map placed it in unincorporated jurisdiction. We kept the work focused on the house and left the established landscape and roof silhouette intact. Afterward, the shared rooms felt brighter and more connected, the kitchen and bathrooms were easier to use, and the fireplaces, beams, hardwood and paneling still made the home feel like itself.
We checked the City of Sacramento’s local rules before treating any exterior work as routine. Its Urban Forestry Division defined protected trees as those with trunks at least six inches in diameter measured four and a half feet above ground, and issued permits for tree removal or pruning; because this parcel was unincorporated, we did not assume that city permit was the applicable approval (City of Sacramento Urban Forestry Division). We also checked the city’s Sewer Lateral Inspection Program, which required private sewer lateral inspections and replacements when a property was sold; this house was recorded as septic-connected, so that city sewer rule did not change the plumbing work we completed (City of Sacramento Sewer Lateral Inspection Program).
Get in touch with Amy to talk about your home.