Completed client project. The owners came to us for a whole-home remodel that made daily routines easier and brought the rooms into a more coherent relationship. Their custom home on Random Lane in Sacramento was built in 1962, measured about 4,112 square feet, and sat on a 0.75-acre lot. It was a single-level, five-bedroom, three-and-a-half-bath house with a low-pitched composition roof, brick and wood siding, and substantial brick accent walls. The kitchen opened to the family room, while the primary suite had a sitting area, two oversized walk-in closets, a fireplace, and a remodeled bath. The immediate pinch point was at the back of the house: laundry and the everyday movement of dirt and gear needed a more useful place to land.
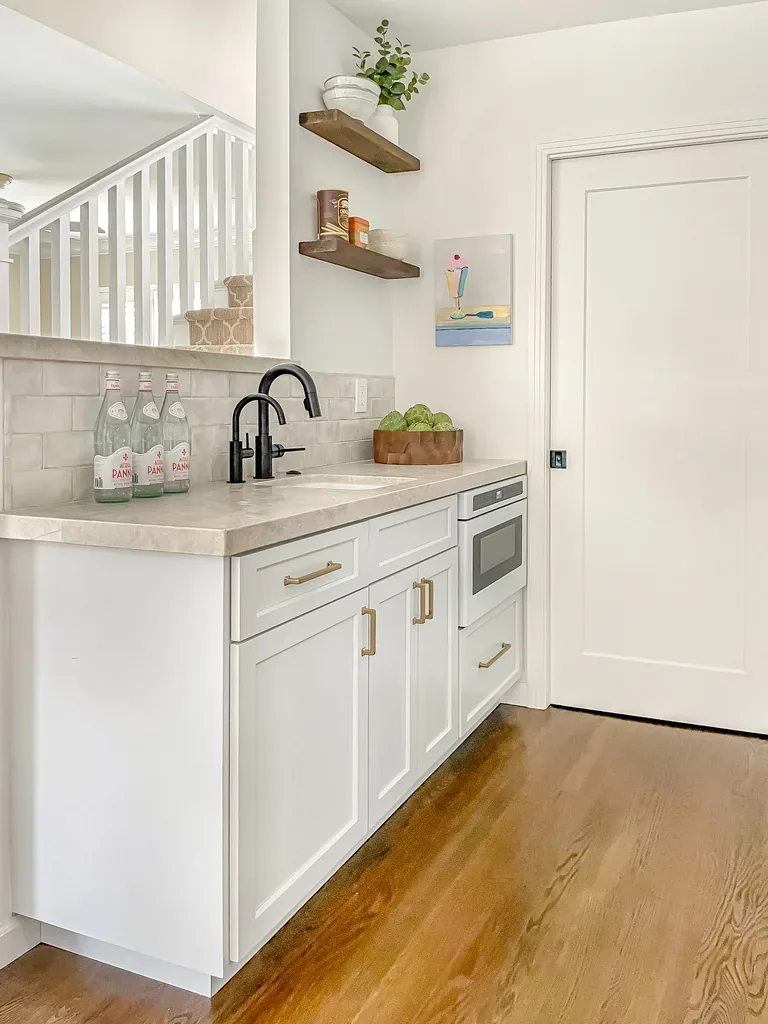
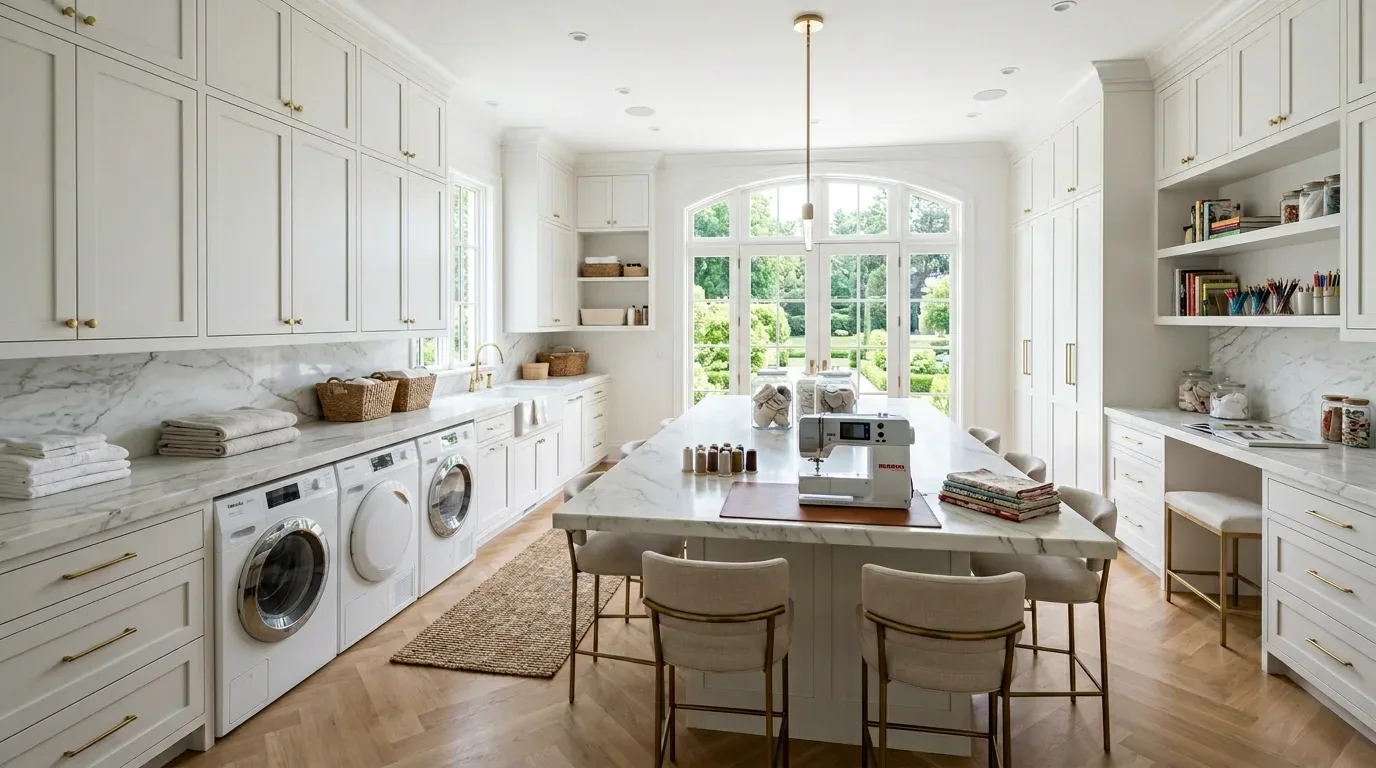
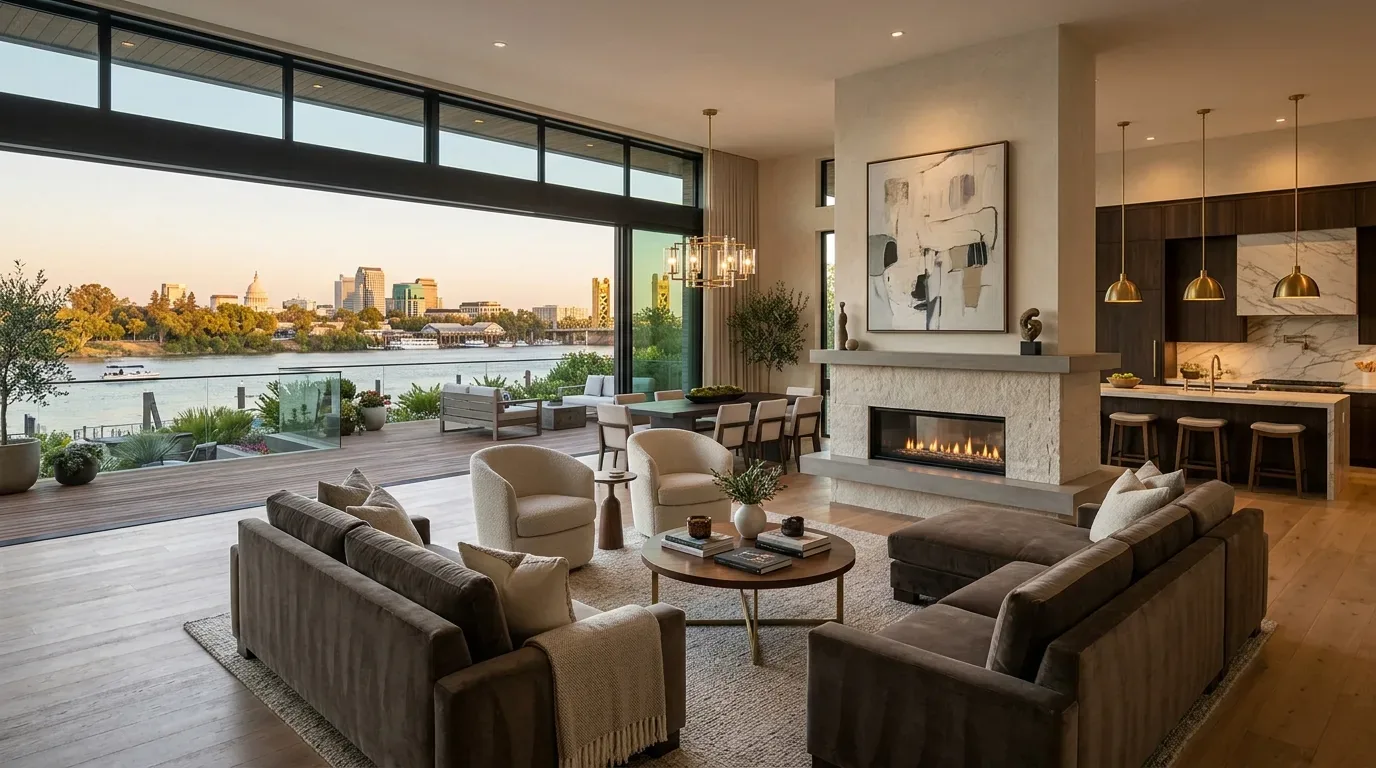
The photographs on this page are from the Designed & Curated portfolio and show finishes we have used on other projects. They are not photographs of this house.
My first question was where washing, drying, and the route in from outside met the rest of the household’s daily movement. The owners wanted the laundry and mudroom to work harder, without making the generous shared rooms feel chopped up or losing the home’s mid-century character. On site, we found the laundry hookups in the inside laundry room, along with existing cabinets. We also found the features that shaped the rest of the work: one continuous level, open-beam ceilings, brick walls, and three fireplaces. The composition roof, three-car attached garage, and one-story layout all supported a project that focused on the existing rooms and circulation rather than adding another level or changing the house’s outline.
The laundry room and back-of-house route
We started at the laundry room and worked forward through the house. We kept the washer and dryer at their existing hookups, retained the useful cabinets, and organized the room around the sequence of coming in, setting things down, and handling laundry. The room already served as the interior laundry location, so improving its storage and work surfaces made more sense than relocating plumbing to create a separate utility room. We kept the path through the house clear rather than treating the kitchen island as a drop zone.
That decision also respected what the lot offered. The property had a fenced backyard, a covered patio, a gazebo, mature trees, and a built-in pool. We kept the indoor route to the backyard open and treated the covered outdoor area as the natural extension of the living spaces. The flat lot and shade from the tall trees made it important to preserve the established landscape rather than make circulation depend on removing trees or rebuilding the yard.
The kitchen, family room, and existing brick
The kitchen already had an island, pantry storage, dual sinks, a gas cooktop, double built-in electric ovens, and a Sub-Zero refrigerator. It opened directly to the family room, where custom built-ins, a wet bar, skylights, and library lighting gave the room its own identity. We kept the kitchen-family-room connection and the established cooking and sink locations. We also retained the built-ins and brick feature walls, so the remodel improved the relationship between rooms without erasing the architecture.
The family asked for a lighter, more unified feeling across the main rooms. The existing mix of wood, tile, and carpet made the floor transitions especially noticeable, so we mapped those changes and refinished the public-room wood in a lighter tone while keeping tile where it suited the kitchen. We brought the interior colors into a calmer range, then updated selected lighting while preserving the library fixtures and the open-beam ceiling. A published Sacramento kitchen by Rachel Madden Interiors offered a local point of reference for a traditional room with a considered finish palette, but it was not a template for this house (Houzz project). The owners’ brick walls, beams, and cabinetry remained the defining elements.
We also replaced the wet bar’s role with a more useful beverage and storage area, using the existing family-room location instead of pushing another service into the kitchen. The central heating and cooling system included multiple units and zones, so we kept the rooms’ existing boundaries and controls in place as we revised the lighting and furniture layouts. The result kept the kitchen and family room connected while giving each a clearer purpose. In the primary suite, we preserved the sitting area, fireplace, closets, and remodeled bath, and carried the more consistent finish palette into the spaces that already worked well.
Sacramento’s recent single-family closings were not a useful scale guide for this project: among 12 recorded sales in the yearlong sample, the median house was built in 2010 and measured 1,871 square feet (Redfin sold data). We used the actual dimensions and existing layout of this much larger, single-level home to guide decisions, rather than borrowing a smaller house’s room arrangement.
The parcel record placed the property in unincorporated Sacramento County, so we checked jurisdiction before treating City of Sacramento rules as applicable. The City’s Sewer Lateral Inspection Program required private sewer lateral inspections and replacements when a property was sold (City of Sacramento Sewer Lateral Inspection Program). We also checked the City’s tree guidance before planning any landscape work: it defined protected trees by trunk diameter and described permits for tree removal or pruning (City of Sacramento Urban Forestry Division).
Get in touch to talk about making your home work better.