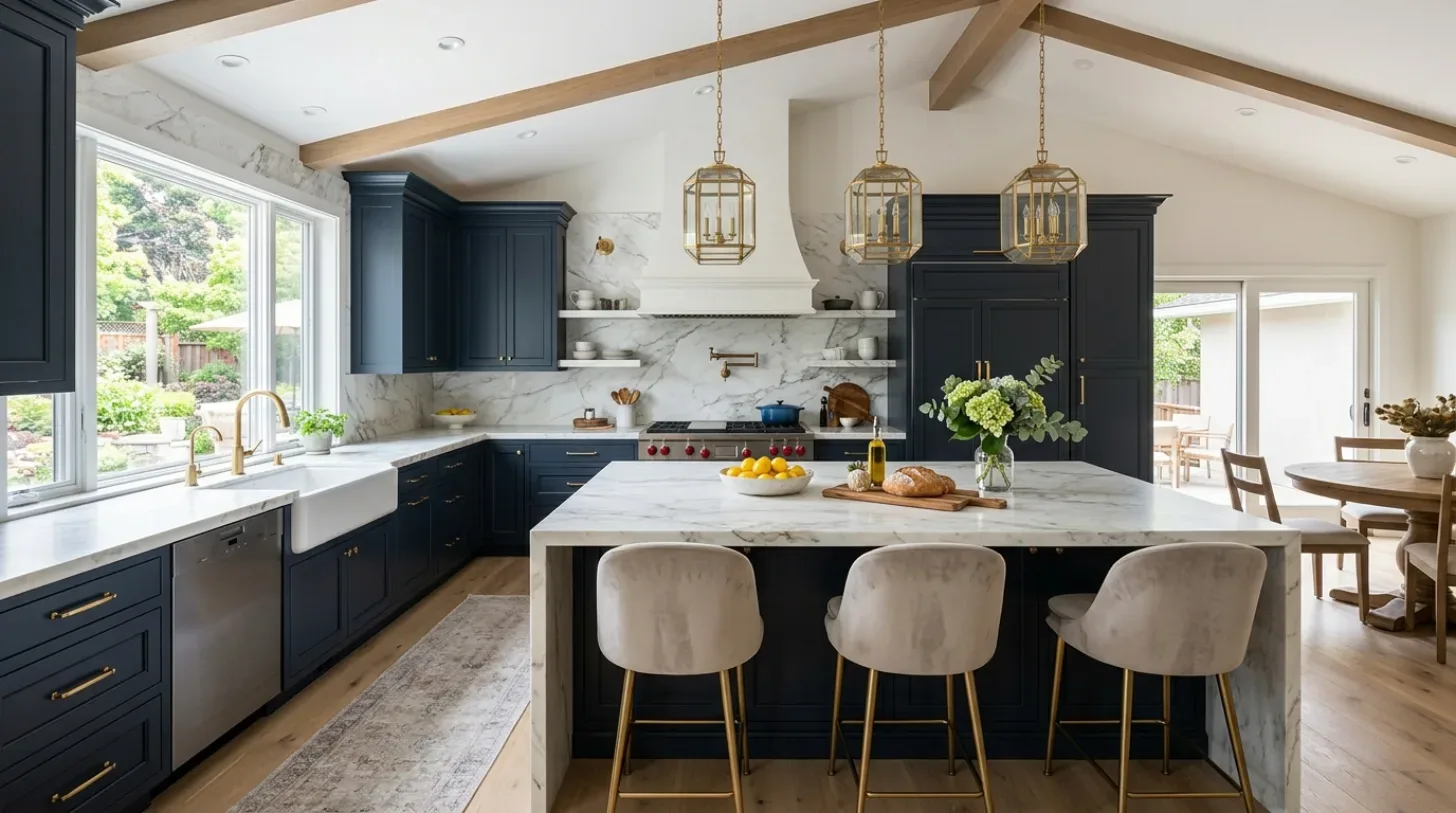
Completed client project. The owners came to us wanting a brighter, more useful kitchen that felt connected to the dining and living rooms without losing the character of their Sacramento house. Built in 1918, it was a three-story wood-frame home of about 4,588 square feet, with five bedrooms, three and a half baths, a kitchen and breakfast area, a formal dining room, and a living room. The owners wanted better light at the kitchen work surfaces, refreshed finishes, and a clear relationship between the kitchen and the rooms around it. We based our decisions on the rooms we measured and the light we watched on site, rather than treating the house’s age as a reason to restyle every detail.
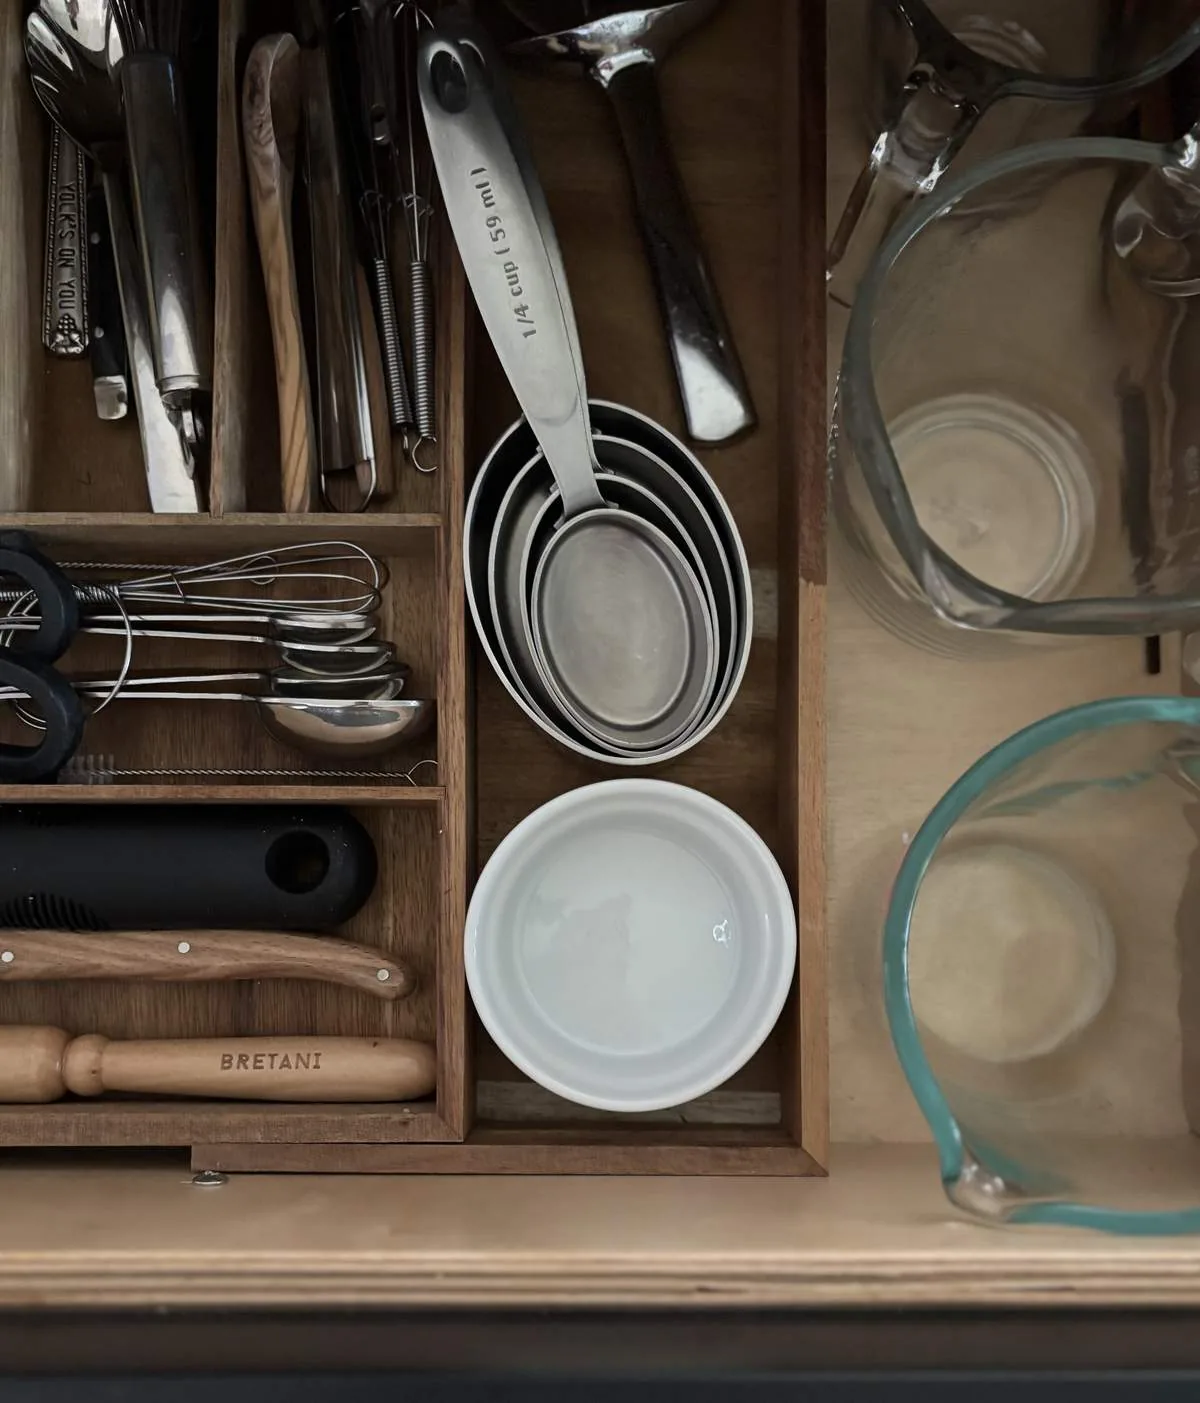
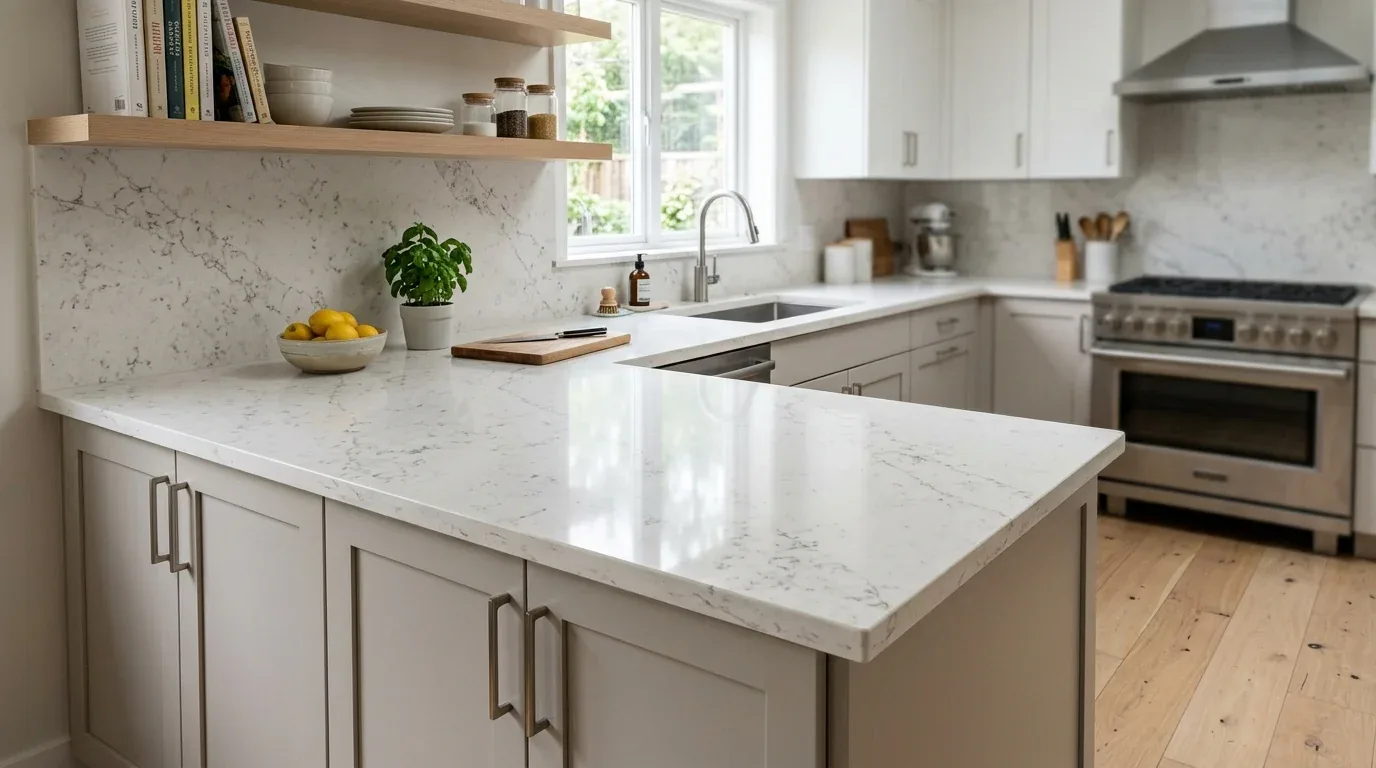
The photographs on this page are from the Designed & Curated portfolio and show finishes we have used on other projects. They are not photographs of this house.
The kitchen window and its existing opening
My first question was which kitchen window mattered most to the family through the day. On site, they showed me the window they lived by, and we watched how its daylight reached the counters and changed across the room. That became our starting point: keep the sink and range on the perimeter, preserve the existing kitchen-dining opening, and arrange the new work surfaces so the window light stayed useful rather than blocked by a tall cabinet or island.
The house’s three stories and wood-frame construction mattered when we considered changing the opening. We found wood framing behind the finished wall at the kitchen-dining connection, so we kept the existing opening instead of cutting farther into a wall that continued through a tall, historic house. That choice avoided a structural alteration and let the original room sequence remain legible. The kitchen still connected to the formal dining room, while the living room stayed part of the view across the main floor.
The window also set the finish decisions. We chose cabinetry and counters that reflected the daylight instead of competing with it, and kept the palette quiet beside the house’s hardwood floors, wainscoting, and brick fireplaces. We left the leaded French doors and the other historic details in place. The result kept the kitchen from reading as a separate, contemporary insert.
The sink, range, and services stayed on the cooking wall
We kept the sink where it was, which meant the plumbing stayed in its existing route and the hardwood floor did not need to be opened for a new island drain. The listed kitchen already had a breakfast area and granite counter, so we assessed those existing features together and replaced the kitchen work surfaces and cabinetry where they no longer served the owners. Keeping the perimeter arrangement gave the family more continuous prep space without putting the sink in the middle of the room.
The house record listed a hood over the range, and we kept the range and hood on the cooking wall rather than introducing a new ceiling route or exterior opening. We traced the existing exhaust path before settling the cabinetry around it. The mechanical-code check shaped that decision: the provision we reviewed required makeup air for exhaust systems capable of more than 400 cubic feet per minute, at approximately the exhaust rate, with pressure and system-interlock requirements (California Mechanical Code, Section 511.3). We did not increase the hood’s exhaust capacity, so the kitchen kept its established cooking-wall arrangement.
The house had central heating and central cooling, so we kept the kitchen work within the existing room layout rather than opening a larger area and changing how the main floor was served. The electrical record listed 220 volts, but that alone did not establish what the kitchen circuits supported. We retained the existing appliance arrangement and avoided adding circuits as part of the finish work. Public water and public sewer also meant that keeping the sink in place avoided a new plumbing route through the house.
Hardwood, task light, and the main-floor view
We kept the hardwood floor and planned the cabinet and counter work around it, rather than replacing the floor across the connected rooms. Where the kitchen work met the existing surfaces, we used close, careful transitions so the floor continued to read as part of the house rather than as a patchwork of remodel eras. The breakfast area remained available for everyday use, and the route from the kitchen into the formal dining room stayed open.
We installed layered kitchen lighting so the room worked after the daylight at the window faded. General light covered the kitchen, focused task light reached the counters, and the fixtures stayed visually restrained against the wainscoting and historic trim. We kept the old-house details around the kitchen rather than modernizing them away. The kitchen now felt brighter at the work surfaces, while its relationship to the dining and living rooms remained familiar to the owners.
The permit check for the finished kitchen
Before construction, we checked the City of Sacramento’s permit guidance against the scope we completed. The work replaced cabinets and counters without structural changes, sink relocation, or altered kitchen circuits; the guidance said cabinet, countertop, or fixture replacement without structural changes might not require a building permit (City of Sacramento, Required Building Permits). Because we kept the exterior unchanged, we did not add a range-hood opening or alter the house’s historic exterior.
Get in touch if you are ready to make your kitchen work better.