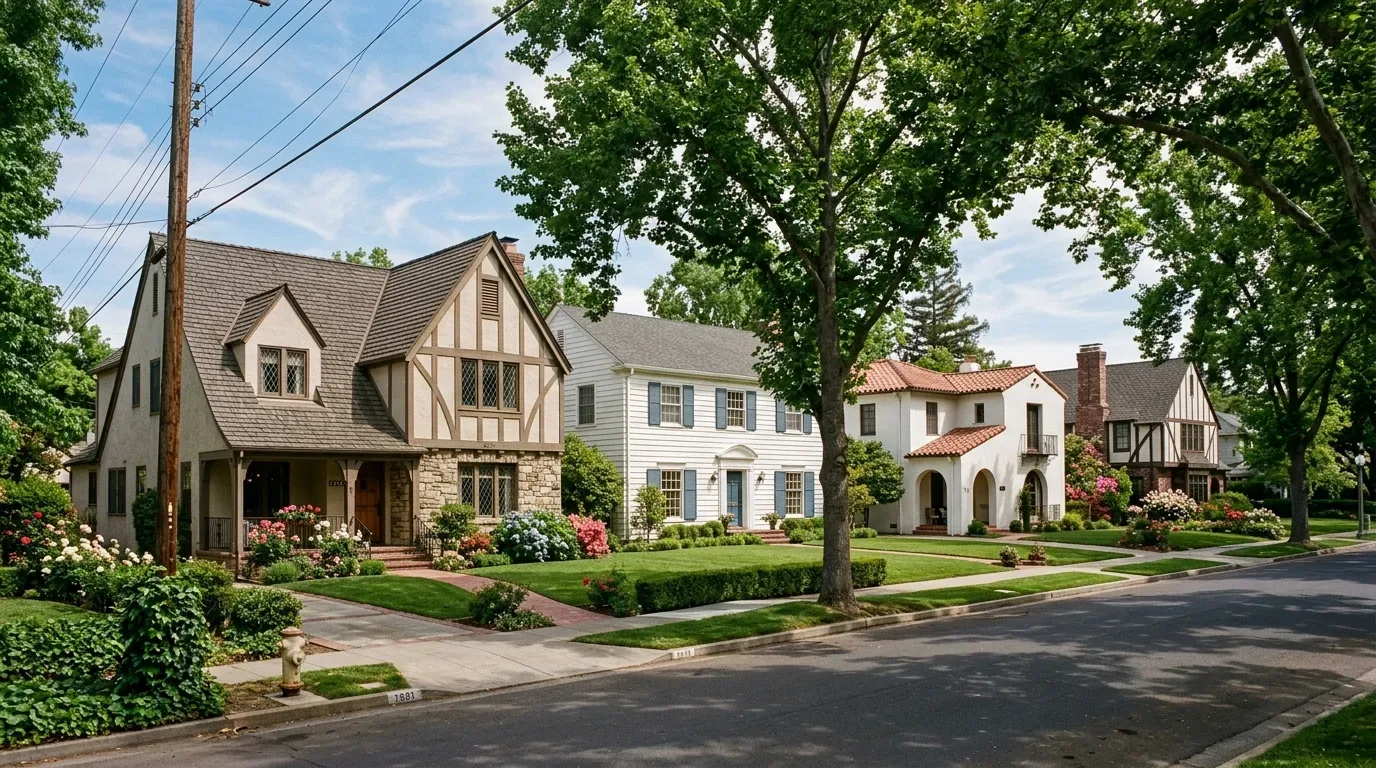
Redfin’s data for 12 single-family closings in 95814 shows a median size of 1,871 square feet, nearly matching this home’s 1,818 square feet (Redfin). For this project plan, I am focusing on the three-and-a-half bathrooms already present in the family’s home on 10th Street in The Creamery at Alkali Flat, Sacramento. This modern, three-level house, built in 2019, stands on a compact 1,551 square foot lot. The home’s three bedrooms are distributed across the upper and lower levels, with a guest ensuite on the ground floor, two ensuite bedrooms on the upper level, and a main-level half bath. The property’s condition is recorded as original, so my aim is to improve the function and feel of each bathroom rather than add another or take space from the open living areas.
Three Levels, Three Full Baths: How the Plan Works
The layout of this house means the bathrooms serve distinct roles for the household. The lower-level guest ensuite sits beside the garage and street entrance, making it practical for visitors or any family member who prefers not to use stairs. Upstairs, the primary bedroom and an additional ensuite bedroom each have their own full bath. This arrangement allows the family to avoid crowding a single bathroom in the morning, as each upper bedroom has its own space, and the lower bath remains available for guests or a household member on the entry level.
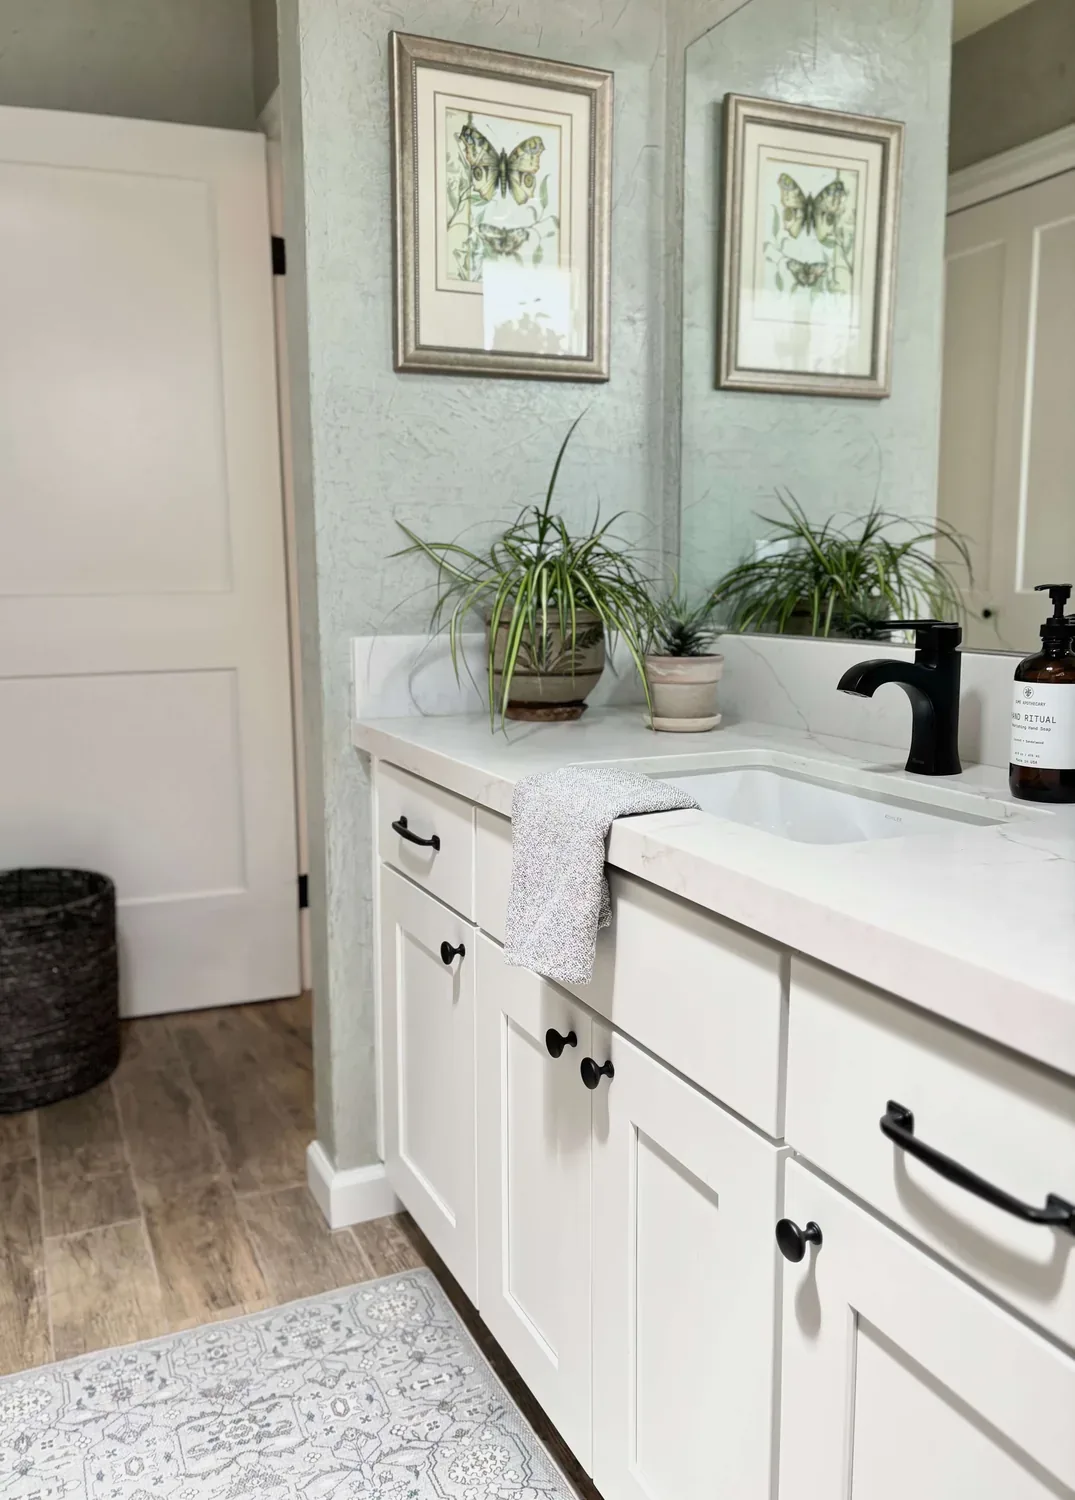
In the primary bathroom, the double sinks, tile finishes, and window are already in place. This room is designed for two people to get ready at once, which is essential in a three-bedroom house. I would keep the double-sink setup and focus on improving storage and lighting: a vanity with drawers for daily items, even lighting at the mirror, and surfaces that complement the engineered wood floors and neutral walls found throughout the main living areas. The other full bathrooms, each with tile and at least one with quartz, deserve similarly practical storage and easy-to-clean finishes. These rooms should relate in material and tone but not duplicate the primary bath, so each household member has a comfortable, functional space.
Main Level and Plumbing Realities
The main floor combines the kitchen, dining, and family room, with large windows, recessed lights, and ceiling fans. The half bath on this level is essential for guests and daily living, and its location off the open plan keeps the main living space uninterrupted. The kitchen at the rear features white quartz countertops, soft-close white cabinetry, and a gray subway tile backsplash. Any bathroom updates should respect the open sightlines and circulation of this floor, leaving the kitchen and living areas’ finishes, engineered wood floors, neutral walls, and stainless steel appliances, unchanged.
Because this house is built on three stories with a flat roof and is connected to public sewer, bathroom updates must work with the existing plumbing routes. The City of Sacramento’s Sewer Lateral Inspection Program requires a private sewer lateral inspection and possible replacement when a property is sold (City of Sacramento). For this house, that means confirming any sale-related lateral obligation with the City’s Building and Code Compliance office. Inside, the actual drain runs should be verified before moving or adding fixtures, as the three-level layout and central heating and cooling systems all affect how new bathroom work can be integrated.
Updating the Original Finishes for Daily Life
This home’s original finishes include engineered wood floors in the main living areas, carpet in some rooms, and tile in the bathrooms. The bathrooms’ existing tile and quartz surfaces are durable, but I would introduce warmer wood-toned vanities to connect with the engineered wood floors. Simple metal details and restrained tile would coordinate with the white painted cabinetry and brushed metal handles already in the kitchen and baths. Lighting is a priority: adding mirror and task lights that match the soft, even illumination of the living and dining areas will make the bathrooms more functional without feeling out of place.
With three full baths and a half bath spread across three levels, the household can always keep a bathroom in use while updating another. I recommend remodeling one bathroom at a time, confirming plumbing routes before finalizing any fixture changes, and coordinating finishes so each space feels considered and connected to the rest of the home. If your family lives in a three-level house like this one on 10th Street and the bathrooms don’t quite fit your daily routine, I invite you to reach out to discuss a plan tailored to your needs.