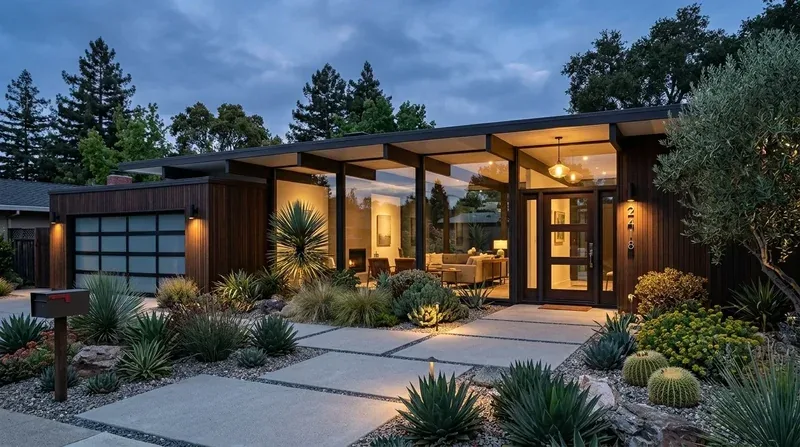
The attached two-car garage is not leftover space in this three-level house; it is the place where parking, storage, and the route in from the street have to work together. Amy’s project for the house on 10th Street starts by keeping the garage a garage, then making its connection to the lower-level bedroom and the rest of the home feel considered rather than incidental.
The garage stays useful
With 1,724 square feet on a 1,359-square-foot lot, converting the garage to another room would trade away a meaningful amount of everyday storage and parking. The plan keeps both bays available and makes the garage-to-house transition easier to use: a defined place for coats and bags at the entry, closed storage for things that do not belong in the living spaces, and a clear path to the lower-level bedroom and bath. The specific storage should be fitted to what this household needs to put away, not designed as another display wall.
The garage is attached, and the home has three levels, so the entry is part of the whole-home circulation, not a separate utility zone. The lower level can remain the quieter, more private part of the plan, while the main living floor stays open and the primary suite remains upstairs. That preserves the useful separation already built into the house instead of asking one level to serve every purpose.
The house has public water and public sewer. I would keep plumbing out of the garage plan, so this decision does not depend on adding a new drain route through the lower level. The City of Sacramento’s Sewer Lateral Inspection Program requires private sewer lateral inspections and replacements when a property is sold; that requirement does not establish the condition of this home’s lateral, so any future plan to add plumbing should first confirm its status with the City (program details).
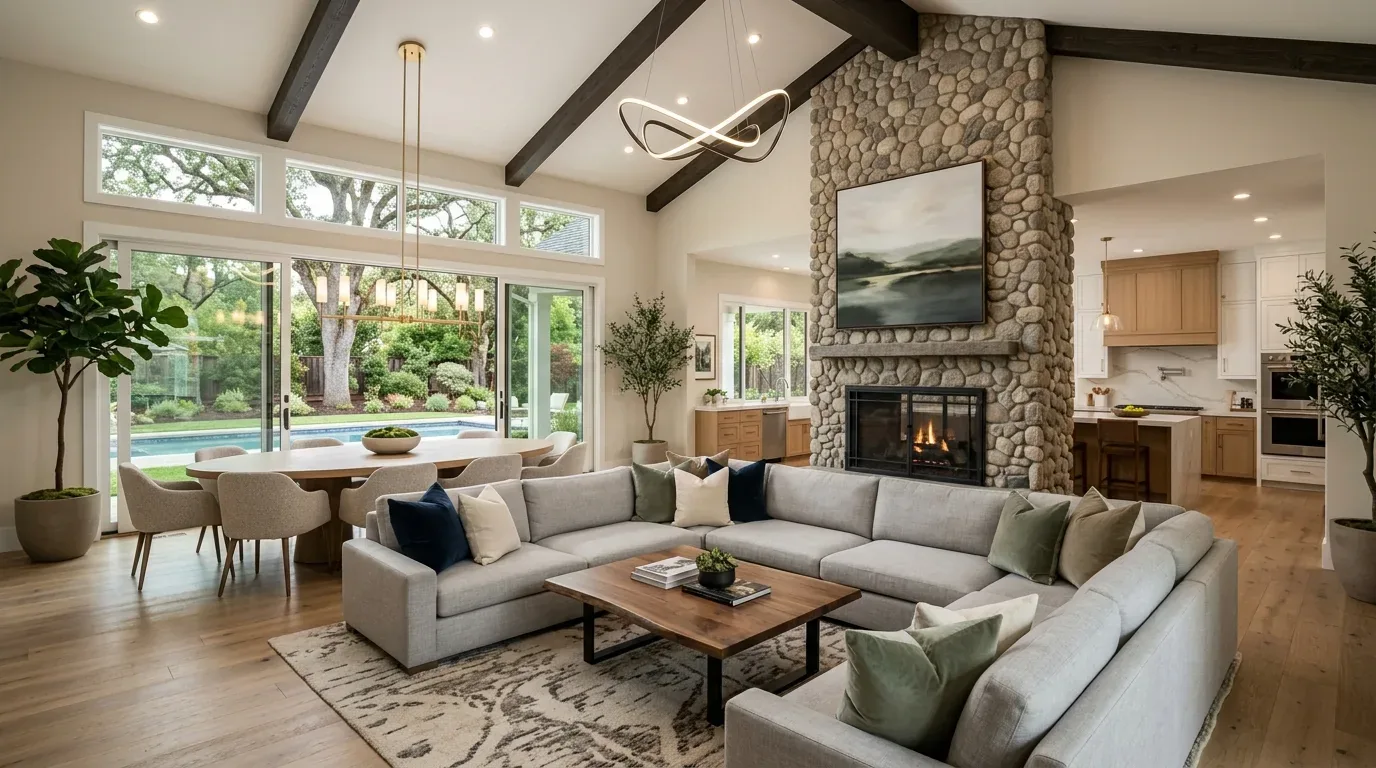
The tall living room needs softness, not another wall
The main floor already connects the living and dining areas to the kitchen, and the living room rises two stories beside large black-framed windows. Closing that space off would give up the daylight and openness that make this level work. The better adjustment is to make the existing open plan more comfortable: retain the light wood-look laminate, white walls, and gray living-room accent, then introduce warmer, more tactile furnishings and window treatments that can temper glare and provide privacy. In the double-height room, rugs, upholstered seating, and curtains would also help soften reflected sound without hiding the room’s height.
The kitchen has quartz counters, a pantry, and an island with a sink. Its visual connection to dining and living can stay; the plan does not need another partition or a new focal point. Instead, the kitchen’s finishes and lighting should sit comfortably alongside the quieter, softer materials in the living area, so the open floor reads as one home rather than three competing zones.
Central heating and central cooling serve all three levels. Because the main room is double-height and the primary suite is upstairs, the plan should not assume that one setting will feel identical everywhere. Before finalizing window coverings and furnishings, have the existing air distribution and controls assessed; then keep the tall room’s treatment focused on comfort without adding bulky elements that obscure the windows. The electrical service is three-phase, so lighting changes should be coordinated with an electrician who can confirm available capacity and circuit needs before fixtures are selected. A restrained mix of recessed light with warmer decorative or ambient sources would make the dining area and living room feel less dependent on ceiling lights alone.
Keep the roof deck, and respect the trees
The flat roof and existing roof deck are already part of how this house can connect indoor and outdoor living. The plan keeps the covered deck, privacy fence, built-in barbecue, and spiral stair in place rather than adding another rooftop structure. The aim is a comfortable extension of the upper-level suite, with the existing access and uses kept clear.
Mature trees are present along the street, so the entry and any planting changes should work around their shade rather than treating the frontage as a blank surface. The City of Sacramento defines protected trees as those with trunks at least six inches in diameter measured 4.5 feet above ground, and its Urban Forestry Division issues permits for tree removal or pruning (Urban Forestry). If the project touches a tree, confirm the applicable requirements with the City’s Urban Forestry Division before that work is planned.
The finished home would still feel bright and open, but the entry would have a clearer purpose, the tall living room would feel more settled, and the garage would continue to serve the household rather than becoming a compromise. If you have a three-level home where the garage and open living floor need to work better together, get in touch with Amy to talk through a plan for your house.