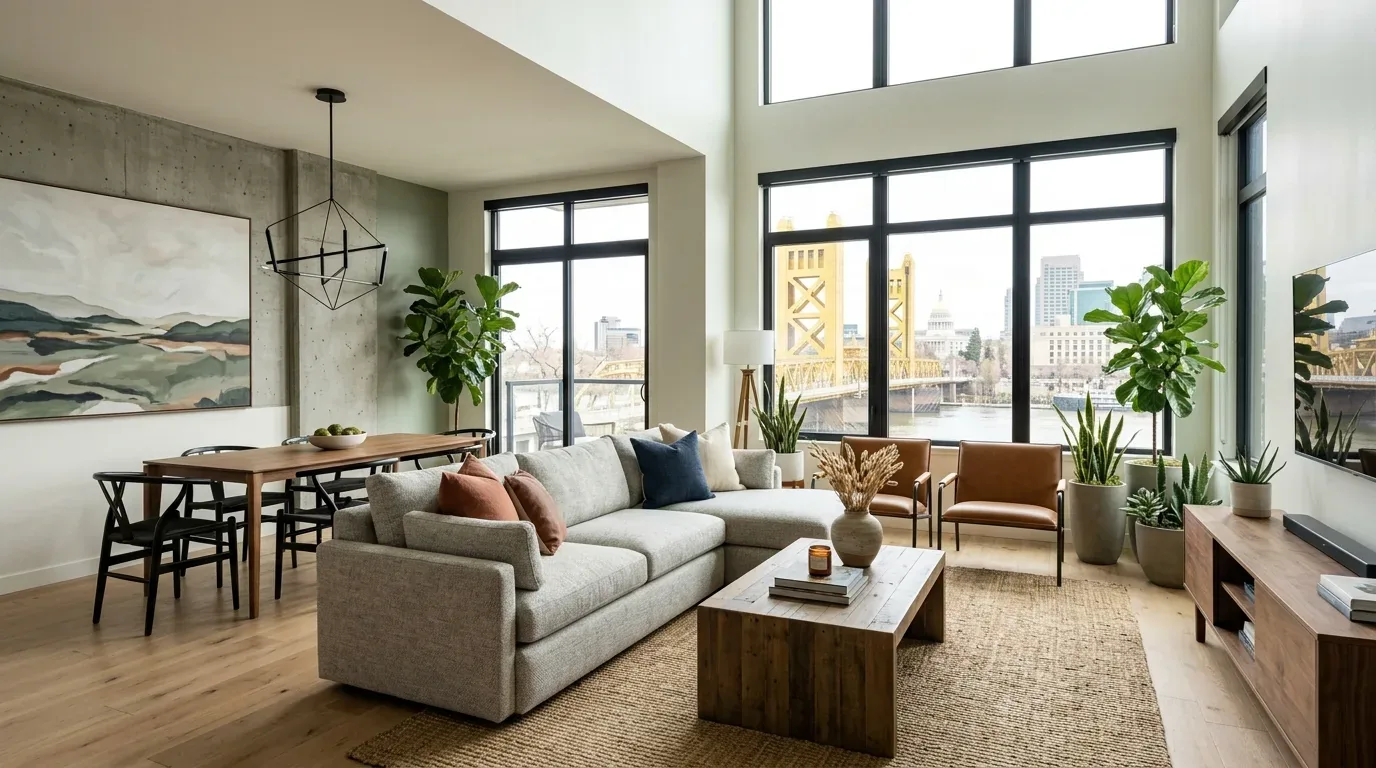
The quartz counters and black-framed windows give this kitchen a crisp finish, but a polished surface cannot make a family’s route between cooking, eating, and settling into the living room work better. The record describes the kitchen, dining, and living areas as open concept already, so this is not a plan to turn a closed kitchen into an open one. This is my project plan for the family’s 10th Street home, based on its record and sale listing. I would revise the kitchen-to-living boundary, making the opening broad and clear rather than adding another decorative layer to an already modern interior.
The kitchen edge and the living room
On one side of that boundary is the kitchen, with its quartz counter, custom wood cabinets, gas range, and hood; on the other are the dining and living areas, which share the main floor. I would test moving or widening the wall line there, keeping the range and sink in their current locations. That avoids treating an unknown drain route as a simple detail and keeps the cooking station close to its existing hood. The record does not say whether the wall carries the floors above. Because this is a three-story home, I would not assume it is nonbearing: the framing determines whether the opening needs a beam or flush header. A flush header is my preference if its depth and the structure allow it, so the ceiling reads as one calm plane; if the beam must sit below it, I would finish it to match the ceiling rather than disguise it as a new feature. Sacramento kitchen projects have used exposed beams, but that precedent does not establish what this wall needs (Houzz, Galley Kitchen with Exposed Beam).
The house’s recorded flooring includes concrete, tile, vinyl, and wood, but does not map each material to a room or give floor heights. Before choosing a continuous finish, I would check the actual transitions at the kitchen, dining area, and living room. Where levels align, a single matte-finish wood floor would visually join the rooms; where they do not, a precise threshold is better than hiding an abrupt change under a large rug. I would retain the quartz and cabinetry, then use a warm, restrained wall color and layered lighting to soften their harder surfaces: recessed or ceiling lighting for general use, pendants centered over the dining or work surface, and dimmable task light at the counters. The existing large windows bring daylight in; the artificial light needs to work after it fades.
Three floors, one shared main room
This home’s bedrooms are arranged above and below the main level, while the kitchen, dining, living room, and powder room are on the main floor. The upper-floor laundry is stacked in a closet, and the record notes central, multi-zone heating and cooling, as well as ceiling fans. Opening the kitchen edge makes the shared room more connected, but also gives conversation, television, and cooking sounds fewer barriers. I would keep the television on a living-room wall rather than on the kitchen side of the new opening, and use a rug and upholstered seating to temper sound without interrupting the route through the room. For homework or a quiet meal, the dining table can remain the distinct landing place, with a pendant marking it apart from the living area.
I would keep the gas range in place instead of relocating an island sink or cooking station into the opening. The record identifies a hood over the range but not where its duct terminates, so the hood’s route and performance need to be checked before any kitchen change. If the family wants a larger hood, its exhaust and makeup-air needs should be evaluated together, not treated as a cabinet choice. The house has 220 volts listed for the laundry, not a confirmed kitchen circuit; an induction range or second oven would need its own electrical capacity and circuit assessment. The City of Sacramento lists structural wall changes and relocated plumbing fixtures or added electrical circuits among work requiring permits (Required Permits). Before fixing the opening and appliance plan, the owners should confirm the required review with the City’s Building Division.
The entry, not another room
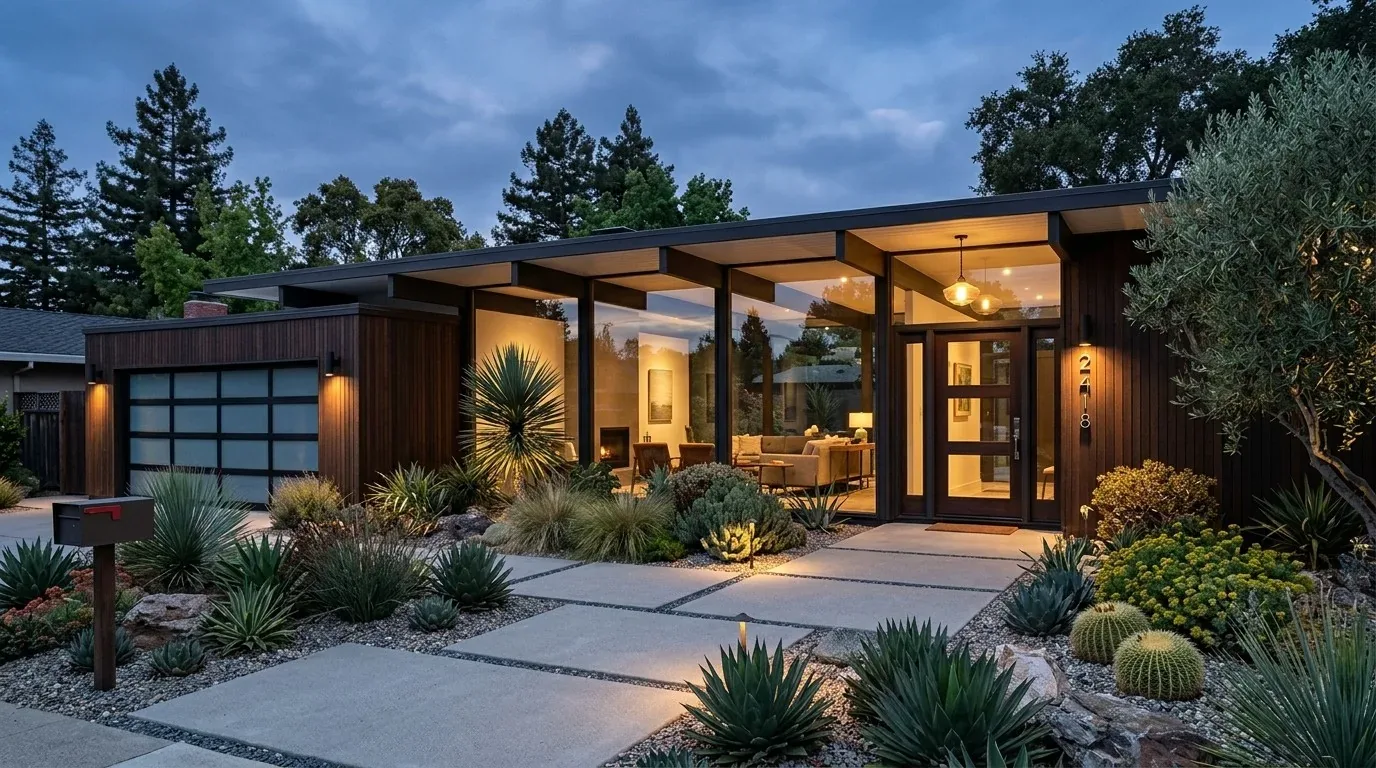
The lot is 1,359 square feet, and the house has a small covered porch, rear-alley access to a two-car garage, and a main-level powder room. Rather than enlarge the footprint, I would use the entry-side wall for built-in storage: a closed cabinet for bags and shoes, with a narrow bench if the measured clearance allows it. This gives the family a place to put away the daily arrivals without crowding the kitchen or turning a three-story home into a corridor of drop zones. I would keep the porch and balcony’s simple lines, and bring more warmth inside through wood, soft wall color, and the view from the kitchen toward the dining and living space.
The City says projects requiring plan review must be submitted electronically through its Public Permit Portal (Electronic Plan Check). That matters here because the wall opening and any electrical changes may require review; the built plan should follow the verified framing and services, not a guessed wall condition. The goal is a Tuesday evening in which dinner, conversation, and homework can share the main floor without the kitchen feeling like a separate work zone. If your home has a similar three-story layout and you want to rethink how its rooms connect, get in touch.