Woodwork, floors, and the finish schedule
The challenge in this 1878 Italianate house is to refresh the finishes without flattening the details that give its rooms their character. Amy’s project for the house on 11th Street is a whole-home finish plan for the family who owns it: keep the hardwood, the staircase’s ornate wood railing, the marble fireplace and its detailed mantel, and the cream walls where they let those features read clearly. The aim is not to make every surface look new. It is to give old wood, stone, and the rooms around them a quieter, more consistent backdrop.
The long entry hall already has hardwood flooring, a red carpet runner on the stairs, and a classic hanging chandelier. The plan would retain the wood floor and railing, remove the runner, and use a warm, pale wall color that carries light from the bay windows farther into the hall. A simpler, brighter fixture could replace the chandelier, but its scale and finish should remain in keeping with the staircase rather than compete with it. At the front, the bright red door and brass knocker are useful points of color; they can stay while the porch floor and stair finish are renewed for a more durable approach to the entrance.
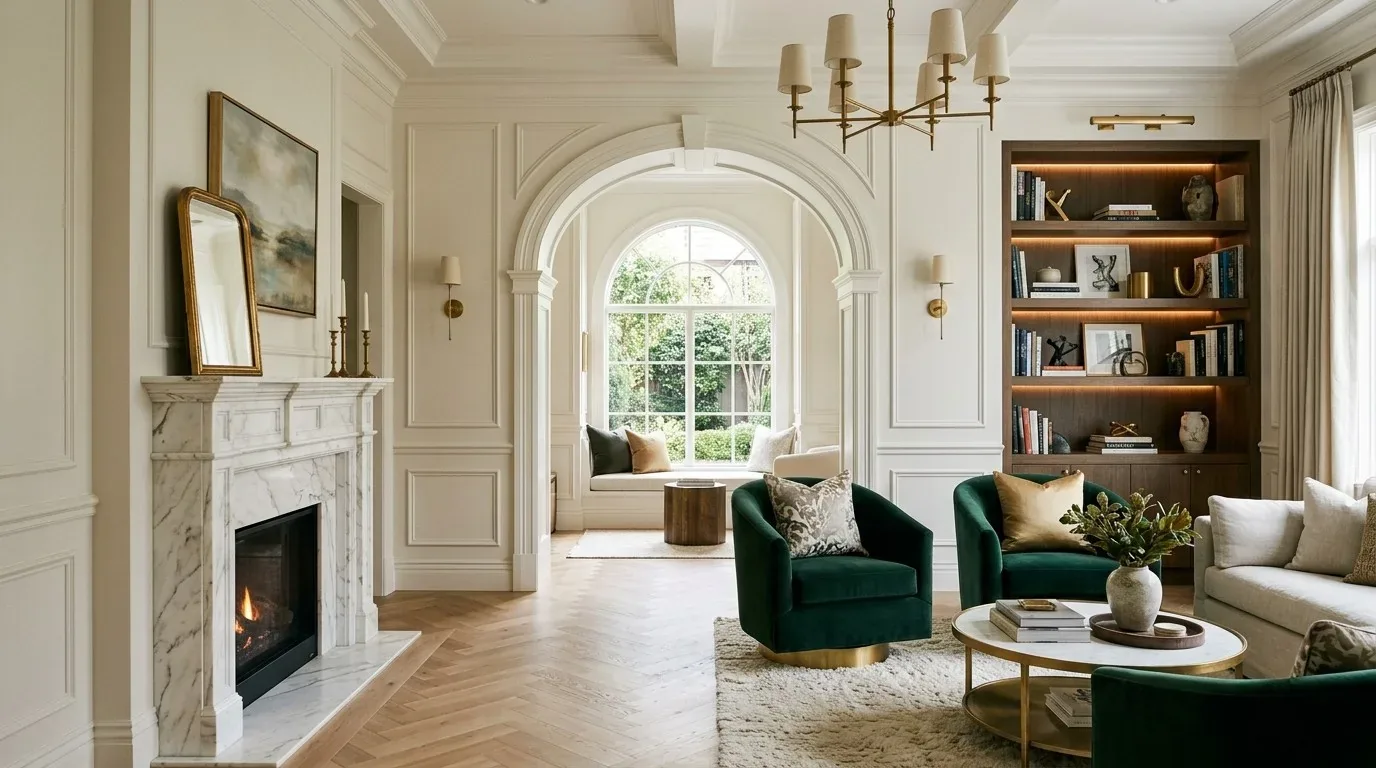
In the parlor, the marble fireplace is the feature to protect, not cover with a new finish scheme. A restrained wall color and less ornate lighting would allow the mantel and the house’s wood trim to remain legible. The main-level office is noted in the house description but its finishes are not documented, so this plan treats it as part of the palette, not as a room to redesign from assumptions. Across the first floor, a consistent warm white on walls, with the existing wood floors and trim supplying the contrast, would connect the entry, parlor, office, and formal dining room without making them feel interchangeable.
Three floors, one palette
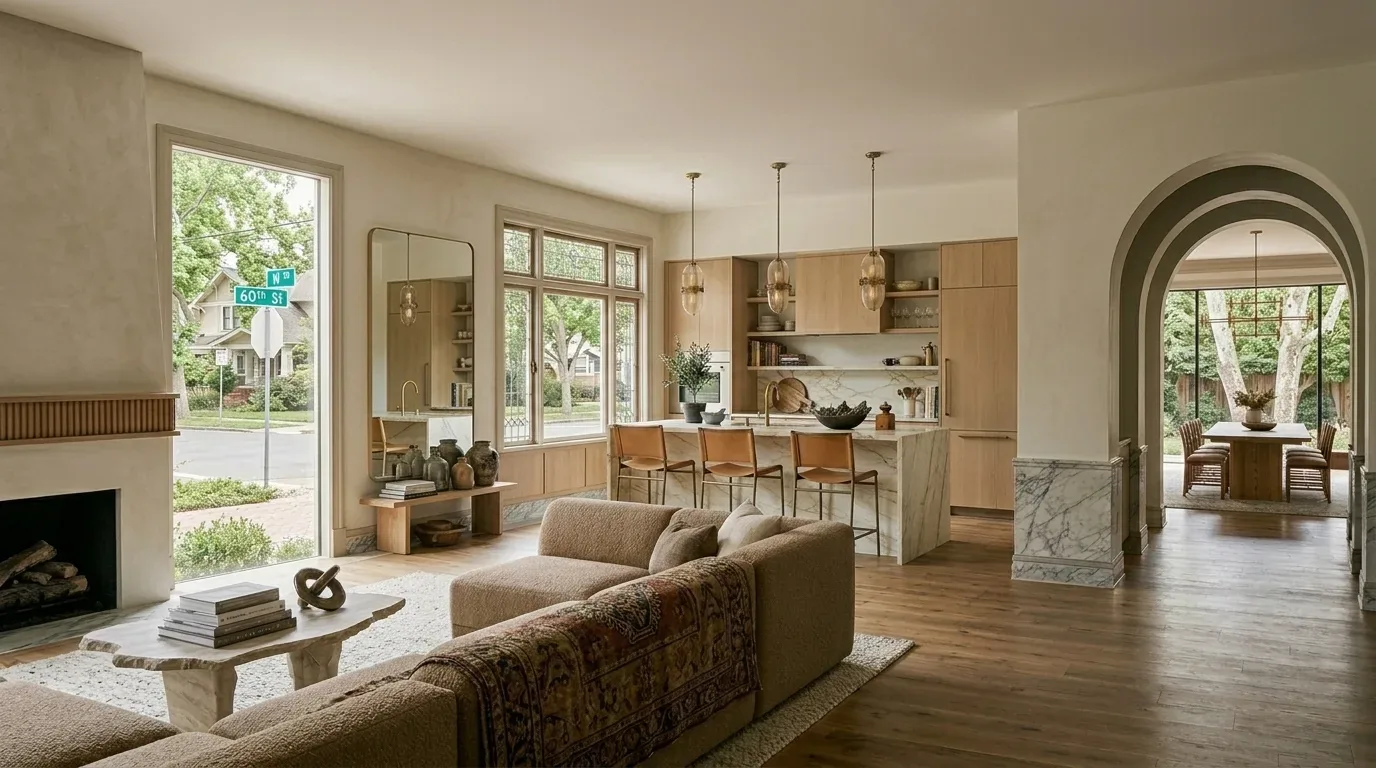
The house has three stories, a full basement, and two bathrooms serving five bedrooms. That vertical arrangement makes a whole-home schedule especially useful: each floor can have its own practical finish choices while the same wall color family, wood tones, and metal finishes keep the transitions calm. The record identifies carpet, tile, and wood flooring, but does not locate each material beyond the visible hardwood. The plan would retain sound wood, replace worn carpet where needed with a durable, quiet neutral, and reserve tile for wet areas. Before ordering, the family would map the existing flooring by room and confirm what can be kept; there is no reason to remove a floor simply to make every surface match.
The kitchen’s recorded granite counters and island can remain the starting point for its finish choices. In the two bathrooms, where the record identifies a shower stall, low-flow toilets, and a window in one bathroom, new finishes would be selected to work with the existing plumbing locations rather than assume a layout change. A light, matte tile and simple cabinetry would be a considered contrast to the house’s detailed woodwork, not an attempt to make the newer rooms imitate it.
Heating is listed as baseboard, central, radiant, fireplace, and natural gas, while cooling is central. That mix argues for choosing flooring with the actual room conditions in mind: the schedule should not specify one material everywhere before the heating layout and existing floor assemblies are checked. The composition roof, partial dual-pane windows, and insulation noted as energy efficient are also existing parts of the house to retain and maintain, not reasons to invent a new exterior or window scope. The finish plan would therefore focus on rooms and surfaces, leaving service work outside the brief unless a site review identifies a direct conflict.
Brick courtyard and the old exterior
The painted wood siding, decorative brackets beneath the wide eaves, bay windows, and porch pillars establish a clear exterior hierarchy. A refreshed exterior paint scheme would keep the trim visible against the siding rather than burying its detail in a single flat color. Inside, the same principle applies: preserve the original material that has character, and simplify the newer finish around it.
The side yard is brick paved, with gated access, and the house also has a walkout basement connection to bricked gardens. The plan would keep those routes clear and introduce greenery in contained planting areas, softening the brick without treating the courtyard as spare space for a major rebuild. The City of Sacramento defines protected trees as having a trunk diameter of at least six inches measured four and a half feet above ground, and its Urban Forestry Division issues permits for tree removal or pruning (City of Sacramento Urban Forestry); if a proposed planting or courtyard change affects an existing tree, the owners should confirm its status with that division.
The finished house would still feel like a three-story Italianate home, with its staircase, marble mantel, and exterior wood detail intact. The difference would be the quieter sequence of walls, floors, and lighting around them: less visual competition in the entry, a more coherent palette across the floors, and a courtyard that remains useful as well as softened by planting. If your house has the same mix of historic detail and finishes that no longer feel connected, get in touch to talk through a whole-home plan.