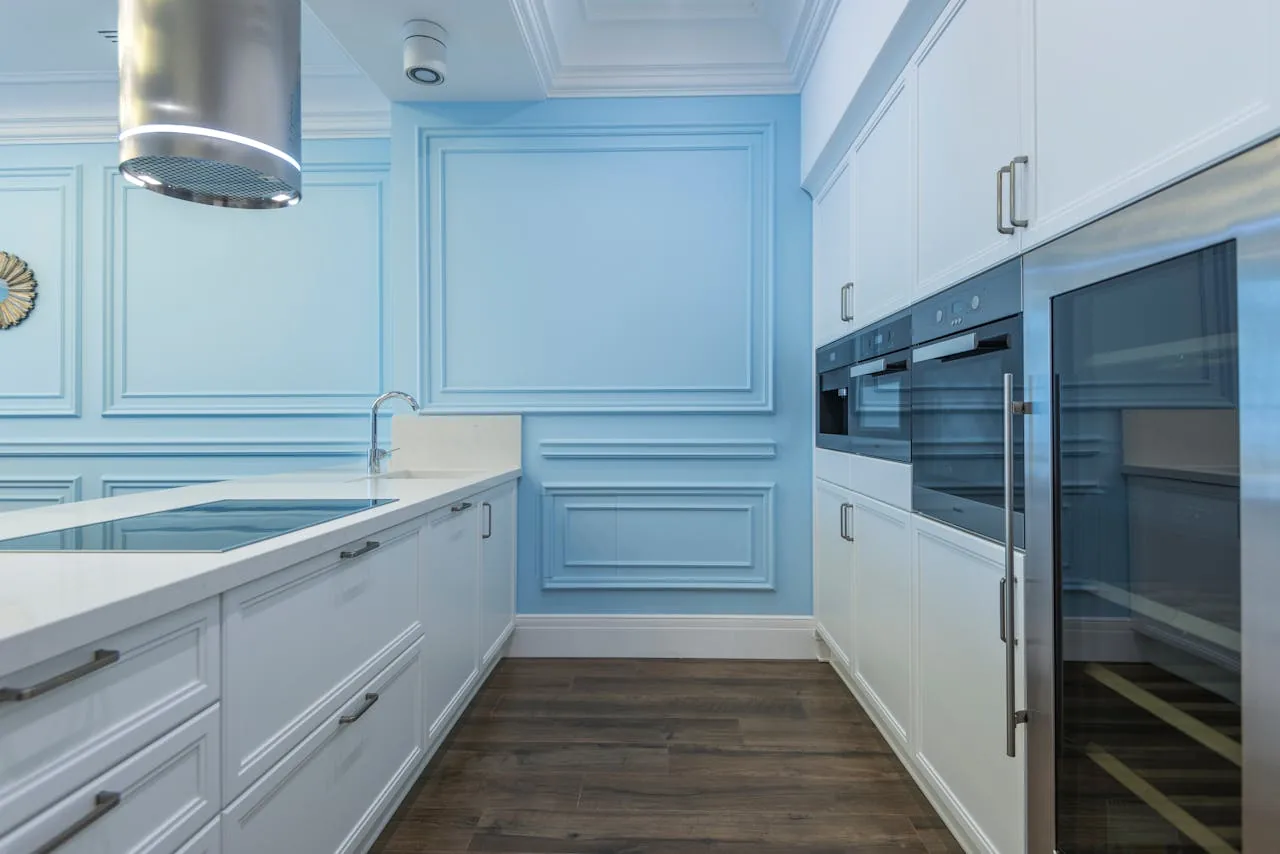
Keep the 1991 bones, open the kitchen
This 1991 Victorian-style house on 13th Street in Sacramento stands on a 3,202 square foot lot, with a raised brick foundation and painted wood siding in blue and white. The kitchen, already updated with tile flooring, quartz countertops, a custom tile backsplash, and a walk-in pantry, is still separated from the formal dining room and living room by a wall that limits natural light and movement. The two-story layout means the main living spaces, living room, dining room, kitchen, and a full bath, are all on the main level, with bedrooms upstairs. My project for this household is to open the connection between the kitchen and dining room, improve the sight lines across the main floor, and keep the pantry and quartz surfaces that serve the family well.
The house’s Victorian exterior, bay windows, pitched shingle roof, ornamental porch posts, and a red front door, gives it a strong identity. The brick steps and foundation, along with the wood siding and decorative trim, are worth keeping. While recent Sacramento homes (in a 12-home sample) had a median build year of 2010, this house’s 1991 structure and proportions are part of its appeal and should not be erased for the sake of a trend. The plan is to widen the opening between the kitchen and dining room, so the rooms connect visually and functionally, but still retain their original scale and character. (Redfin's Sacramento sold data)
The kitchen-dining wall and the main floor transition
In this two-story house, the wall between the kitchen and formal dining room likely supports the floor above, so opening it may require a structural beam or flush header. The goal is to create a wider passage that respects the Victorian trim and existing room proportions. Sacramento remodels sometimes feature exposed beams, but for this house, a flush header would allow the period details to remain the focus. (Houzz, Hidden Valley Project)
The kitchen’s current tile floor meets waterproof laminate in the living areas, creating a visible division. By removing the kitchen tile and running a single, warm oak-tone flooring through the kitchen and dining room, I would create a unified look that respects the original layout. The quartz countertops, custom backsplash, and walk-in pantry will all remain, preserving the kitchen’s best features while the new floor and open passage make the main level feel brighter and more connected.
Plumbing, electrical, and ventilation: working with the house
The kitchen sink sits on a plumbing wall adjacent to the walk-in pantry. Keeping the sink in its current location is practical, given the house’s brick foundation and public sewer connection. Sacramento’s Sewer Lateral Inspection Program requires inspection and possible replacement of the private sewer lateral at sale, but does not dictate how interior kitchen drains are routed. By leaving the sink near its existing drain, the remodel avoids unnecessary complexity and risk. (City of Sacramento, Sewer Lateral Inspection Program)
A modest island opposite the sink would add workspace and storage. If a range is added to the island, a properly sized hood must be vented outdoors, with ductwork planned before any cabinetry or ceiling work begins. The house’s electrical service is 220 volts, supporting options like an induction range, but the panel and circuit capacity must be checked before committing to new appliances or a second oven. This ensures the kitchen’s electrical plan matches the household’s needs and the house’s infrastructure.
Comfort, light, and the Sacramento lot
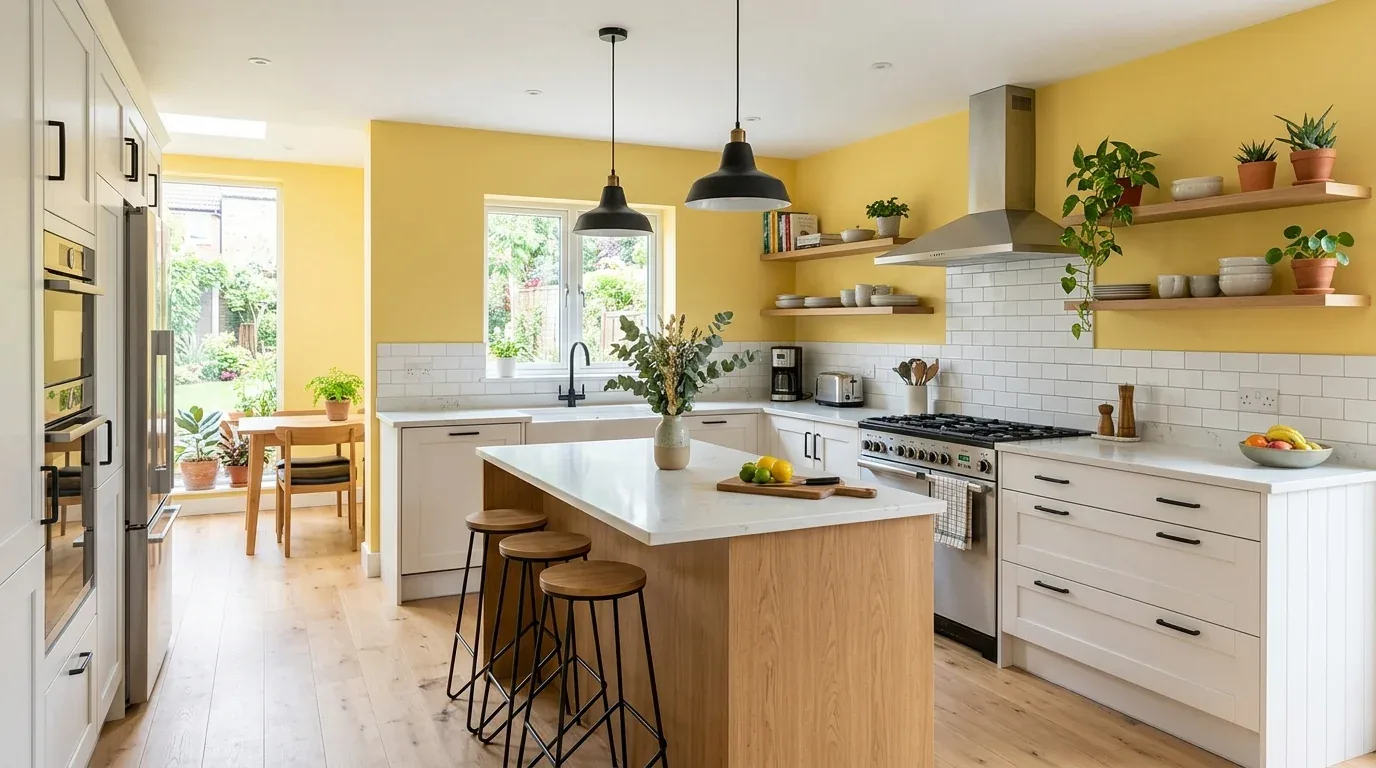
Central heating and cooling serve the house, so opening the kitchen to the dining room will change how air moves through the main level. The supply and return locations should be reviewed to keep the connected space comfortable year-round. The house sits on well-drained Orthents-Urban land complex soils, on a flat lot with no visible slope, and mature trees provide partial shade at the front. Natural light is abundant, but the kitchen remodel should add layered lighting: recessed ambient lights, task lighting at the counters and island, and pendants over the island. Under-cabinet lighting will highlight the quartz work surface and make the kitchen functional after dark.
The front yard’s wrought iron fence and electronic gate offer privacy and security for the household. Sacramento’s Urban Forestry Division defines protected trees by trunk diameter and handles permits for pruning or removal. If the household considers landscape changes that affect mature trees, the city’s rules must be followed. (City of Sacramento Urban Forestry)
With the kitchen opened to the dining room, new flooring, and improved lighting, this 13th Street house can support daily life and gatherings without losing the Victorian character that sets it apart. If your Sacramento home has a kitchen cut off from the rooms your family uses together, get in touch with Amy to explore what it would take to open it up.