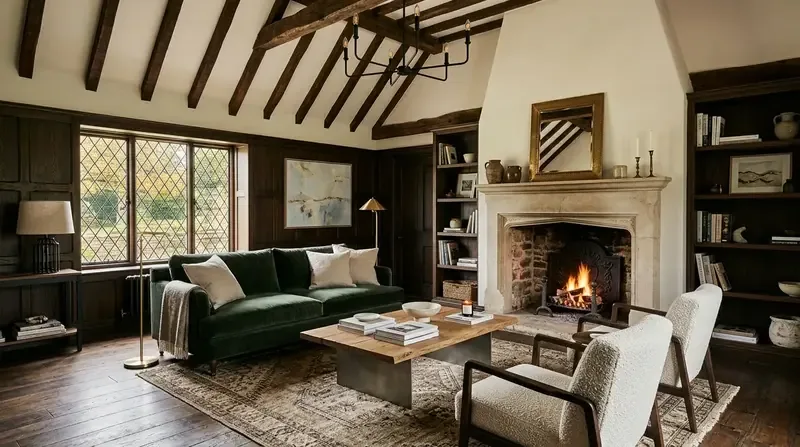
What did 1940 get right in this Spanish-style house on 13th Street? The answer is in the rooms themselves: arched doorways, white smooth plaster walls, dark exposed ceiling beams, and the sculpted stone fireplace. These are not generic features but the backbone of this house’s character. The original terracotta tile floors in the entry, the patterned Spanish tile risers on the central staircase, and the custom dark-stained wood doors with wrought iron hardware are all details that set this house apart. My project for the family living here is to finish what the 1940 build began, keeping these bones visible and letting the interiors feel more unified and considered.
Keeping the Structure: Arches, Beams, and Open Flow
This two-story, Spanish-style home already offers an open-concept main living area, with clear sight lines from the entry foyer through to the living and adjacent spaces. The arched dark-stained wood door at the entry, the terracotta tile flooring, and the arched doorway leading to the stairwell create a strong first impression. The staircase, with decorative Spanish tile risers and artisan iron railings, is centrally located and visually connects to the loft above. I would keep these elements as anchors for the remodel, since they are original to the house and reinforce the Spanish style that runs through every room.
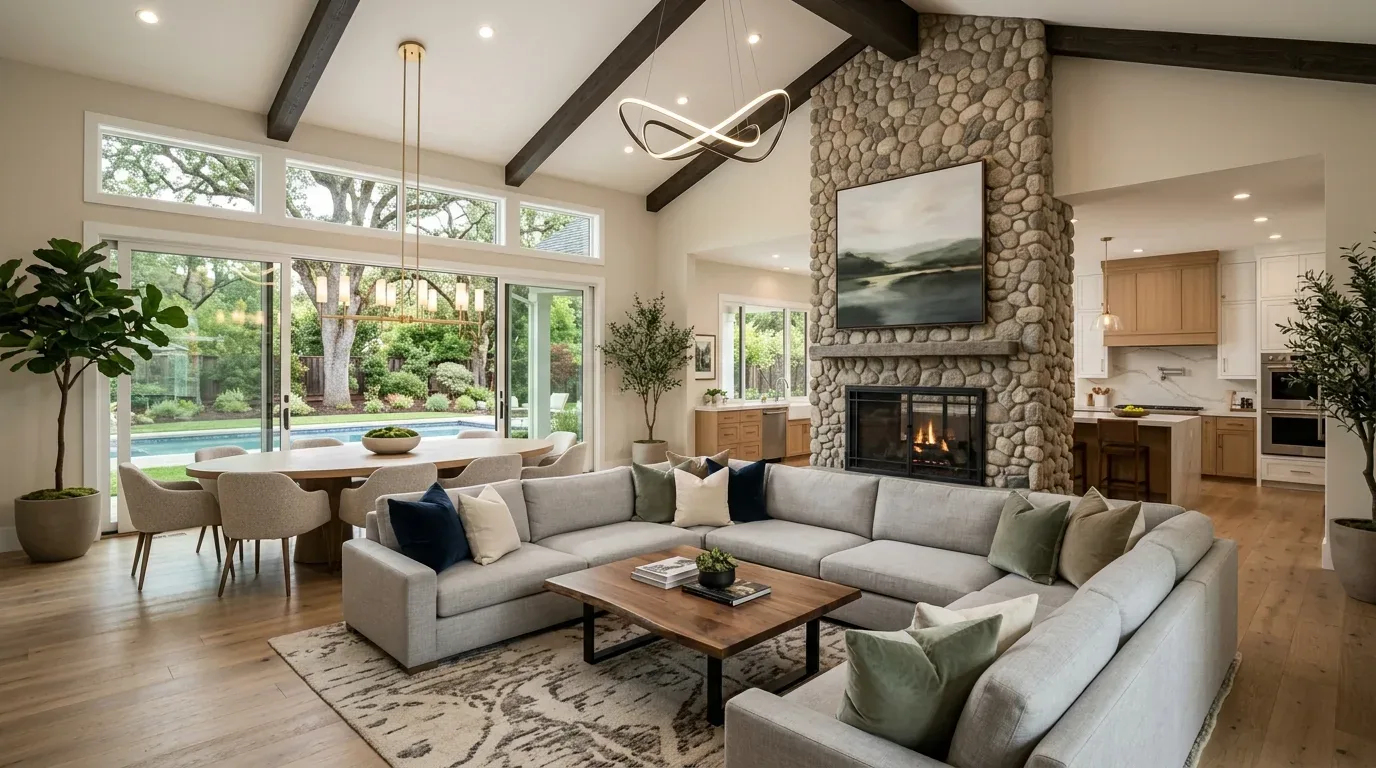
The living room’s exposed dark wood ceiling beams, rich stained white oak floors, and large stone fireplace with a raised hearth are not just decorative, they are structural and stylistic signatures from the 1940 construction. The large windows with dark frames bring in the Sacramento sun while the thick plaster walls and deep window arches keep the interiors cool, a practical response to the local climate (Title 24 climate zone 12). The home’s central heating and cooling systems, combined with ceiling fans, allow the open living area to function as a single, comfortable space. I would not break up this flow with new partitions or unnecessary changes to the footprint.
Lighting and Materials: Making the Living Room Work
The living room’s current wall sconces do not provide enough light for the space, especially with the dark ceiling beams and oak floors absorbing much of the available brightness. Here, I would add layered lighting, ambient fixtures for the whole room and focused lighting near the seating area and fireplace. The house’s electrical service is 220 volts, but before selecting fixtures, an electrician should confirm the available circuit capacity, since this house’s wiring dates to 1940 and may have been updated in stages. This step is specific to this house and ensures the lighting plan is grounded in what the electrical system can support.
Furniture in the living room can be updated to contrast with the heavy wood: I would replace the brown velvet swivel chairs with lighter or more colorful upholstery, and introduce a natural fiber rug beneath the seating area to add texture and soften the transition from the oak floors. Built-in shelving around the stone fireplace could add storage, but I would keep the sculpted stone mantel visible, only considering softening its corners if the existing stone allows alteration without erasing its original form.
Bathrooms, Plumbing, and Sacramento’s Sewer Rule
With five bathrooms and a two-story layout, any plumbing changes need to be carefully weighed. This house is connected to the public sewer system, and the City of Sacramento’s Sewer Lateral Inspection Program requires a private sewer lateral inspection or replacement at the time of sale (City of Sacramento). For this remodel, I would map the current bathroom drains and keep fixtures where the existing layout works, only moving them if there is a clear functional gain. If any changes to underground drainage are needed, the household should confirm the lateral’s inspection status with the city before finalizing the design.
Entry, Landscape, and Protected Trees
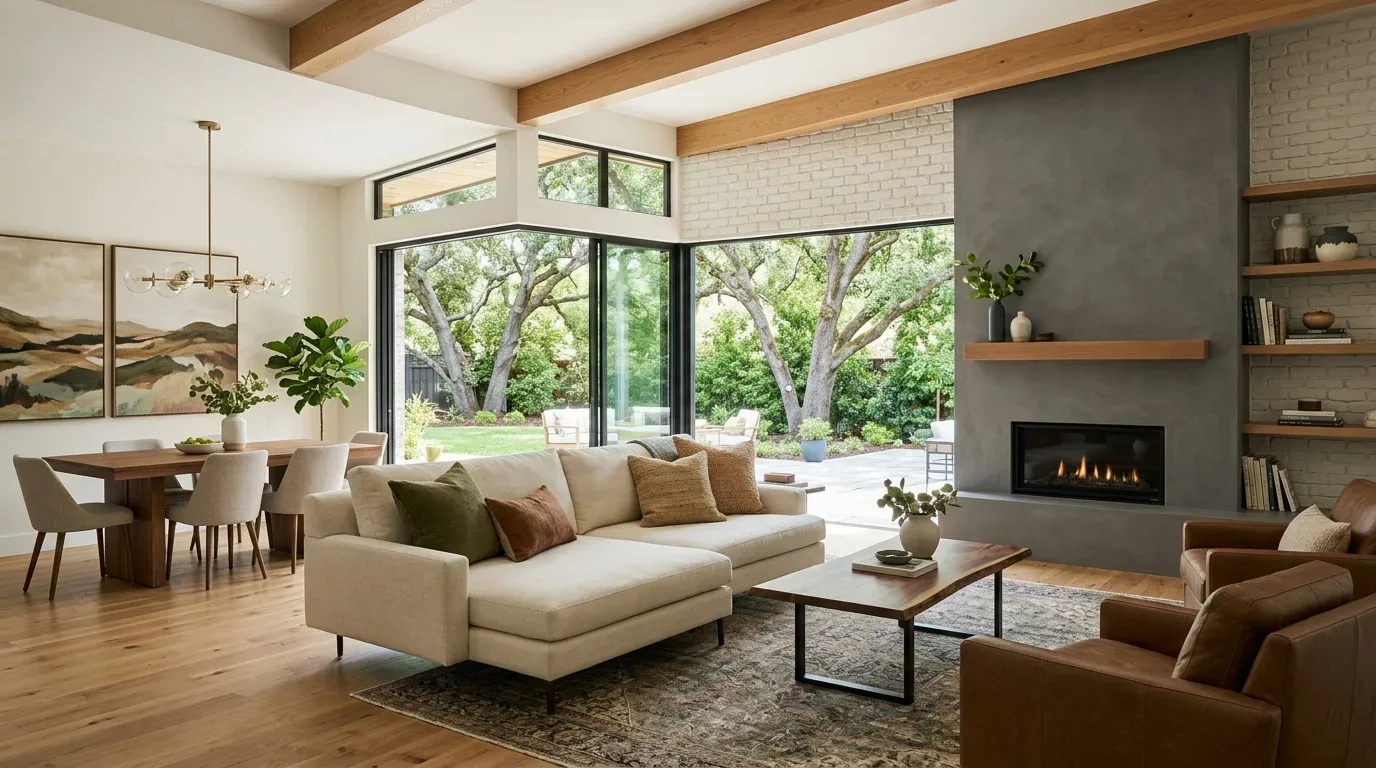
At the entry, the arched dark wood door, terracotta tile flooring, and ironwork set the tone for the house. The lot is flat and deep, with mature trees and olive trees providing summer shade. Expanding the front planting beds would give the entry a softer, more welcoming frame, but I would plan all landscape work around the existing trees. Sacramento’s Urban Forestry Division protects trees with a trunk diameter of six inches or more at 4.5 feet above ground, and any removal or pruning requires a permit (City of Sacramento Urban Forestry). These mature trees are part of the house’s setting and should remain integral to the approach.
Ground and Structure: What Lies Beneath
The house sits on the Cosumnes-Urban land complex, a somewhat poorly drained soil with up to 45% clay and a shrink-swell potential of up to 7.5%. The FEMA flood map places this parcel in flood zone X, with reduced flood risk due to levee protection. The Sacramento County parcel layer shows two structures on the 10,454 sq ft lot, with about 40% lot coverage. These site specifics mean drainage and foundation work should respect the existing soil and hydrologic conditions, not just surface aesthetics.
This remodel is about letting the Spanish details of this 1940 house on 13th Street remain visible, while updating the lighting, finishes, and landscape to suit the current household’s needs. If your Sacramento home has similar bones and you want to bring out its best, I invite you to reach out and start the conversation.