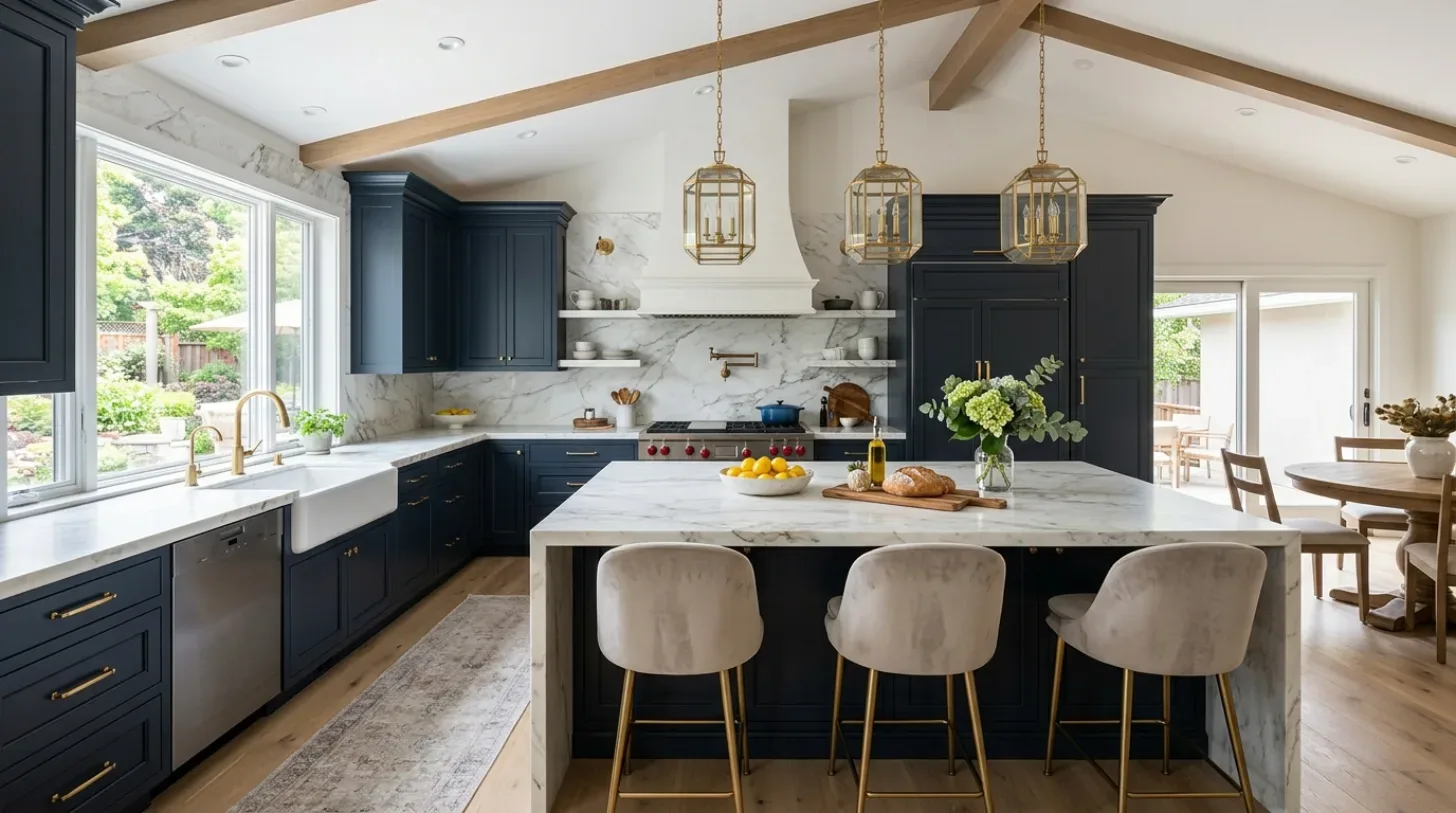
The budget-defining choice is whether to bring the kitchen sink into a new island or leave the sink on the perimeter: I would move it, because the island can then serve as the shared work surface between cooking, homework, and the formal dining room. That is a real plumbing and floor-opening decision, not just a cabinet change. This is Amy's project for the house on 22nd Street in Midtown.
An island that earns the plumbing move
The 1918 house has a main-level kitchen, breakfast area, formal dining room, and living room, with hardwood floors throughout. I would open the connection between the kitchen and dining room, then make the island the family’s everyday landing place, with the sink facing across the open room rather than toward a bank of cabinets. That gives the cook a view toward the table and the living area, while leaving the formal room usable for meals instead of turning it into a pass-through.
The listing describes the house as three stories and wood-frame construction. Before removing a partition, we would establish whether it carries loads from above; in a three-story house, a wall in this location could be bearing, but It is not yet confirmed that wall. If it is, the opening needs a beam or header sized for the actual framing. A flush header may keep the ceiling plane continuous, while a dropped beam would create a visible change overhead. I would favor the cleanest opening the structure allows, not promise a flush ceiling before the framing is understood.
Moving the sink means extending its water and drain lines to the island. The house record does not identify the foundation, so I would not assume whether those lines can run below a crawl space or would require work through a slab. That distinction changes both the construction scope and how much of the existing hardwood floor may need patching. The City of Sacramento says plumbing modifications, including relocating a sink, require a permit; this is therefore a planned construction item, not a fixture swap (required-permits guidance).

The range stays on the cooking wall
The record lists a hood over the range, and I would keep the range on its current kitchen wall rather than put it on the island. That keeps the island available for prep, serving, and children’s homework, and avoids making a new ceiling duct the centerpiece of the room. The hood still has to exhaust outdoors, and its route and capacity need to be established before cabinets are ordered. Under the cited 2025 California Mechanical Code provision, exhaust systems above 400 cubic feet per minute require makeup air at approximately the exhaust rate, with pressure and system-interlock provisions also applying (CMC Section 511.3). I would select the hood around the actual duct route and cooking needs, then coordinate makeup air if the selected exhaust rate triggers it.
The house’s electrical record says 220 volts, but that does not tell us the capacity or location of the kitchen circuits. Before specifying an induction range or a second oven, we would have the electrician establish what the existing service and circuits can support and what new wiring the appliance plan needs. The City’s permit guidance also covers electrical work, so added or altered circuits belong in the permitted scope, not as an assumed connection behind the cabinets (required-permits guidance).
One floor, one comfortable room
The house has central heating and central cooling, and opening kitchen, dining, and living areas changes how those systems serve the main floor. We would check supply and return locations and have the system’s performance assessed for the newly connected space rather than assume the existing arrangement will distribute air evenly. The house’s two brick fireplaces and the family’s likely shared use also make sound worth designing around: I would keep the television on the living-room side, use a quiet dishwasher, and choose a hood setting that captures cooking without dominating conversation.
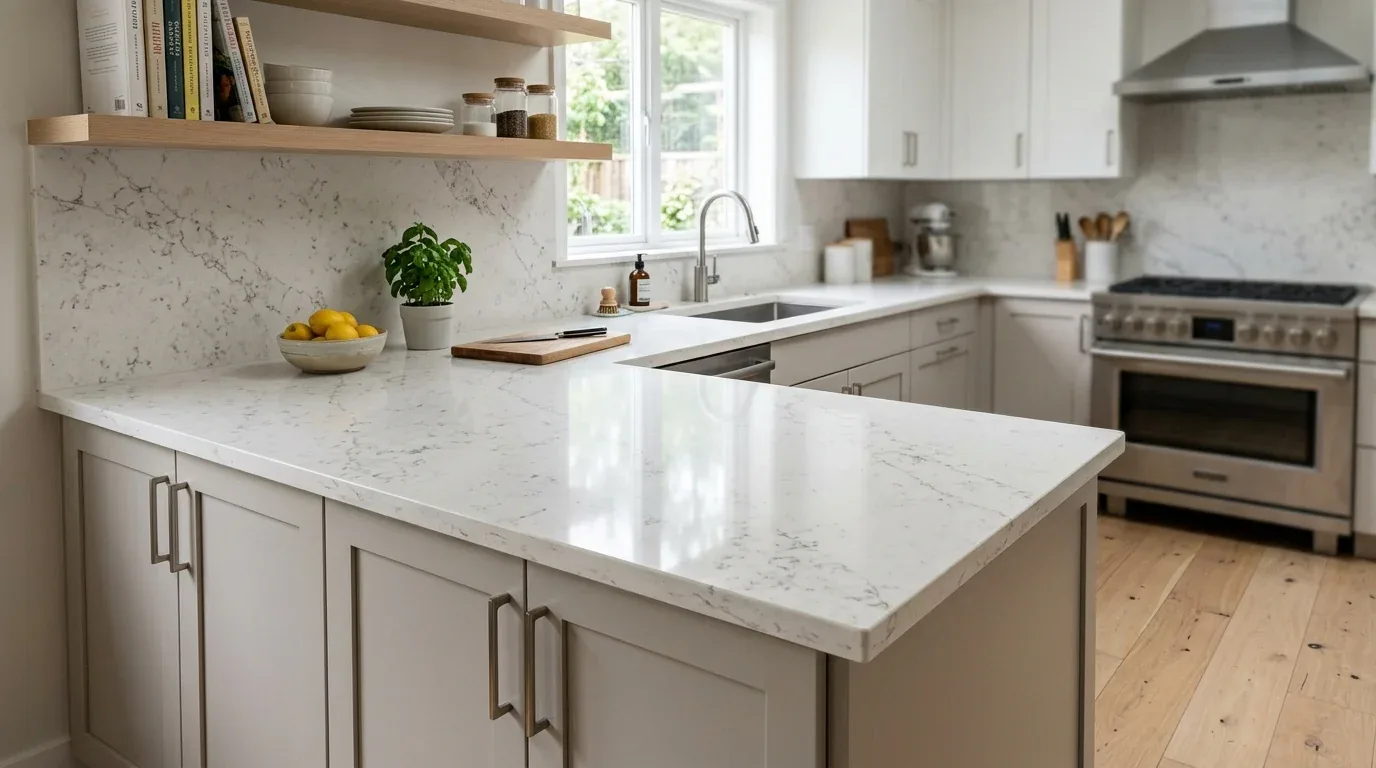
For the floor, I would carry the existing hardwood through the opened threshold where possible, with a deliberate, close-toned repair where the removed partition leaves a gap. The palette can stay grounded in the house: warm white cabinetry, a pale stone or durable composite counter, and restrained dark hardware against the wood floor and existing character. The lighting would work in layers: recessed or discreet ceiling light for general use, pendants over the island, and under-cabinet task lighting so the counters remain useful after dark. The island sink puts the view across the shared room; the lights make that view workable on an ordinary weeknight.
The work that changes the cost
This plan spends on the island drain, structural opening if required, and electrical capacity before spending on decorative upgrades. The house’s listed granite kitchen counter and breakfast area give us existing elements to assess for reuse, while its hardwood floors and three-story wood-frame structure make careful floor and framing transitions important. The project’s cost will depend on the actual wall framing, foundation route, and electrical capacity; the supplied house record does not support a reliable dollar figure. If this is your kind of house and you want an open kitchen designed around its real structure and services, get in touch with Amy.