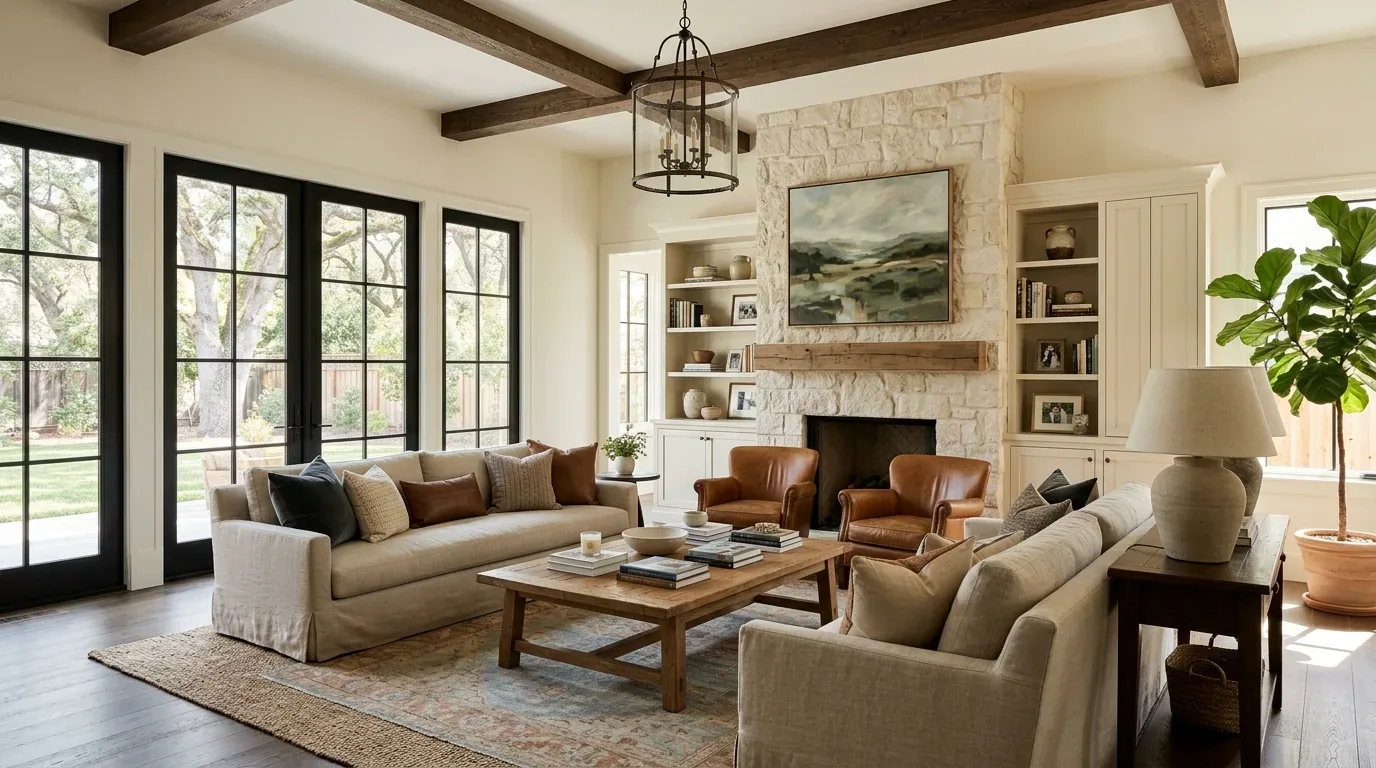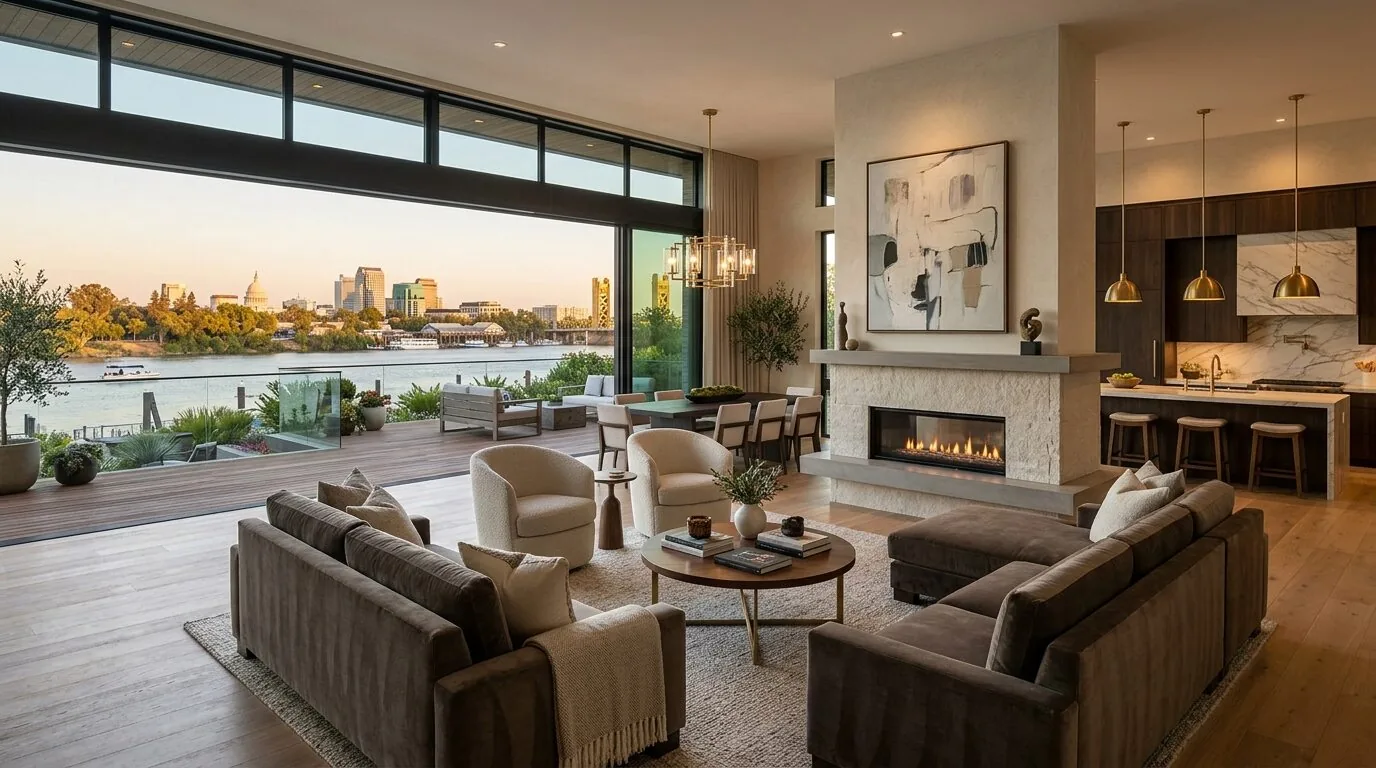
The 1933 custom house is two stories, with 220-volt electric service, central heating and cooling, public sewer, and a partial basement. Those systems shape the opening: we would connect the kitchen, breakfast room, and family room, but keep the cooking and sink on their existing service walls rather than put appliances in the island. The house also has a double oven and electric cooktop, so the recorded voltage alone does not tell us whether the current panel and circuits can support an induction range or another appliance. Electrical planning guidance recommends checking capacity when added kitchen loads may exceed what the panel can handle (electrical planning guidance).
This is Amy’s project for the house on 45th Street in East Sacramento, Sacramento: a whole-home plan for the owners of a five-bedroom, three-bath house whose formal rooms and separate kitchen need to work as one daily living space without flattening the house’s character.
Keep the front rooms, open the everyday rooms
The entry foyer leads toward the formal living room, with its hardwood floor, marble fireplace surround, wood trim, and leaded-glass windows. We would keep that sequence and those defining surfaces, along with the covered brick porch and arched brick drive-through. The change belongs farther into the plan: widen the connection among kitchen, breakfast room, and family room so the person cooking can see and speak with the rest of the household. The formal living and dining rooms can remain places to gather without making every part of the main floor one undifferentiated room.
Before setting the opening, we would establish which interior wall carries load and where framing can transfer it. If it is bearing, a beam or flush header makes the opening possible, but its depth and placement affect whether the ceiling stays continuous or gains a visible drop. We would keep the opening within the existing interior footprint, not cut new exterior openings into the brick. If the property is designated as a landmark or lies in a historic district, the City’s Preservation Site Plan and Design Review process applies to exterior projects; the owners should confirm the property’s designation with the City before exterior work is included (City of Sacramento preservation review).

An island for work, not for every service
The island would face the family room and hold prep space, drawers, and seating, leaving the cooktop on its current wall. That decision avoids moving the main exhaust point into the middle of the room, where a hood would need a new route through the ceiling and roof. We would verify that the existing hood exhausts outdoors, then size the replacement hood to the cooktop and account for makeup air as part of the mechanical design. The island can be a place for homework or a quick meal without putting a hot cooking surface between the cook and the rest of the room.
We would keep the sink and dishwasher near their current plumbing, too. The partial basement may provide access below some of the kitchen, but the record does not establish where it sits in relation to the sink or whether the rest of that floor is above a basement, crawl space, or another condition. Keeping the sink in place avoids assuming a drain can cross the foundation easily; before finalizing the island, we would map the basement and drain route. Underfoot, the kitchen, breakfast room, and family room need to read as one floor. We would assess the existing tile and wood, refinish sound hardwood where it can continue, and use a compatible wood floor through the opened rooms rather than leave a hard seam at the new opening.
Three rooms, one balanced system
Central heat and cooling already serve the house, but opening several rooms changes how air moves and how much volume the system must handle. We would have the supply and return locations assessed across the new shared space and adjust the layout so the island does not become a dead zone or a draft path. The main floor has a living room fireplace, and the house has three fireplaces overall; the open room should not depend on one source of heat or leave the family room colder than the kitchen.
Sound needs the same attention as airflow. We would keep the television wall in the family room, use a washable rug and upholstered seating to soften sound, and make the island the homework perch rather than the only table. On a Tuesday night, the plan could let someone cook while the kids work nearby and another person watches television, without the old wall cutting off conversation. Layered lighting would make that possible after dark: dimmable ceiling light for general use, pendants over the island, and task light at the counters, with warmer, lower light near the family-room seating. Fresh, quiet window treatments would let the leaded glass stay visible, while warm wall color and refinished wood keep the new shared rooms related to the brick, marble, and traditional trim that remain.