The 1930 Tudor Revival house on a 7,100-square-foot lot in East Sacramento includes a 220-volt electrical service, central gas heating with multizone control, central cooling, public water, and public sewer. These existing systems set clear boundaries for a kitchen remodel: the plan for this kitchen on 47th Street is shaped by the connections and service already present, not by a desire to relocate everything. The property record does not specify the foundation type or water heater, so this design is careful not to assume their placement or capacity. This project plan is built from the property record and the sale description, with each move grounded in the facts of this structure and parcel.
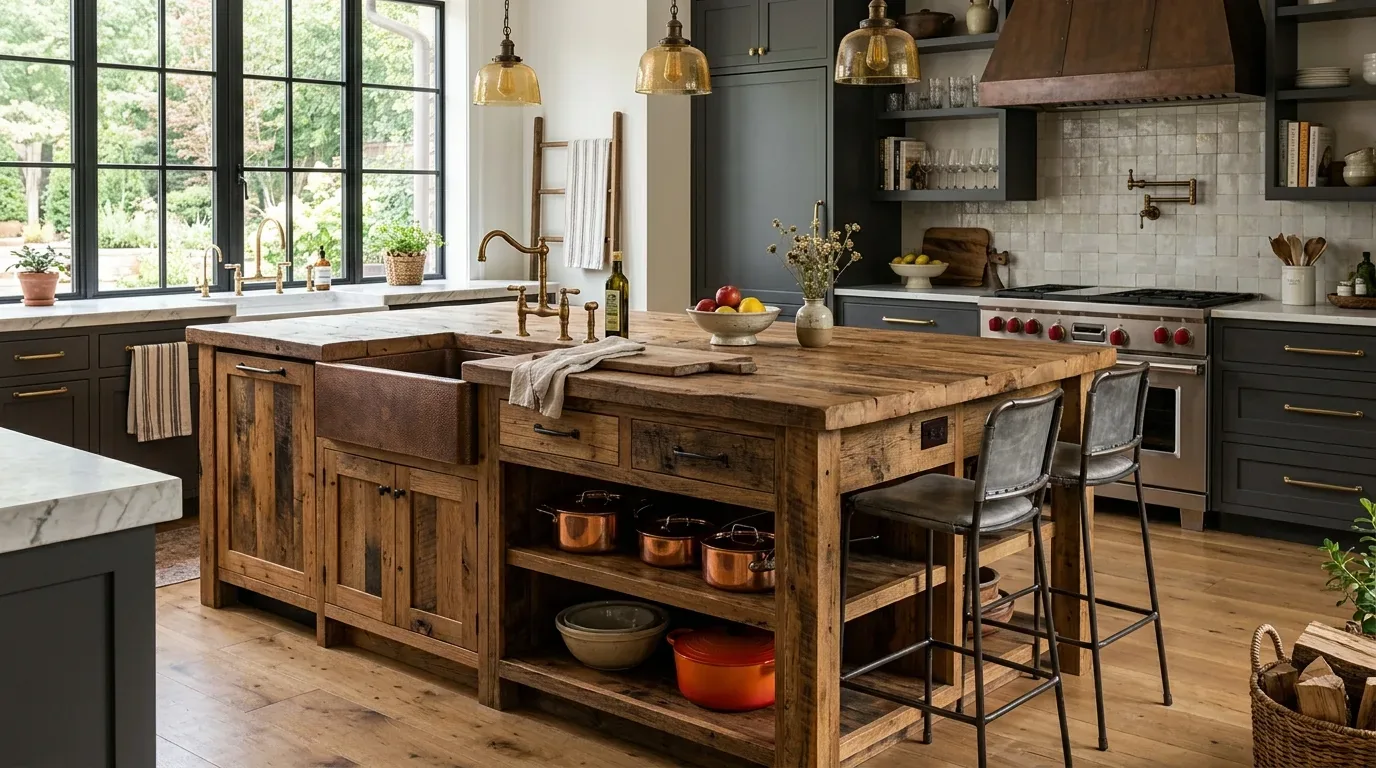
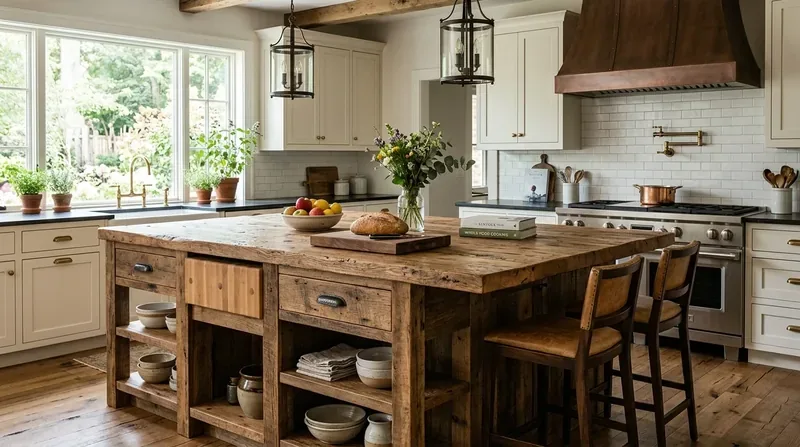
The kitchen in this house is already open to the family room and dining area, with creamy white cabinetry, a quartz-topped island, stainless steel appliances, and a 48-inch freestanding gas range. The island includes a sink and a dining bar, and the kitchen’s open connection to the backyard is a defining feature of the main floor. The current plan keeps the island sink and range in their existing locations. This approach avoids the need to reroute plumbing drains or gas lines through a structure whose foundation is not detailed in the record, and it preserves the open sightlines that connect the kitchen to the family room, dining area, and backyard garden.
The kitchen’s work surfaces, quartz countertops and creamy cabinetry, are already well suited to the flow between cooking, conversation, and homework. The dining bar at the island is reserved for seating, not for storage, so the main prep area remains clear. The adjacent dining area, set apart by a light rug and French doors to the natural stone patio, can be further defined by a larger, more modern pendant fixture. The hardwood flooring that runs from the kitchen into the main rooms ties these spaces together, while the formal living room, with its fireplace and built-in bookcases, remains a quieter retreat within the house.
With a 48-inch gas range in place, the plan calls for a ducted hood sized for this appliance, with its exhaust routed outdoors. The City of Sacramento requires a permit for installing new ventilation systems or gas appliances as part of a kitchen remodel. City of Sacramento, Residential Kitchen Remodel. The route for the hood exhaust, the hood’s specifications, and whether makeup air is needed must be decided based on the actual structure and equipment in this house before cabinetry is finalized. The existing central cooling and multizone gas heat serve the main rooms, but the plan keeps supply and return paths clear in the kitchen and family room, and recommends confirming comfort and airflow before any soffits or ceilings are closed.
The family room’s wall-length dark wood media center and light gray sectional sofa create a distinct zone adjacent to the kitchen. The television remains in the family room, not the kitchen, preserving the kitchen’s role as a work and gathering space. If the household includes a dog, a resting spot at the edge of the family room, away from the main kitchen pathways, would keep circulation open for both people and pets. The open plan allows someone to cook at the range while another person works at the island, with the family room still visually and physically connected.
Because the kitchen already connects to the family room and dining area, this plan does not call for removing or adding walls. This preserves the ceiling line and avoids the need for a new beam or header. If the scope of work changes to include wall removal or structural alterations, the City of Sacramento requires a permit for such work, as well as for new electrical circuits, outlets, lighting, relocated plumbing fixtures, or a new range hood. City of Sacramento, Residential Kitchen Remodel.
Lighting in this kitchen should be layered: warm recessed or ceiling lights for general illumination, bright under-cabinet lighting for the quartz worktops, and a substantial pendant over the dining table. The neutral palette of the kitchen can be refreshed by replacing the black cabinet hardware with brushed nickel, which would lighten the cabinetry and complement the Tudor-style details. Before selecting fixtures or adding outlets, an electrician should confirm the panel’s capacity and available circuits, as the 220-volt service does not guarantee spare capacity for new loads. Because the plan retains the gas range, there is no need to add a new induction circuit.
This kitchen remodel for the house on 47th Street in East Sacramento respects the existing systems, central heating and cooling, 220-volt electrical service, public water and sewer, and the layout that already connects kitchen, dining, and family rooms. The result is a brighter, more functional kitchen that works with the house’s structure and services. If your home’s kitchen shares these challenges of open space and existing systems, I invite you to reach out and discuss what is possible within your own walls.