Carpet, tile, and vinyl are the three floor finishes recorded in the tri-level townhouse on this 1,755-square-foot lot in The Creamery, Sacramento. For the ADU remodel, every material decision starts with the surfaces present in this specific house. The lower level, which includes a bedroom, a full bath, and a street entrance, is the focus of this plan. The property record for this 2017-built home does not identify a kitchen on the lower level, so any ADU-ready finish schedule must work with the existing bedroom and bath layout and the original condition of these rooms.
Lower-Level Bedroom and Bath: Existing Finishes and Needed Changes
On the lower level, the bedroom and full bath are finished with some combination of the house’s original carpet, tile, and vinyl. The bath, being a full bath as specified in the builder facts, is the logical place for the original tile. I recommend that the tile in this bath remain if it is sound and well-bonded, as it is the most practical of the existing finishes for a wet area. The bedroom, which is part of the ADU conversion, is likely finished in carpet; this surface does not suit the durability and easy maintenance needed for an ADU. I would replace the carpet in the lower-level bedroom with a hard-wearing, pale natural-oak floor, chosen for quietness and resilience. The vinyl, if present in the area proposed for a kitchen, should be evaluated for condition and compatibility with new cabinetry and appliances before any decision to keep or replace it.
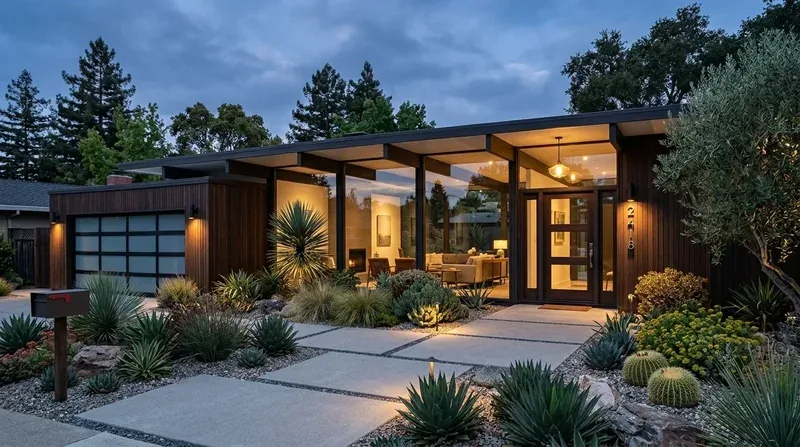
The palette for the ADU should not copy the main-level kitchen, which features a quartz counter, but should relate to it through a simple, light-toned counter in the new kitchen zone. For new cabinetry and wall finishes, I would use a warm white and a muted sage, which complement the drought-tolerant landscaping and weathered wood exterior visible from the lower-level entry. The finish schedule for these rooms must be confirmed by a site measure, as the record does not specify the exact locations of carpet, tile, or vinyl on the lower level.
Adding a Kitchen: Compact and Functional
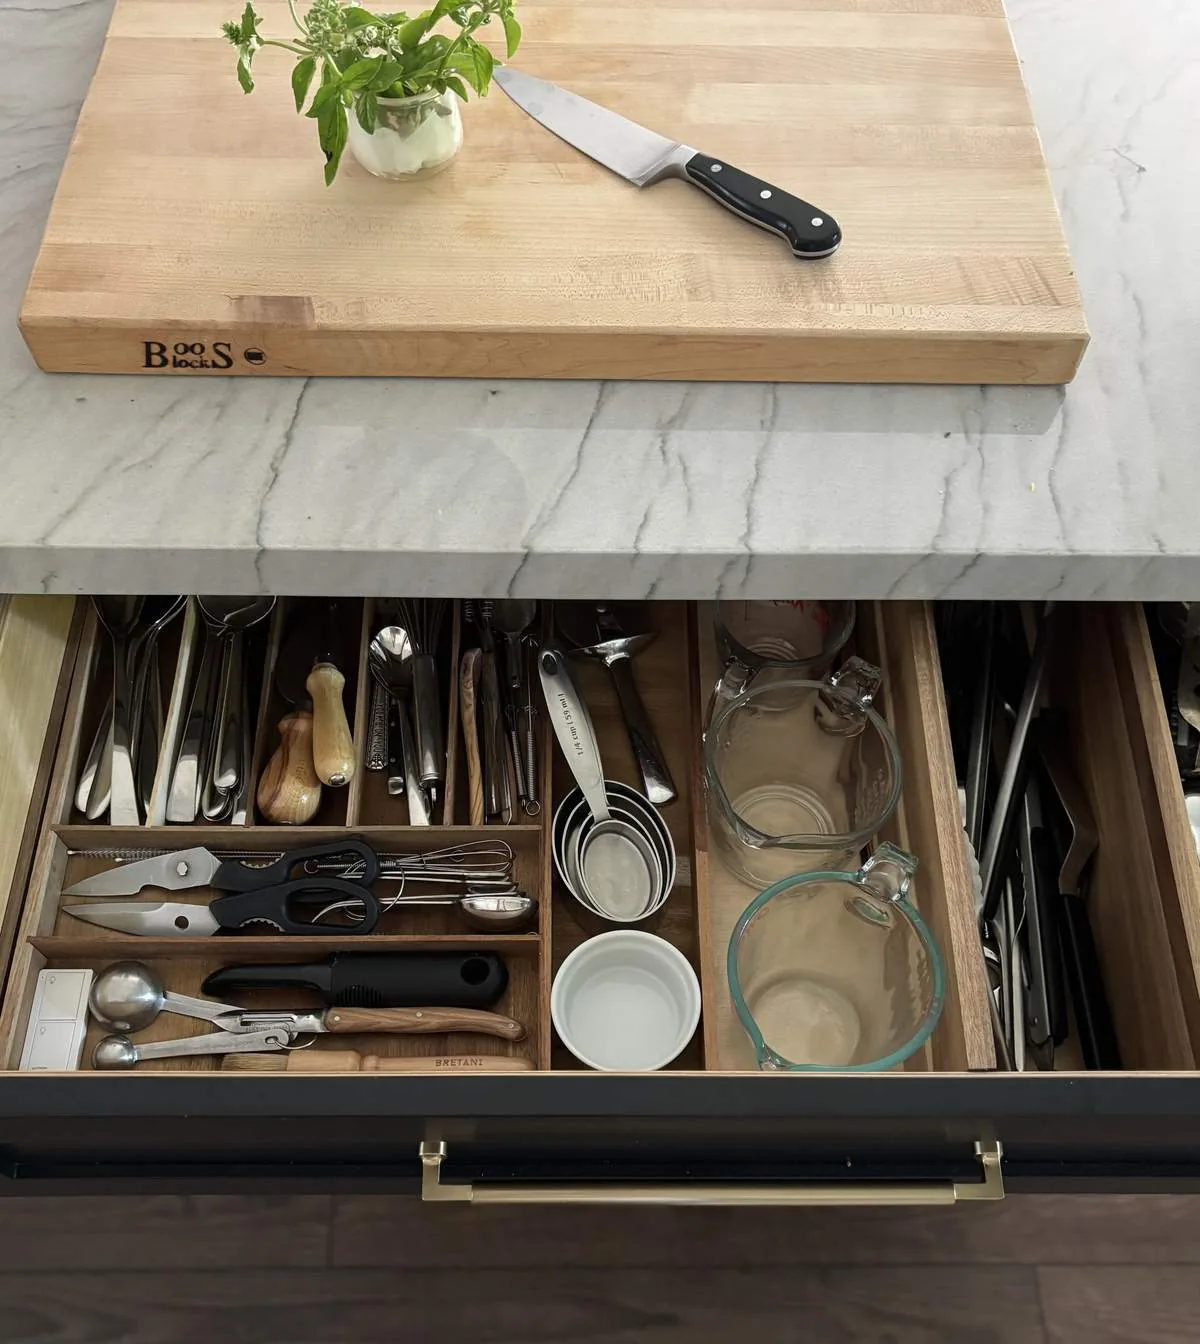
The lower-level street entrance, bedroom, and full bath create a logical suite for an ADU, but the absence of a kitchen is a critical gap. To meet the needs of a self-contained unit, a compact food-preparation area should be added, with cabinetry, a sink, and cooking equipment. The exact placement of these elements depends on the lower-level dimensions and existing plumbing routes, which are not detailed in the property record. The kitchen should be kept modest in scale, with vertical storage and a short run of counter, to preserve the bedroom’s usable area and avoid crowding the street entrance. Closed cabinets will keep the space calm, while a single open shelf can provide easy access to daily-use items.
The three-story structure, with the garage and street entrance on the lower level, makes clear and safe circulation essential. Any new flooring must transition smoothly to the existing tile in the bath, avoiding tripping hazards. During construction, the household should expect noise, dust, and limited access to the lower level, as the work will involve removing and replacing selected flooring and installing cabinetry and appliances.
Code Timing and ADU Standards for This Lot
For this project on Alkali Lane, the City of Sacramento determines the applicable building code based on the date a complete permit application is submitted. Any application filed on or after January 1, 2026, must comply with the 2025 California Building Standards Code, including its energy standards (City of Sacramento Building Codes). This timing affects equipment selection and energy compliance, so the application date must be planned before finalizing the finish schedule or construction documents.
The property is described as a detached planned-unit development, but the record does not confirm whether the lower-level suite is an existing legal ADU or whether a new unit would be treated as detached. Sacramento’s ADU standards require that detached ADUs meet the height and setback limits of the lot’s zoning district (City of Sacramento ADU standards). Any exterior changes or detached unit proposals on this 1,755-square-foot lot must be checked against the specific zoning and parcel status before proceeding.
This lower level, with its direct street entrance, original tile, and potential for a calm oak-toned floor, can become a truly self-contained ADU for the household. If your home in The Creamery has a lower-level suite that needs to function as an ADU, contact me to begin with a detailed measure of your actual layout and finishes.