At the kitchen threshold
The City of Sacramento distinguishes cabinet, countertop, and flooring work that does not change structure or the floor plan from work that does, so that distinction sets the first boundary for this kitchen (Minor Permits). This is Amy’s kitchen project for the house on Alkali Lane in The Creamery, Sacramento. The 2017, three-level townhouse already has a main-level great room, dining and living combination, and kitchen; I would make that connection work better rather than assume a wall needs to come down. The recorded kitchen has a breakfast area, pantry closet, quartz counter, gas cooktop, hood, and freestanding gas oven. Those are useful parts of the room, not a reason to replace everything.
Coming in from the recessed entry, the decision is to keep the route into the main-level living and dining space clear. The street-facing front entry and integrated garage put everyday arrival at ground level, while the home’s lower-level bedroom and full bath, main-level living spaces, and upper-level primary bedroom and laundry closet spread routines over three floors. For a couple or family sharing a two-bedroom home like this, the kitchen should make meals and daily gathering easier without adding another circulation pinch point. I’d keep the pantry and breakfast area doing their jobs, then plan the cabinet run and seating around a measured clear path to the dining area.
The great room stays open
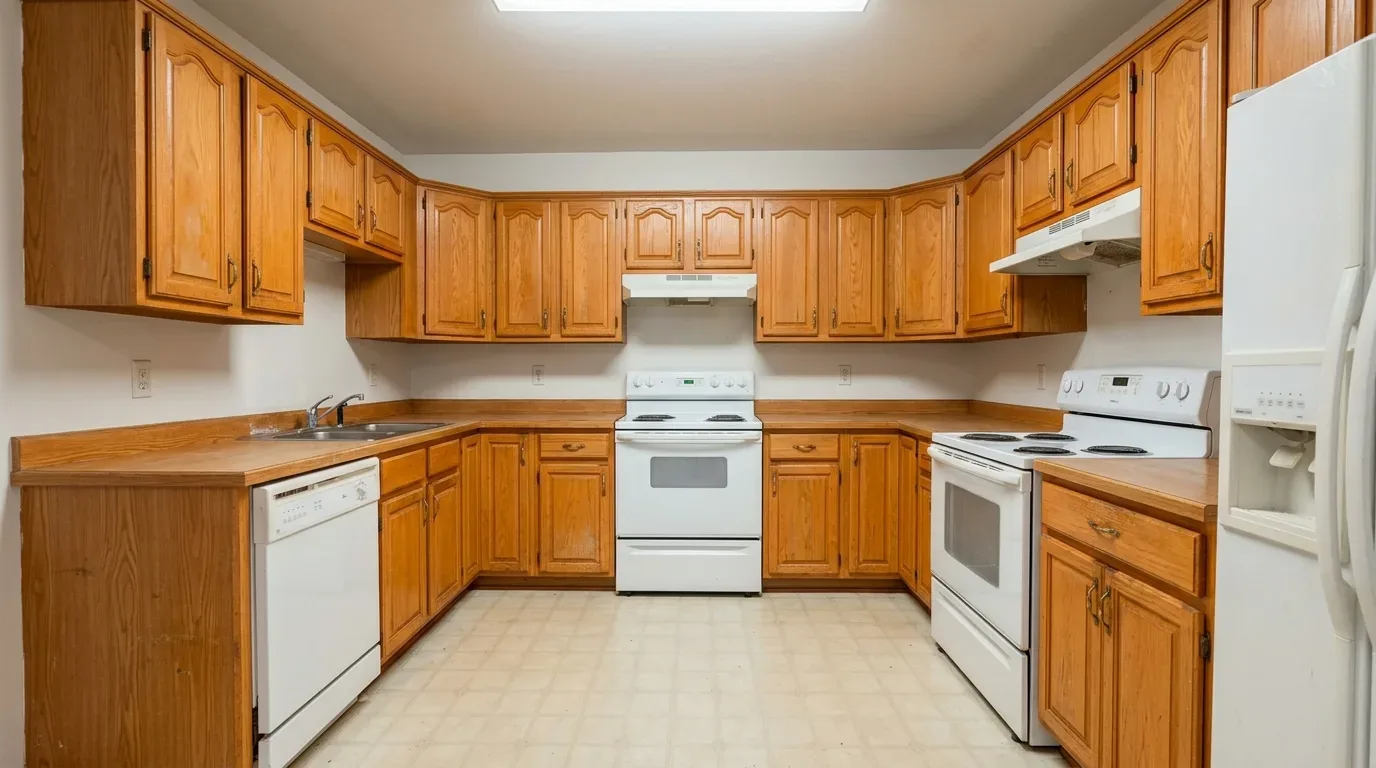
The record calls the living space a great room and the dining room a living/dining combination, so my plan does not call for opening a structural wall or adding a beam. That avoids changing the ceiling line on a floor already organized as one main-level living zone. Before cabinet drawings, we would measure the kitchen, dining and living floor transitions together: the record names carpet, tile and vinyl but does not locate each material. I’d choose one durable, quiet-toned porcelain tile for the kitchen and dining path only if a site measure shows a clean transition to the existing living-room floor; otherwise, the flooring plan should follow the actual level and edge conditions, not force a patchwork to disappear under new cabinets.
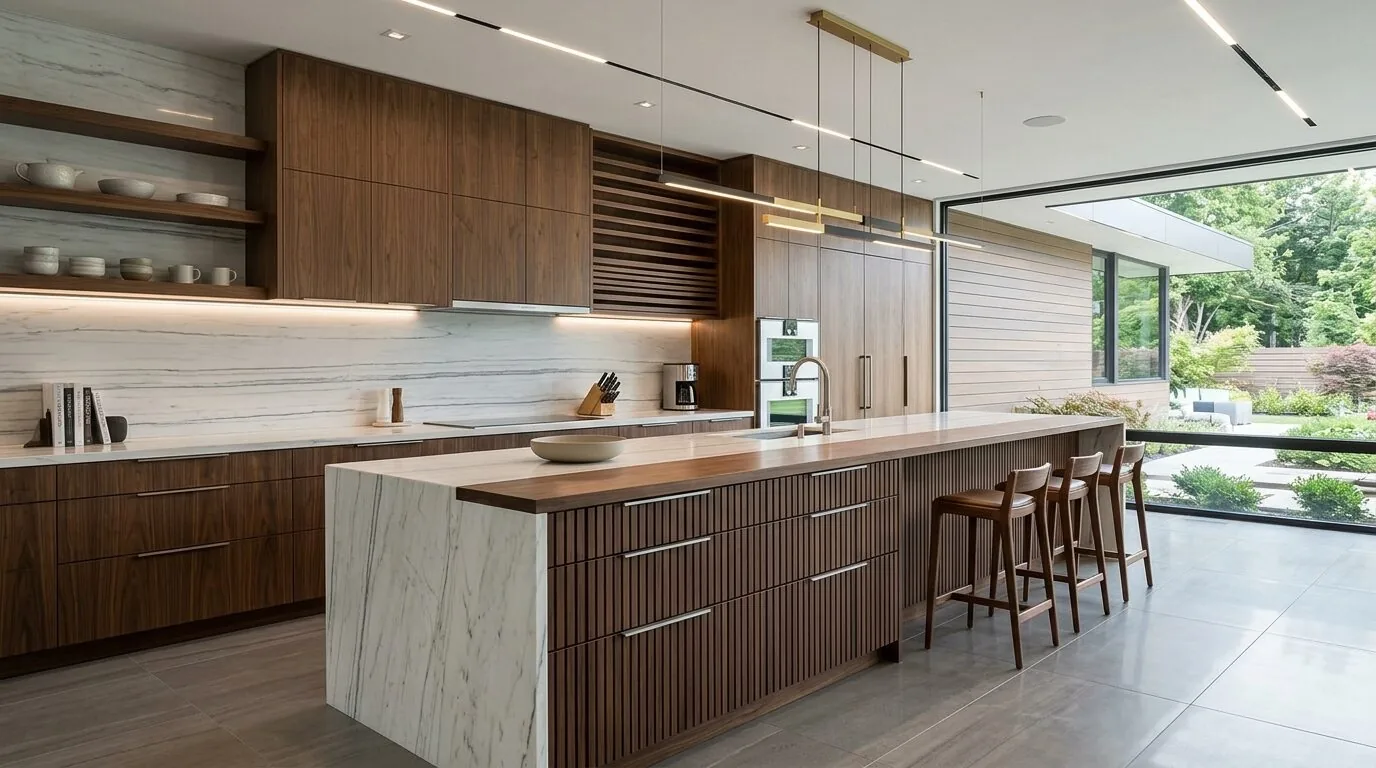
The house has central gas heating, central cooling and ceiling fans. Since the kitchen and great room share the main level, we would keep the open connection and have the contractor check supply and return airflow before cabinetry or lighting changes crowd those locations. A calm, warm-white cabinet finish with a pale natural-wood accent would soften the existing quartz without competing with the broader living area. General ceiling light, focused under-cabinet light on the counters, and a pair of modest pendants over a work or seating surface would give the room separate light for cooking, homework, and a quieter evening. The family could sit together on a Tuesday night without the kitchen becoming a bright work zone after dinner.
Keep the cooking wall doing its work
The recorded gas cooktop already sits with a hood over the range and a gas oven; I’d keep cooking on that wall instead of moving it to an island. That protects the existing exhaust route from an unnecessary relocation and keeps cooking smells closer to the hood. We would trace the duct before selecting a replacement hood, and size any larger unit with the mechanical contractor rather than assume the existing setup can serve it. The 220-volt circuit recorded for this home is in the laundry, not evidence of a kitchen range circuit or spare electrical capacity. I’d retain gas cooking unless the owners choose induction after an electrician assesses the service and the required kitchen circuit. The City requires permits for adding or relocating kitchen appliance circuits or receptacles (required permits).
At the sink, I’d keep the plumbing in its current position rather than move a drain across the room for an island. The record does not identify the foundation or the drain route, and there is no design benefit here that justifies opening floors before those conditions are known. We can improve the work surface and storage around the existing connections, and leave the island, if the measured room supports one, for prep, seating, and homework rather than cooking or plumbing. That leaves a clear view from the sink into the living space and gives the family somewhere to work without turning the main path into a worktop.
Cabinets before the walls close
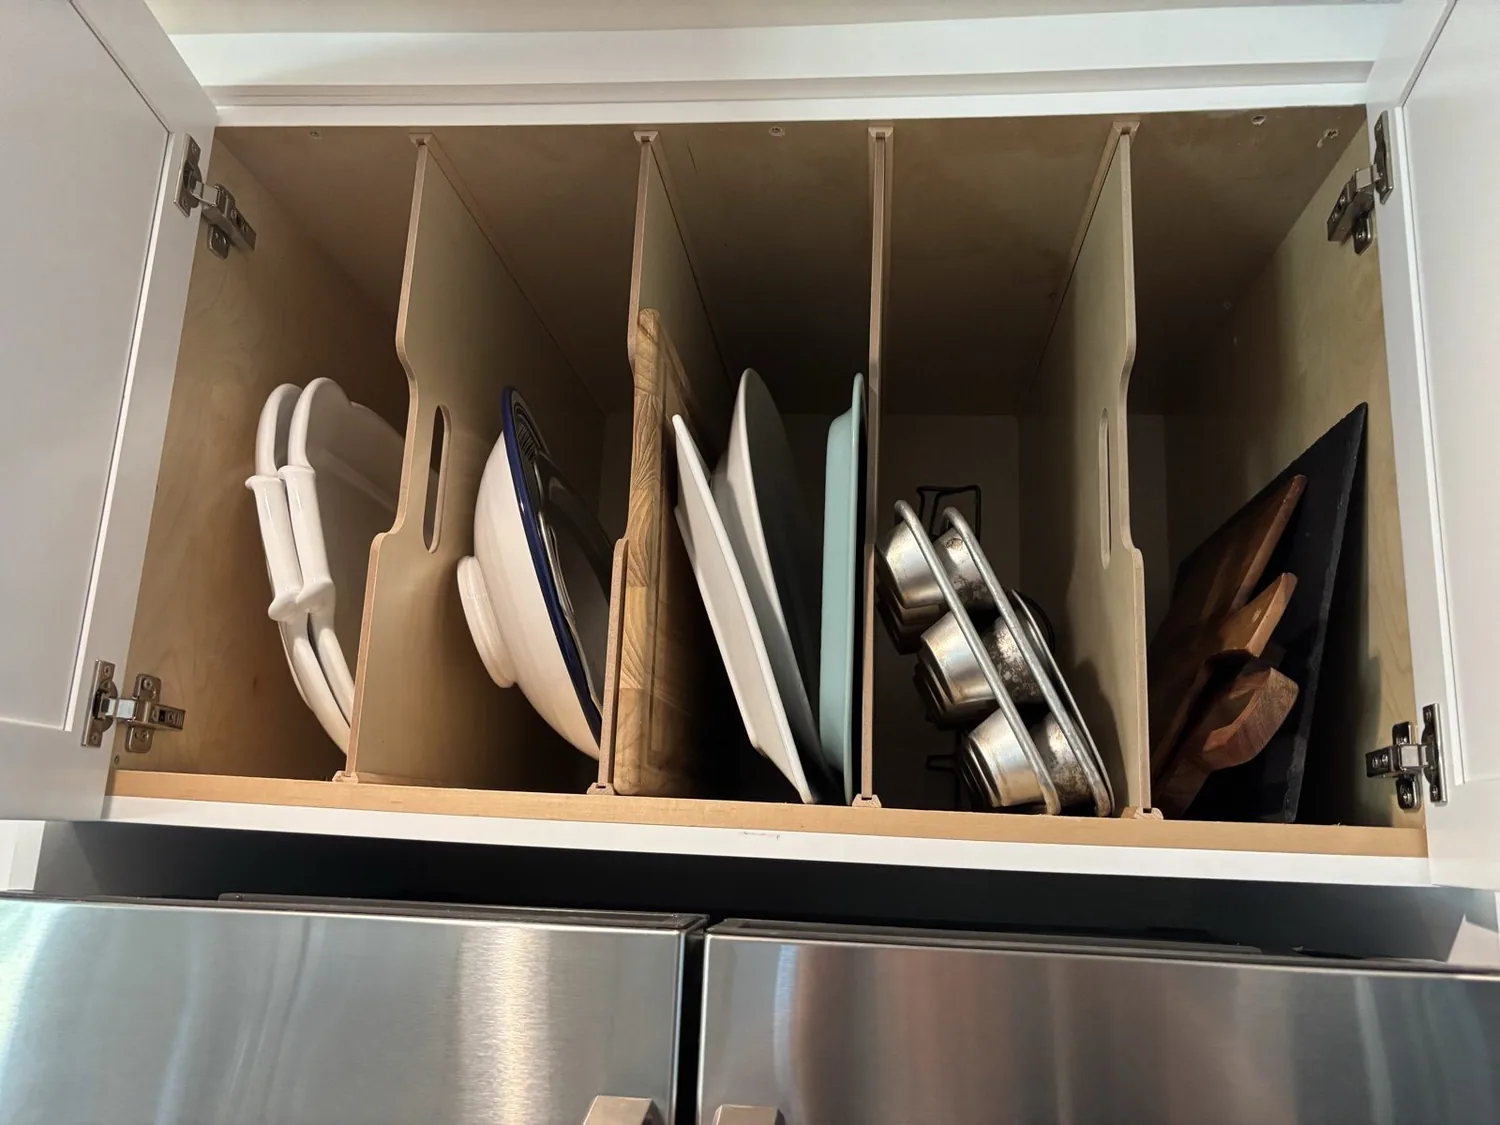
The project should start with measured drawings of the kitchen and its openings, followed by cabinet, lighting, and electrical plans that preserve the great-room connection. The City’s inspection guidance describes a rough-in inspection after wiring and piping are installed and before they are concealed by finishes (inspection FAQs). The owners should confirm the permit scope with the City of Sacramento Community Development Department before work begins, particularly if the final plan adds circuits or changes the structure. Once the work is done, the kitchen could feel connected but not exposed: a useful counter for breakfast and homework, light where hands work, and a cooking wall that contains the smell and noise. If this is the kind of kitchen your household needs, get in touch and we can talk through the room and its constraints.