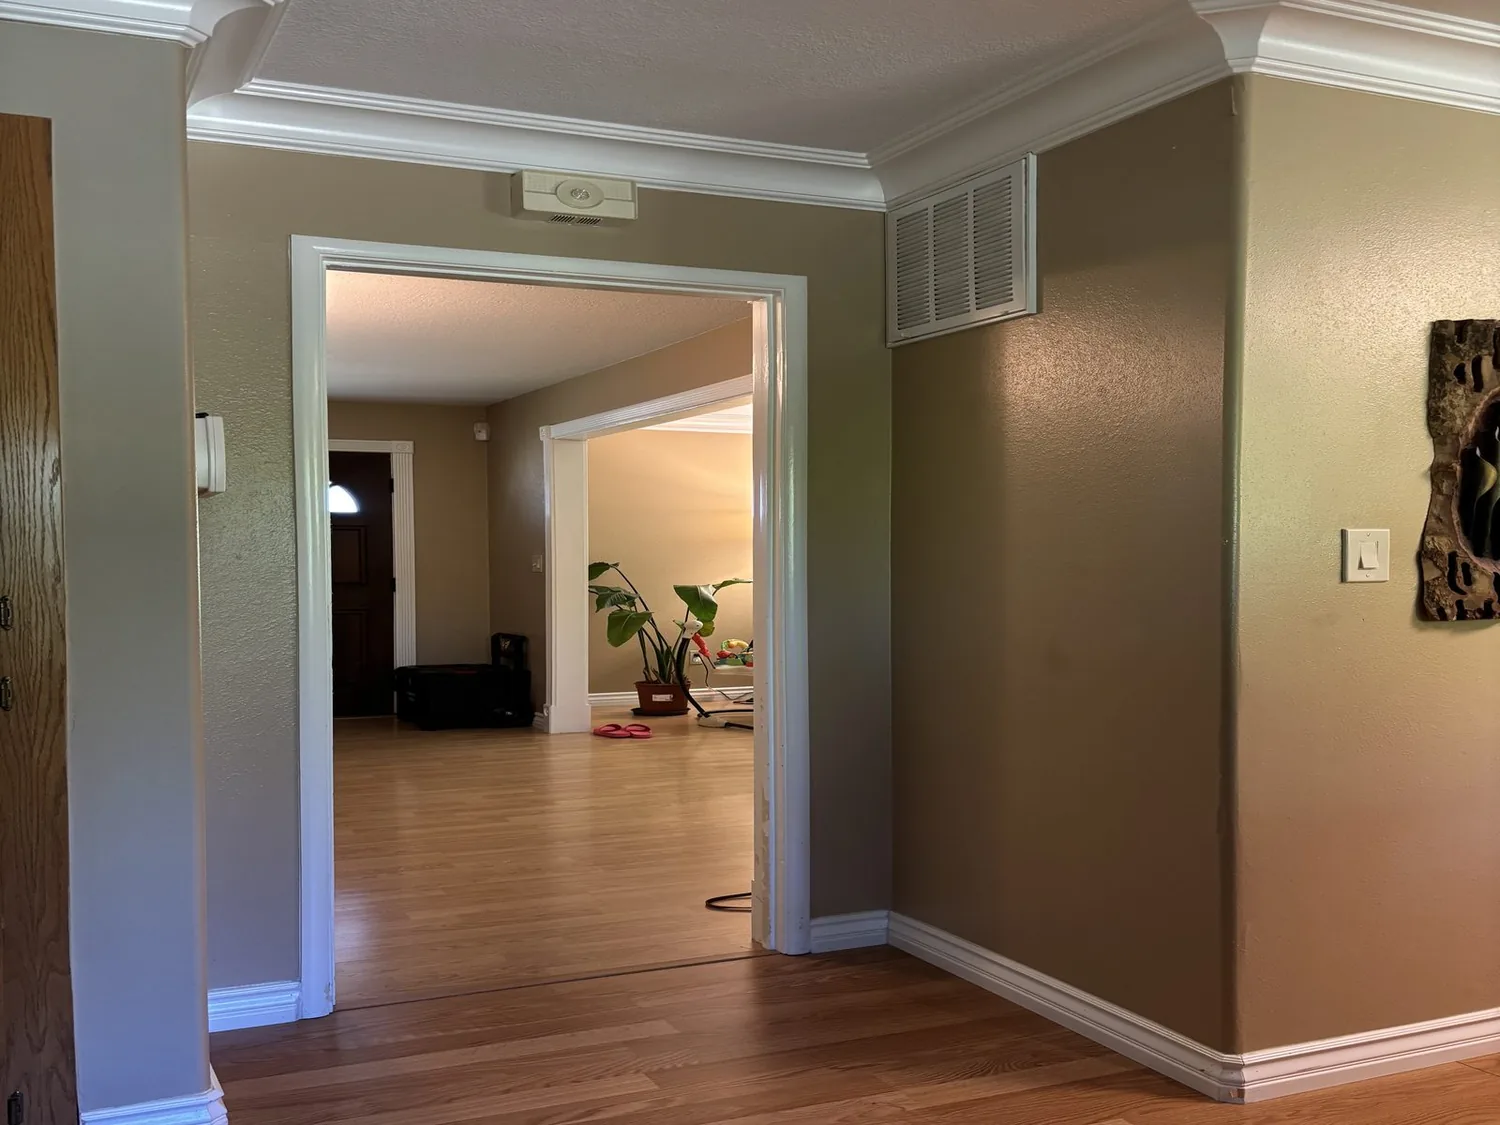
The white stucco reads as a clean backdrop, but the recessed front door, weathered wood accents, and concrete path give the arrival a more particular character. On a 1,755-square-foot urban lot, I’d make the entry easier to find without adding a bulky porch: a warmer wood-toned door, a clear light at the threshold, and planting that softens the concrete approach. Amy’s project is for the house on Alkali Lane in The Creamery, Sacramento, a 2017, three-level home with a rear-facing attached garage and a rooftop deck.
The front door, garage, and small lot
The front entry is covered and recessed, while the garage faces the rear and the lot is described as low maintenance. That makes the arrival sequence more important than a large new landscape: keep the path clear, give the front door visual emphasis, and use restrained planting near the walk rather than consuming space needed for access. The existing balconies and rooftop deck already provide outdoor rooms; slender planters could soften their metal rails while keeping the outlook open. Mature trees and shrubs add shade and interest, so the design would retain them. If pruning or removal becomes part of the work, the City’s Urban Forestry Division issues permits for tree removal or pruning (City of Sacramento Urban Forestry).
The great room is already open
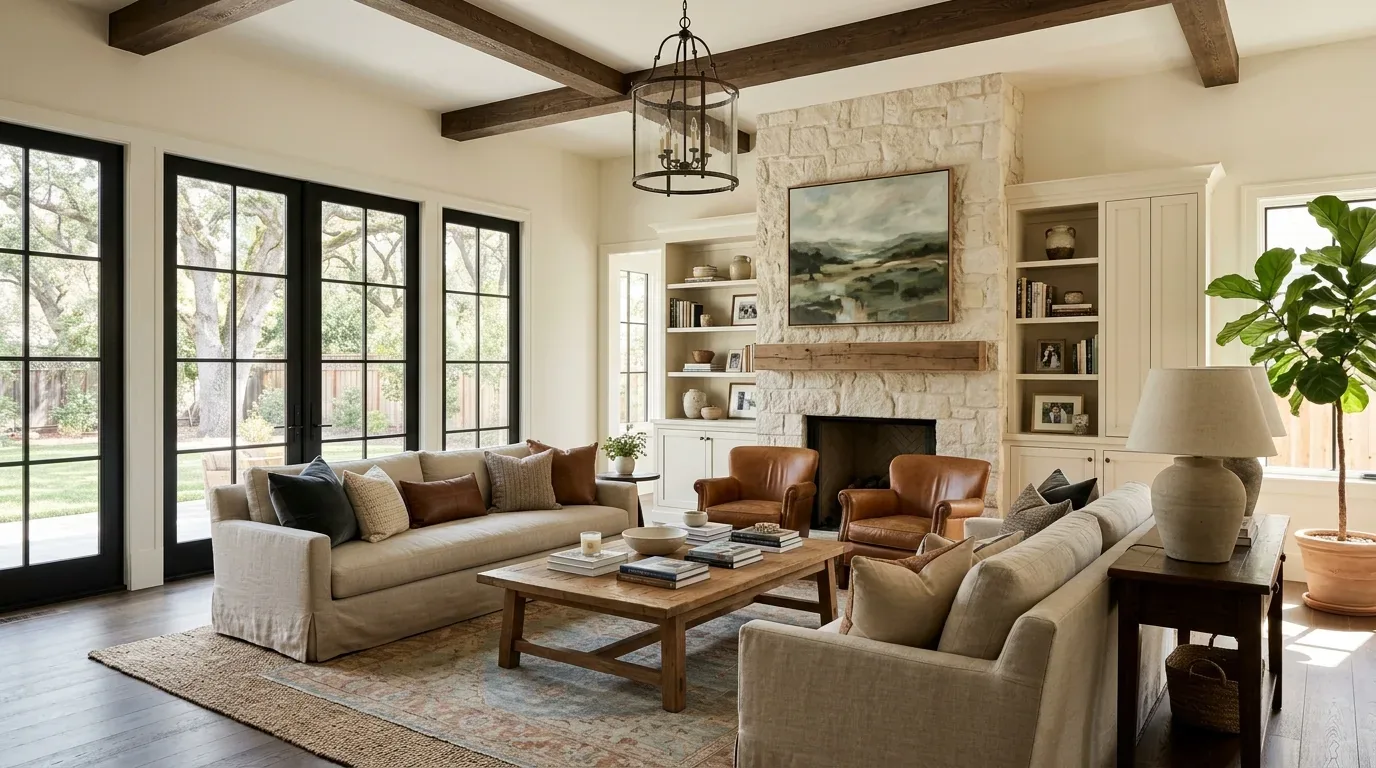
The main level already combines the living room, dining area, and kitchen as a great room, with a breakfast area and pantry closet. I would not remove a wall simply to make this plan feel more open. Instead, I’d make the existing connection read as one room: a warm, quiet wood tone at the kitchen cabinetry, soft white walls, and a consistent light-oak color through the main-level flooring. The current finishes include carpet, tile, and vinyl, so the floor heights and substrates need to be checked before choosing a continuous replacement; where a change in level makes a flush transition impractical, a deliberate threshold is better than a trip edge.
The kitchen has quartz counters, a gas cooktop, a hood over the range, and a free-standing gas oven. Keeping the sink, cooktop, and hood in their current positions avoids moving drains through a three-level structure and preserves the existing exhaust route. Before selecting a new hood, the installer should confirm where the current duct terminates and whether the chosen equipment calls for additional makeup air. The electrical record identifies 220 volts in the laundry, not a dedicated range circuit or the capacity of the service. If the owners want induction or a second oven, an electrician should verify service capacity and the route for a new circuit before cabinetry is finalized.
Three levels, one family rhythm
The lower level contains a bedroom, full bath, street entrance, and garage; upstairs are the primary bedroom, full bath, and partial bath, with laundry in an upper-floor closet. That vertical arrangement can make shared storage and clear circulation more useful than adding more furniture. I’d use closed storage near the entry for daily gear, keep the kitchen counter nearest the living area open for homework or a quick meal, and give the living room a defined TV wall so the screen does not become the room’s only focal point. A washable, low-pile rug could mark the seating area without making the path between kitchen and stairs feel narrow. If a dog is part of the household, that same rug and a washable cover at the seating zone would make settling in easier without sacrificing the wood-and-white palette.
Central gas heat and central cooling serve the three levels, with ceiling fans also noted. Before changing partitions or adding enclosed storage, the HVAC contractor should check how air moves between floors and whether the existing system can keep the upper rooms comfortable with doors closed. Lighting should work in layers: focused light at the kitchen counter, a pendant or other controlled light over dining, softer dimmable light in the living area, and useful illumination at the stairs and entry. That would let the great room shift from meal preparation to a quieter evening without relying on one bright ceiling fixture.
The roof deck is part of the plan
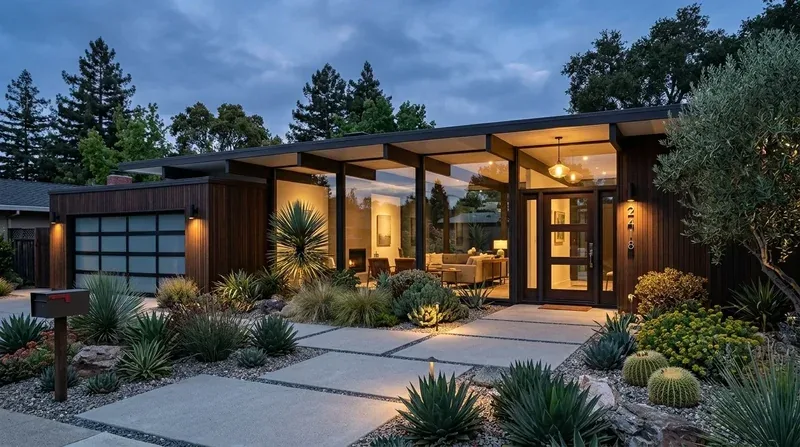
The flat roof and private rooftop deck make outdoor comfort part of a whole-home project, not an afterthought. I’d use lighter, weather-ready furnishings and movable shade rather than attach new structures before the roof assembly and attachment points are reviewed. The city’s permit guidance identifies structural changes, relocated plumbing fixtures, and added electrical circuits as work requiring permits through the City of Sacramento Building Division (required permits). That matters if the project grows from interior updates into structural work, plumbing relocation, or new circuits; the owners should confirm the required permit scope with that division before construction documents are finalized.
The aim is a home that still feels crisp from the street, but warmer at the door and calmer across its levels. On an ordinary evening, the plan could let dinner, homework, and a conversation share the great room while the upper floor remains a quieter retreat. If this is the kind of house you own and you want to make its entry, levels, and shared rooms work better together, get in touch.