
Three bathrooms for four bedrooms in Sierra Oaks
This 1958 single-story ranch in Sierra Oaks offers four bedrooms and three full bathrooms, all within about 3,773 square feet on a flat, nearly one-acre lot. The main house’s layout places the primary suite in its own private wing, with direct backyard access and a dedicated bathroom featuring double sinks, a shower stall with multiple heads, a jetted tub with steam, and both stone and tile finishes. The other two bathrooms, a Jack-and-Jill bath and a split bath, serve the remaining bedrooms. For the family living here, the three-bathroom count shapes the morning routine: who uses which bath, and how the shared spaces support privacy.
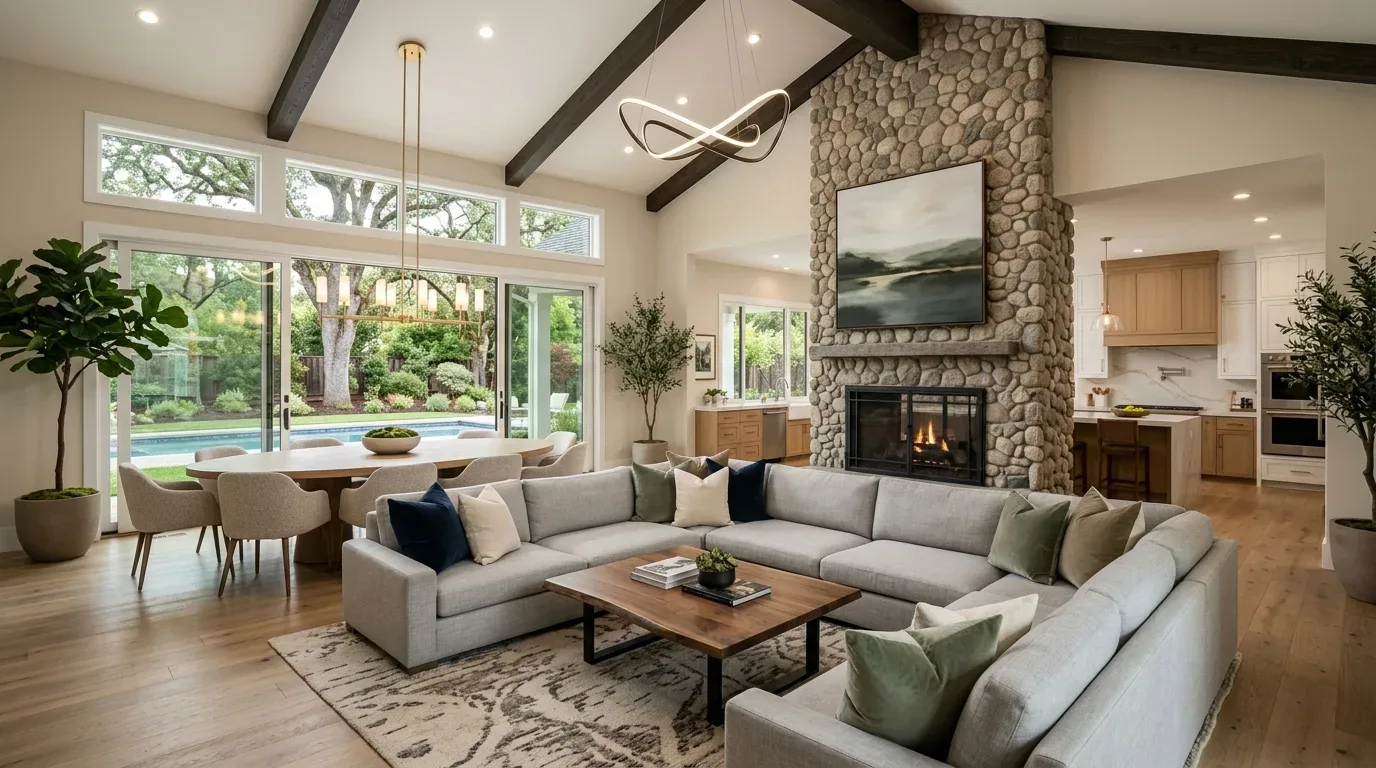
My project plan for the household in this Bret Harte Road home is to clarify those routines and enhance the existing separation between private and shared bath spaces. The house’s single-level structure, with no stairs or basement, makes every bathroom accessible from the main hallway or bedroom corridors. The hardwood floors in the entry and living areas, the neutral wall colors, and the vaulted ceilings in the living and family rooms create a calm, open atmosphere that I want to echo in the private rooms, while making each bathroom function better for daily use.
The primary suite and its private bath
The primary suite’s bathroom is already well-equipped, with double sinks, a jetted tub, a large shower, and steam features. I recommend retaining the two-person vanity and evaluating which bathing features the current household uses most. The suite’s direct access to the backyard, and its position at the end of a private wing, give it a sense of retreat. In any remodel, I would keep this bathroom as a private destination, not a passageway, and would select warm, layered lighting and durable tile to complement the stone and marble already present. The Perla Venata quartzite found in the kitchen could inspire a similar stone choice for the bath, tying the suite to the home’s palette without literal repetition.
Shared baths for the secondary bedrooms
The other bedrooms are served by a Jack-and-Jill bath and a split bath, both described in the MLS record as having double sinks, marble and tile finishes, and window access for daylight. For children or guests using these rooms, the Jack-and-Jill arrangement allows one person to use the vanity while another bathes in privacy. I would protect this separation in any update, reviewing existing door swings, storage, and fixture locations to improve the handoff between users. The goal is not to add a fourth main-house bath, but to make the three existing bathrooms serve the four bedrooms with less conflict and more comfort.
The home’s condition is recorded as updated and remodeled, so I am not proposing to replace every finish. The hardwood floors in the main living spaces and the neutral paint colors in the halls and bedrooms can remain as the background. In the bathrooms, I would select new tile or stone only where it solves a specific need for durability or warmth, and would introduce statement lighting in the entry to each bath, rather than throughout the house.
Site, systems, and what the ground allows
All bathrooms are on the ground floor, with no need for new stairs or changes in level. The house uses public water and public sewer, with a meter on site and connections to the water district. This supports working within the existing wet-room locations, avoiding the need for long new service runs or remote additions. Sacramento County parcel maps show the lot as nearly one acre, with about 15% covered by structures and a regular, flat shape. The soil, mapped as San Joaquin-Urban land complex with up to 42.5% clay and moderate drainage, supports the current slab-on-grade construction and makes major plumbing moves more complex.
The roof is composition shingle, and the house is cooled and heated by central multiunit systems with natural gas. Before altering bathroom partitions or adding skylights, I would map the current HVAC and electrical runs, since any roof opening for added daylight is a deliberate change to the structure. The dual-pane windows and window screens in the bathrooms already provide some daylight and ventilation; I would first maximize these before considering a new roof opening.
Guest house and independent bath
The detached guest house includes a full bath and wet bar, separate from the main home’s three-bath count. I would keep this guest accommodation independent, so visitors have their own facilities without adding traffic to the family’s bedroom wing. The main house’s plan should focus on giving the primary suite privacy, letting the shared baths serve their bedrooms efficiently, and preserving the open, vaulted living spaces that define this Sierra Oaks ranch.
If you are living with a similar bedroom-and-bathroom arrangement and want to work through what should stay, change, or be rebuilt in your own home, I invite you to get in touch with me, Amy, to discuss your project.