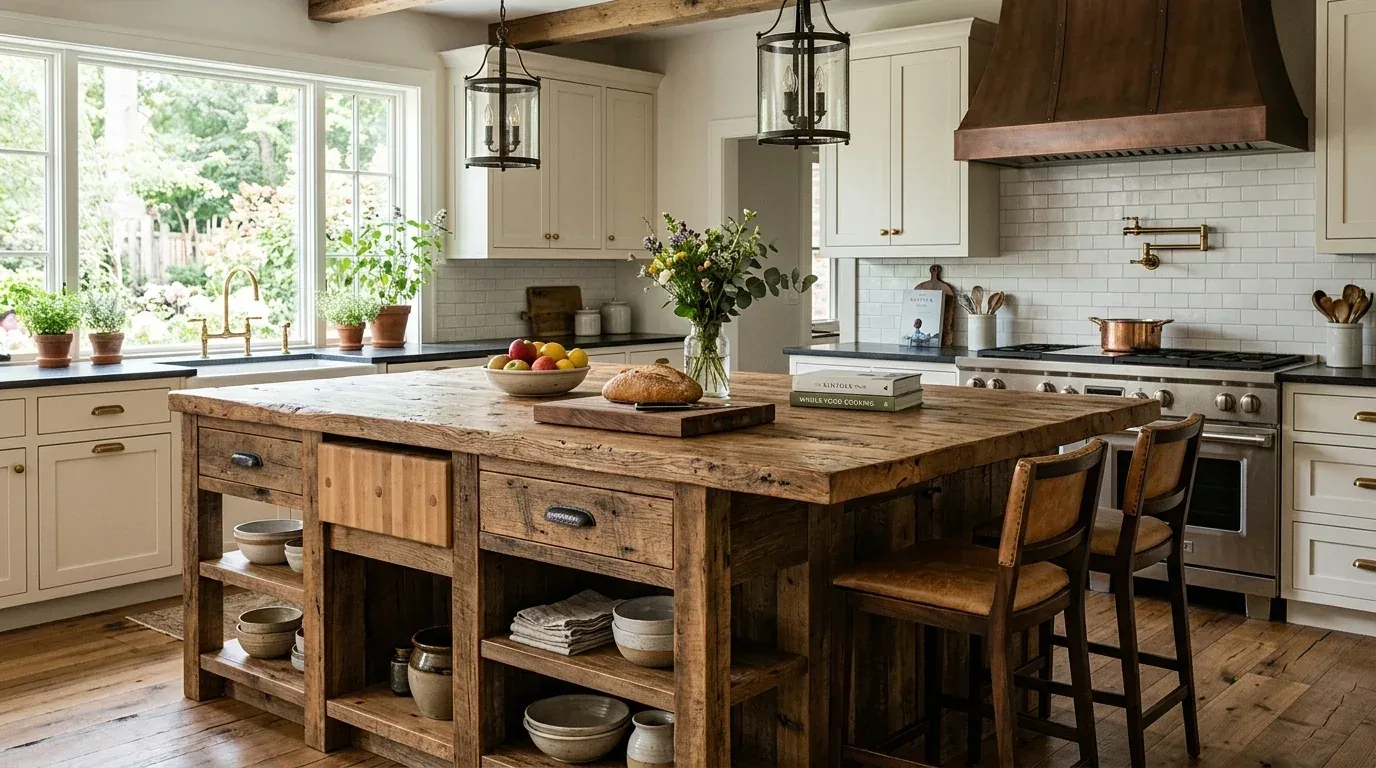
In this 1939 Sierra Oaks home, the white painted brick exterior, steeply pitched composition shingle roof, copper gutters, and vintage stained glass windows all speak to the era’s ambition for architectural presence. The three fireplaces, one each in the formal living room, breakfast room, and central family room, anchor the main gathering spaces with warmth and a sense of permanence. My plan for the Crocker Road whole home remodel centers on keeping the best of these original features, while making the kitchen, breakfast room, and family room work for the way this household lives now.
Preserving the Formal and Informal Rooms
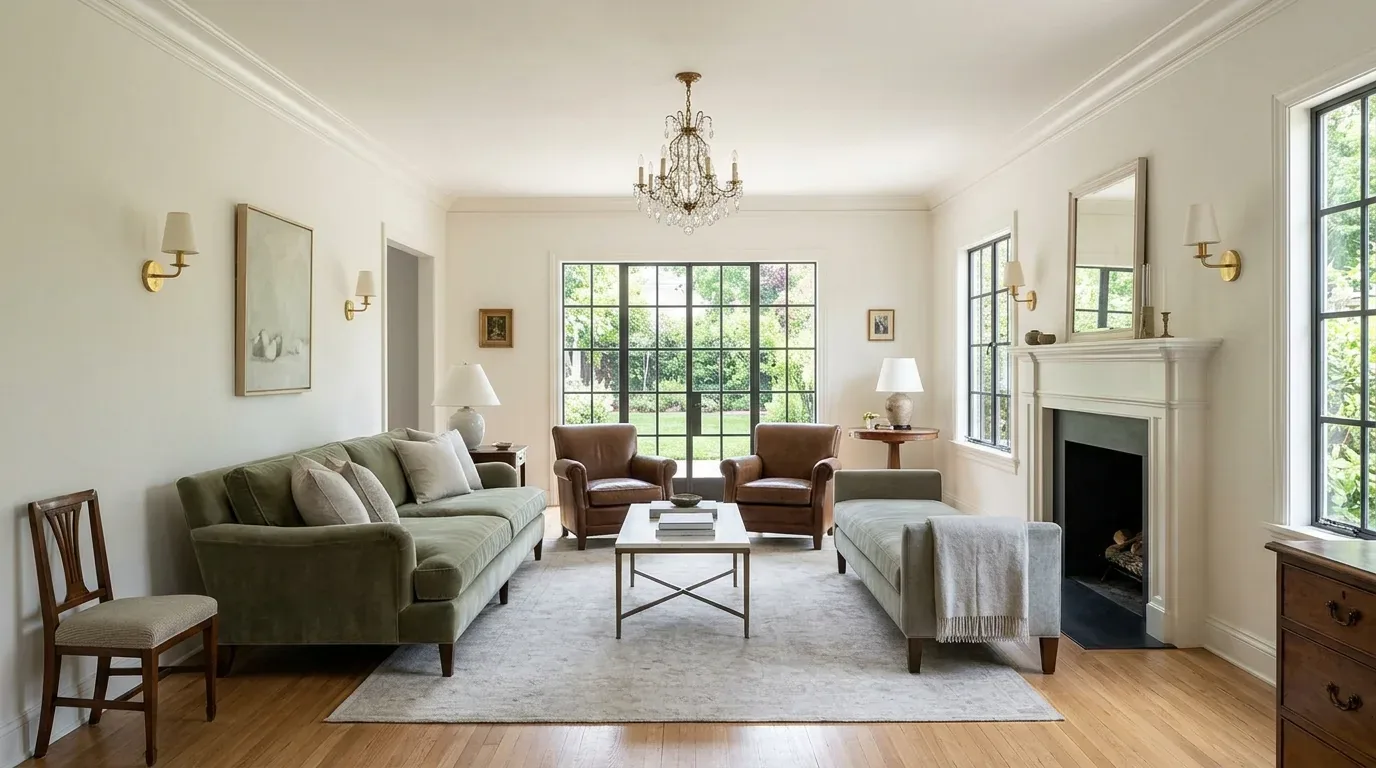
The formal living and dining rooms in this house remain distinct from the central family room, and that separation is fundamental to the home’s French Provincial style. I recommend leaving the formal living room and dining room intact, preserving their original wood, tile, and parquet flooring, and the sunken living room’s period detail. The main intervention is to strengthen the connection between the kitchen, breakfast room, and family room, which already frames a dramatic pool view. By widening the opening between these spaces, the family can move easily from the kitchen’s quartzite counters and espresso bar to the family room’s fireplace and out toward the pool, without sacrificing the quieter, more formal rooms that still serve their purpose.
The kitchen’s existing layout, with its island, island sink, Sub-Zero wine fridge, gas cooktop, and double oven, already supports both daily meals and entertaining. The electrical service in this house provides 220 volts in the kitchen, allowing for flexibility if the owners want to consider induction cooking in the future. The gas cooktop and built-in electric ovens are worth retaining unless the electrical panel or kitchen wiring suggest otherwise. The range hood’s duct route and capacity must be confirmed before any cabinetry changes, since the kitchen sits in the core of the two-story main house. If the cooktop remains on the island, a direct and code-compliant duct to the exterior is essential, and the makeup-air system must be coordinated with the kitchen’s electrical and gas supply.
Opening the Kitchen to the Family Room
The wall between the kitchen and family room in this two-story structure cannot be treated as a simple partition. The framing here likely supports the floor above, so any new opening must be sized and engineered to carry those loads. If a flush beam is possible, it can maintain a continuous ceiling line between the kitchen, breakfast room, and family room. Otherwise, a dropped beam should be expressed clearly, rather than hidden behind an awkward soffit. At the threshold, the transition between wood, tile, or parquet floors must be carefully detailed to ensure a level, seamless route from kitchen to family room, using repaired or matched wood where practical.
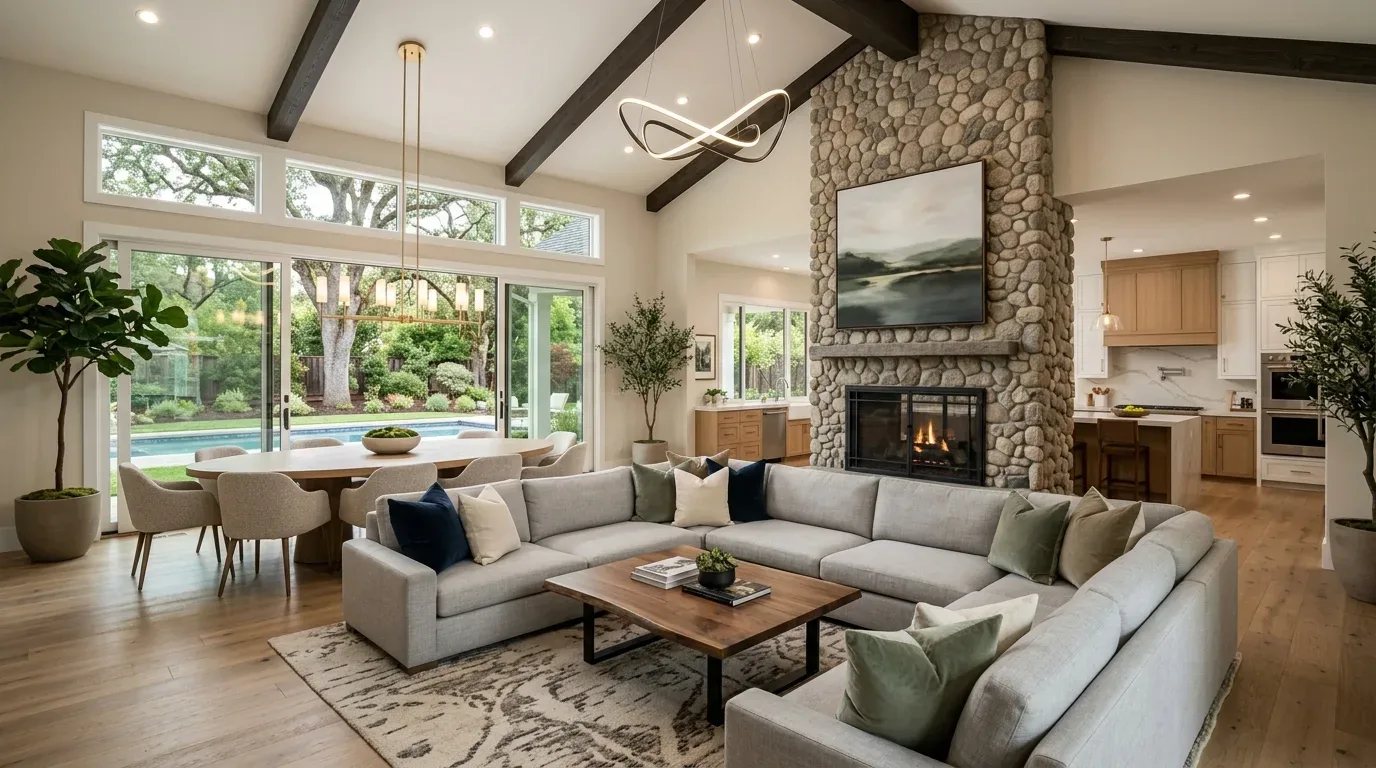
The home’s central heating, natural gas, solar heating, ceiling fans, and whole-house fan all contribute to comfort. When the kitchen, breakfast room, and family room function as a single zone, the supply and return registers should be reviewed and the system rebalanced to suit the new, larger space. The TV in the family room should be placed where it does not dominate the kitchen sightline, while the breakfast table can remain a quieter spot for homework or conversation. The pool view from the family room’s windows should stay the visual focus, framed by the room’s existing fireplace and custom cabinetry.
Lighting, Surfaces, and Outdoor Connections
Lighting in these connected rooms should support multiple uses. Recessed lighting or discreet ceiling fixtures can provide a base layer, with pendants over the kitchen island and task lighting on the quartzite counters and espresso bar. Dimmers and separate controls will allow the family to shift from bright cooking light to a softer evening setting. The vintage stained glass in the main house deserves to be highlighted, not overshadowed by new fixtures.
Outdoors, the flat 0.47-acre lot features mature trees, a built-in pool and spa, and a fire pit and pizza oven for entertaining. The auto sprinkler system, manicured box hedges, and ornamental trees reflect the era’s garden ideals, but the extensive ivy ground cover could be reduced for lower maintenance and improved drought tolerance, given the local soil’s moderately well-drained San Joaquin-Urban land complex and the Title 24 climate zone 12 designation. The property’s fencing and gated entrances provide privacy, and additional outdoor lighting along the pathways would make evening use safer and more inviting.
Protecting Historic and Environmental Features
Before opening any walls or ceilings in this 1939 home, Sacramento Metropolitan Air Quality Management District regulations require an asbestos survey by a Certified Asbestos Consultant if suspect materials could be disturbed (SMAQMD asbestos survey guidance). This step is crucial before demolition or renovation begins in the kitchen, family room, or anywhere vintage finishes may be present.
While the City of Sacramento’s historic-preservation code (Chapter 17.604) sets procedures for designated properties, this parcel is in unincorporated Sacramento County, so those city rules do not apply unless the county designates the property as historic (Sacramento Municipal Code, Chapter 17.604). Still, the stained glass, brick fireplaces, and formal-informal room contrasts are worth preserving for their own merit.
Any permitted interior alterations valued over $1,000 will require smoke alarms in each bedroom, outside each sleeping area, and on each story, as well as carbon monoxide alarms per the City’s building code (cityofsacramento.gov). The sewer lateral inspection requirement at sale has already been met for this house.
If your family lives in a house with strong original details and a layout that needs to work better for today, reach out and I can help you plan a remodel that honors both the ground beneath your feet and the rooms that make your home unique.