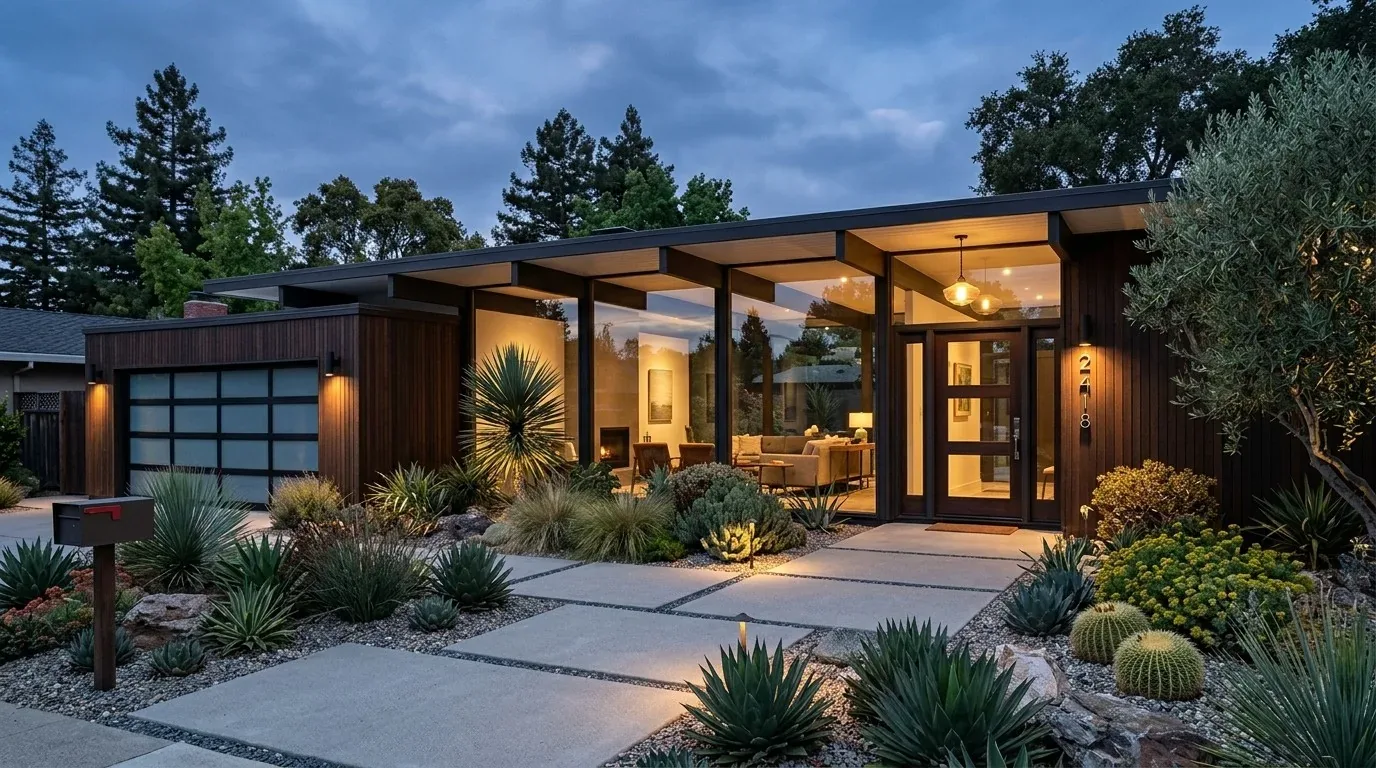
The three-story structure on D Street, built in 2018, sets clear boundaries for any remodel through its systems: central multizone heating and cooling, public sewer connection, 220-volt circuits in both kitchen and laundry, and a flat roof with rooftop deck. These features, along with the Sacramento County parcel’s regular 2,100-square-foot lot and well-drained Orthents-Urban land soils, mean that any changes should work with the house’s existing infrastructure. The foundation and main footprint, about 1,047 square feet, support a detached single-family home without a basement, and the public water source is already metered on site. This project plan is shaped by these facts, and by the needs of the household living here.
Upper Floor: Kitchen, Living, and Dining
On the upper floor, the kitchen, dining, and living areas are grouped together, with the kitchen featuring black lower cabinets, white quartz countertops, a subway tile backsplash, stainless steel appliances including a gas range and built-in double oven, and an island with a sink. The 220-volt kitchen circuits allow for modern appliances, but before considering a switch to induction or adding another oven, I would have an electrician verify the electrical service and circuit load specific to this house. The gas range and hood over the range are already installed; keeping them in place avoids the need to reroute gas or exhaust, which would otherwise complicate the use of the existing public sewer and venting systems.
The pantry closet and island provide storage, but with the family using this open level for both meals and homework, I would add integrated storage near the island for supplies, keeping the quartz counters and workspace clear. Because the central multizone HVAC serves this open floor, any new cabinetry or storage must not block registers or returns. The living area, as currently arranged, benefits from the dining/living combo layout. I would define a TV wall and keep the dining table between the kitchen and living space, allowing for a clear circulation path and a dedicated spot for the family dog. Lighting on this level is primarily recessed and cool-toned; I would introduce warmer pendants over the island and table, and add dimmable ambient fixtures in the living area to soften the overall effect of the black trim and white walls.
Entry Foyer and Main Level
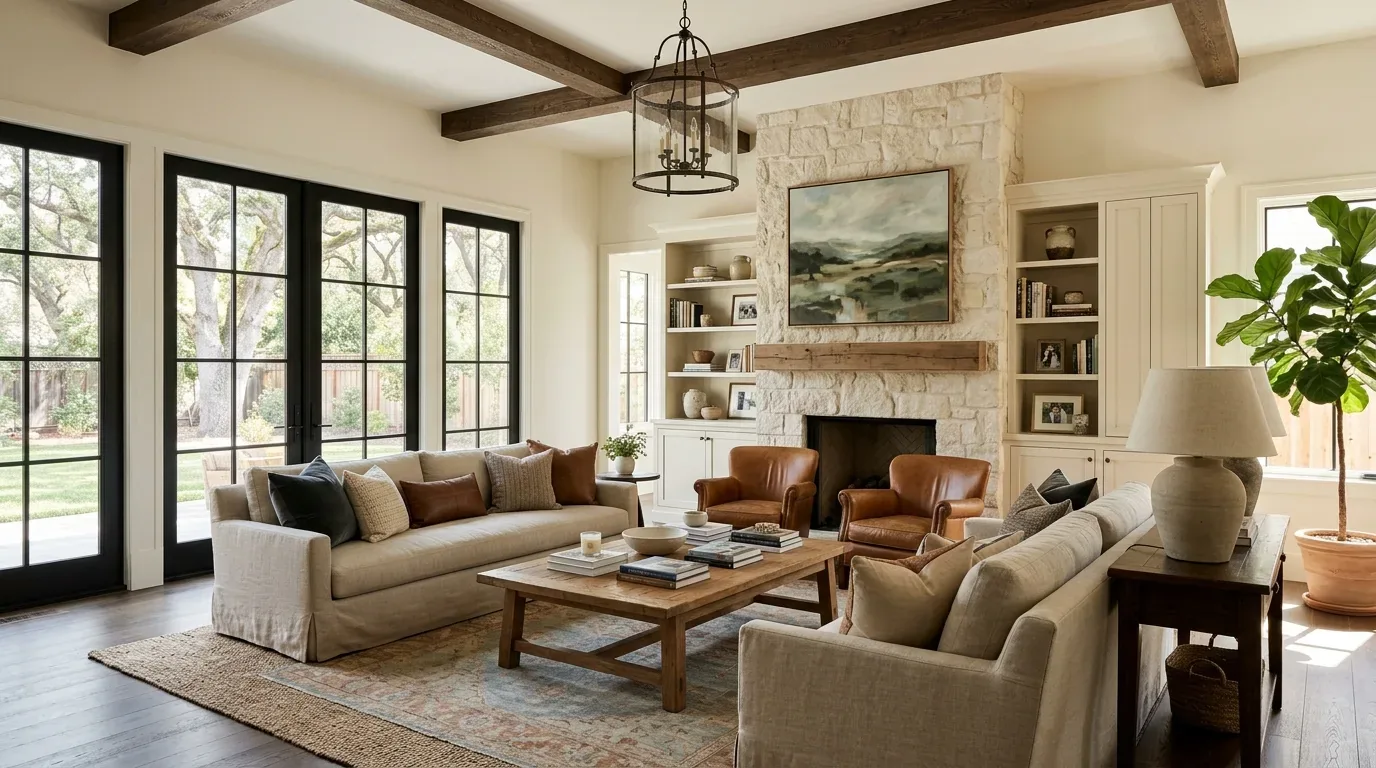
The entry foyer is narrow, with wood-look plank flooring, white walls, and the staircase immediately to the right. The main level also contains a bedroom, full bath, and the attached garage. Given the tight space, I would add closed, shallow storage along the entry wall where possible, repeating a warm wood tone to counter the stark black-and-white palette found in the trim and door frames. The existing flooring runs throughout the main level; if any section requires replacement, I would match the tone and plank style to maintain continuity from the foyer through to the garage access.
The main level bedroom and full bath are already positioned for guest or multigenerational use. The bathroom features a walk-in shower with white subway tile, black fixtures, and a glass door. I would keep the tile and fixtures, but add a warmer light above the black-framed mirror and introduce a subtle accent color with towels or paint, so the space feels crisp rather than clinical.
Bedrooms, Bathrooms, and Laundry
Each bedroom in this house has its own ensuite bath, and there is a powder room for guests. With the plumbing already distributed across three floors and the public sewer connection in place, I would keep bathroom locations as they are. In the bedrooms, which have light wood flooring, white walls, and large windows with blinds, I would add soft woven window treatments and warmer bedside lighting to reduce the starkness and make the spaces more inviting. The walk-in closet, finished with wood-look flooring and white walls, could benefit from improved shelving to maximize storage efficiency without altering the room’s footprint.
The laundry room, located on the upper floor with 220-volt service and space for side-by-side washer and dryer, is not photographed but is mentioned in the record. I would ensure that any cabinetry or folding surfaces added here do not interfere with the electrical or venting requirements already established for this house.
Rooftop Deck and Outdoor Space
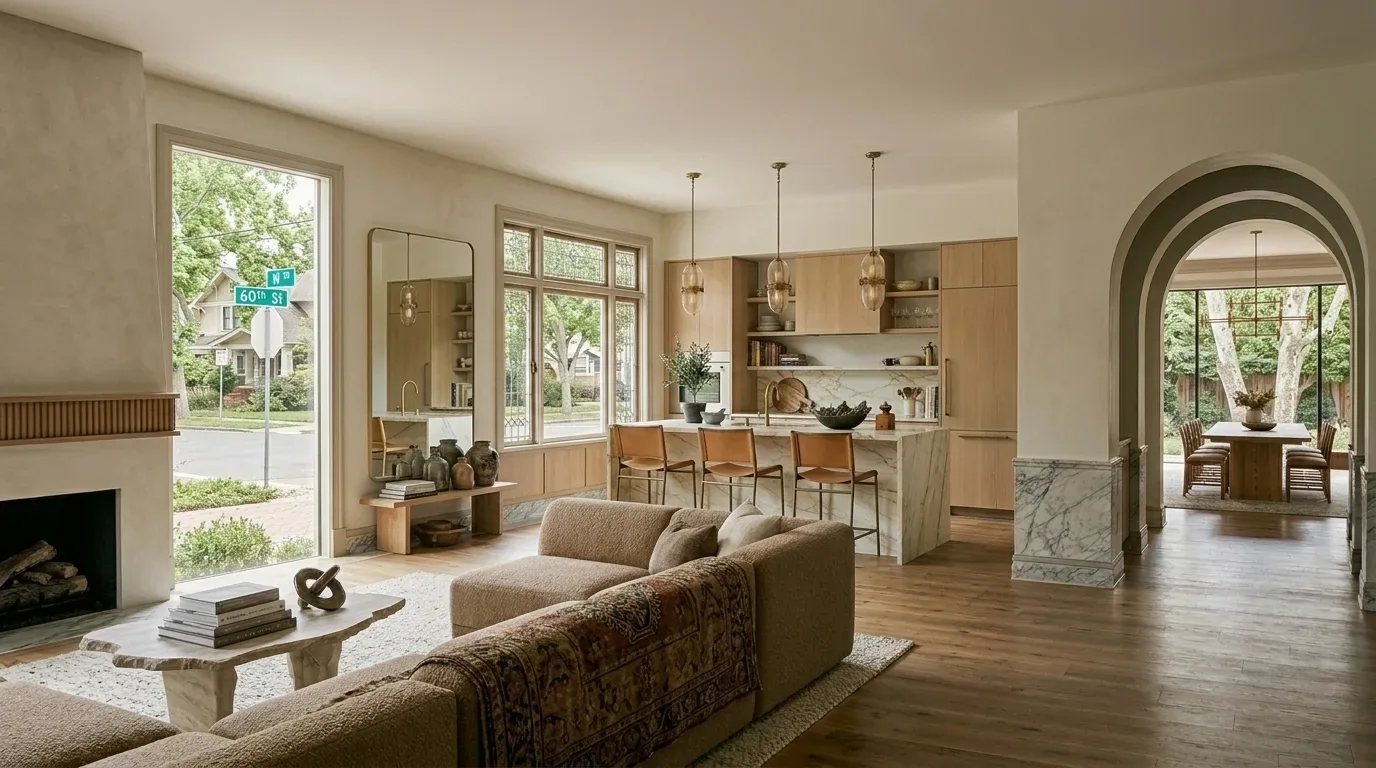
The flat roof supports a rooftop deck finished with composite Trex decking and integrated amenities for outdoor living. The 2,100-square-foot lot is low-maintenance, with no detached structures and about 50% lot coverage. Sacramento’s hot summers and the house’s Title 24 climate zone 12 rating make the breezy rooftop deck a valuable asset. I would keep the deck’s current layout, adding planters and outdoor textiles to soften the urban setting without changing the roof’s form or drainage. The public records show minimal flood and fire risk for this parcel, and the FEMA flood zone X and well-drained soils support continued outdoor use.
Street trees along the sidewalk provide shade. The City of Sacramento’s Urban Forestry Division manages permits for pruning or removing protected trees, defined by trunk diameter. If any exterior work could affect these trees, I would confirm the scope with the Urban Forestry Division before proceeding. City of Sacramento Urban Forestry Division
The City also requires a private sewer lateral inspection at sale, under the Sewer Lateral Inspection Program. If the current household has not confirmed the status of this lateral, I recommend checking with the City before beginning any remodel that could affect plumbing. City of Sacramento Sewer Lateral Inspection Program
This plan for the D Street house works with the systems and surfaces already present, focusing on storage, lighting, and warmth where the family lives most. If your Sacramento home has a similar three-story structure and you want a remodel that respects its systems and lot, I invite you to get in touch.