
The laundry is in the kitchen, in a closet, so washing and drying share space with food preparation and everyday movement through the main floor. For a family, that leaves no separate place to sort laundry or put away the shoes, coats, and bags that come in at the entry. This is Amy’s project for the family who owns the house on D Street in Sacramento: make the laundry and entry work together without giving up the kitchen’s useful space or extending the house into its yard.
The kitchen closet and the main-floor entry
The house is a three-level, 1912 Craftsman with a full basement, a main-floor kitchen, and bedrooms on the upper and lower levels. Its laundry closet is in the kitchen, and the house has no garage or detached building to absorb storage and household tasks. The plan should give laundry a defined place on the main floor, close to its existing hookups, while making room for a small drop zone between the street entrance and the kitchen. That location would need to be tested against actual circulation and dimensions before cabinetry is drawn; the entrance and kitchen are both on the main level, but their exact relationship is not established here.
I would keep the washer and dryer near the existing plumbing rather than send drains across the house. The property has public water and public sewer, but those connections do not tell us the route or condition of the private sewer lateral. The City of Sacramento’s Sewer Lateral Inspection Program concerns inspections and replacements when a property is sold; it is not evidence that this lateral needs work for a remodel (City of Sacramento Sewer Lateral Inspection Program). Before changing the laundry drain, the owners should have the existing connection and proposed route checked, then decide whether keeping the machines in their current plumbing zone is the better use of space.
A new enclosure needs to work as a room, not just conceal the appliances. I would draw storage for detergent and cleaning supplies, a durable folding surface, and closed space for coats and shoes, with doors that can be opened without narrowing the kitchen route. A washable tile floor would suit the transition from entry to laundry; painted cabinetry would keep the new work quiet beside the Craftsman woodwork. The existing kitchen has quartz counters, tile, and wood flooring, so samples and transitions should be considered against those actual finishes rather than chosen in isolation.
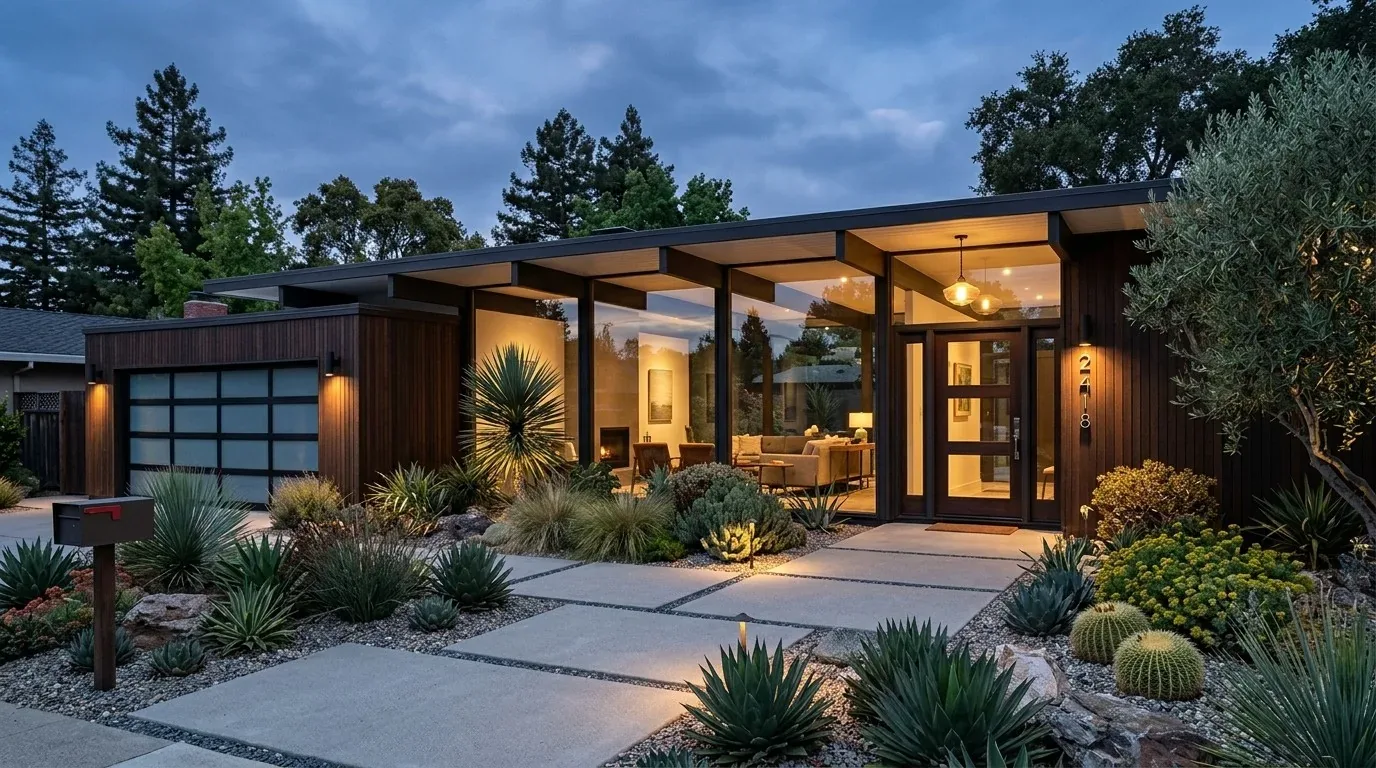
Why the yard stays out of the mudroom plan
The corner lot has mature deciduous trees, landscaped front and back areas, and a wrap-around porch. Those features make an interior reorganization a better starting point than a new exterior room. Keeping the laundry and entry storage within the existing house preserves the planted edges and avoids assuming that a new addition can fit without affecting the site. The City of Sacramento defines protected trees as having a trunk diameter of at least six inches measured four and a half feet above ground, and its Urban Forestry Division issues permits for tree removal or pruning (City of Sacramento Urban Forestry Division). If the owners later consider exterior work that would affect a tree, they should confirm its status and the applicable process with the City’s Urban Forestry Division.
The house already has a raised street entrance, a covered porch, and a formal entry. I would retain those Craftsman features rather than turn the porch into a utility zone. A built-in cabinet or bench just inside the house could give everyday items a place to land, while keeping the porch’s painted railings, columns, and entry character visible. The mudroom function here is modest: a clear place to come in and put things away, not a new room that competes with the porch or the original architecture.
Electrical, venting, and the work the family will feel
The house has 220-volt electrical service, central gas heating, and central cooling recorded as multi-unit and multi-zone. Those are useful starting facts, not proof that the existing laundry connections support a different appliance arrangement. Before finalizing the cabinet layout, the electrical supply, appliance requirements, and dryer exhaust route need to be checked in place. The full basement might look like an easy destination for laundry, but moving the machines there would separate them from the main-floor entry and kitchen and could add plumbing and venting work. The plan keeps the everyday task where the existing hookups already are unless measurement and service checks show a better option.
Construction would mean temporarily losing the kitchen laundry and part of the kitchen circulation while the enclosure, storage, and finishes are built. The family would need another place to wash clothes during that work, and the kitchen would need to remain usable or be temporarily rearranged as the new work is installed. No budget or duration can be responsibly set from the information available; the machine connections, vent route, and measured clearances will determine the scope.
When finished, the kitchen could feel less like a passage for laundry and more like the room it is meant to be. A family coming in from the porch could put away daily gear, and laundry could be handled behind doors without taking over the counter or the kitchen floor. If your house has the same kitchen laundry and you want a more useful entry and utility space, contact Amy to talk through a plan for your home.