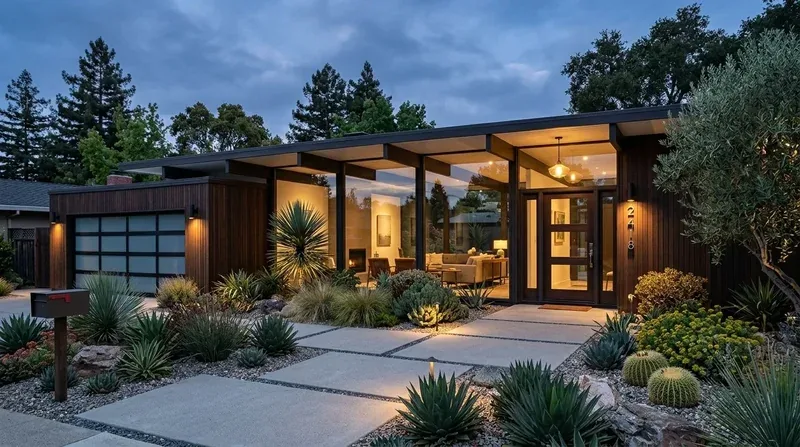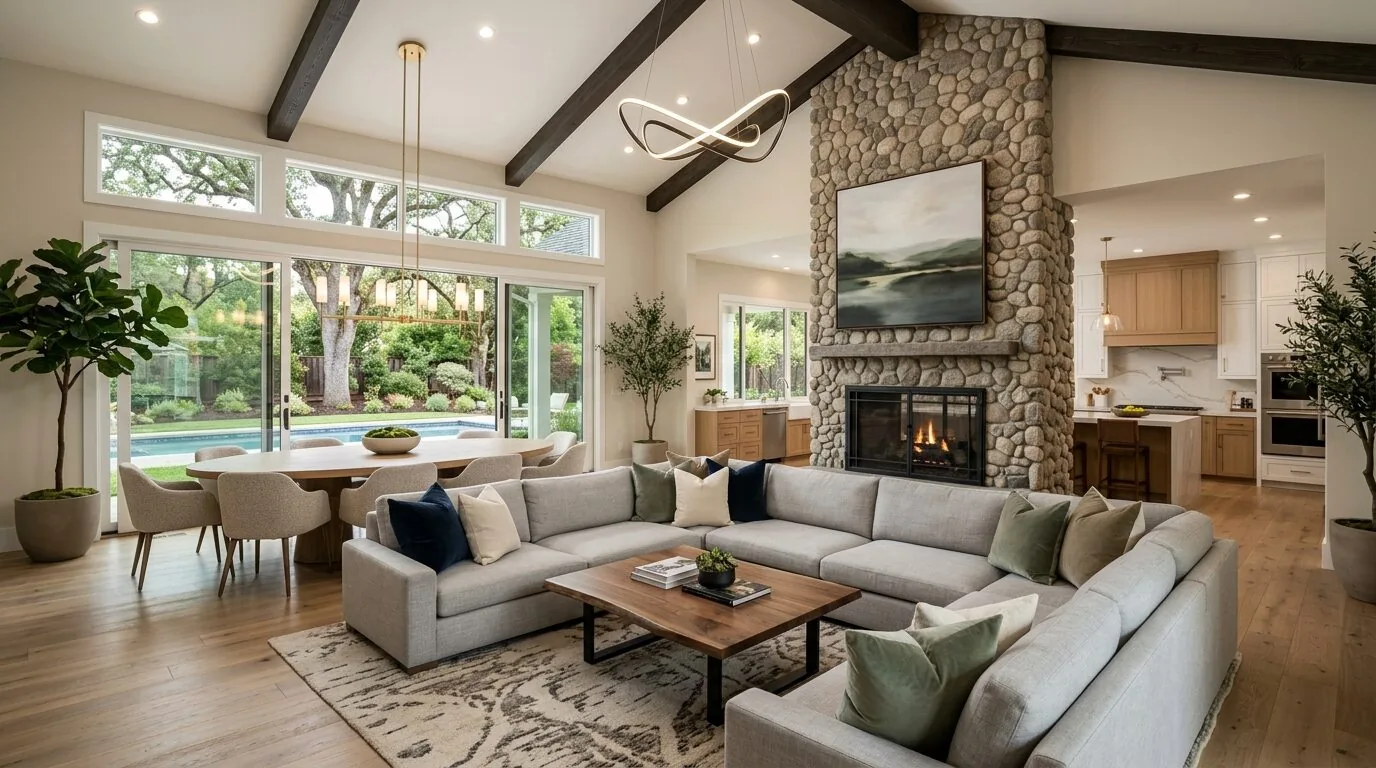
The two brick fireplaces, the hardwood through the main rooms, and the built-in cabinetry should stay untouched. They give this 1952 ranch its weight and warmth; replacing them would spend money removing the very things that make a remodel here feel like it belongs. The carpet in the bedrooms, the kitchen’s laminate counter, and the wood paneling are different: they can change to make the rooms work together without turning the house into a blank slate.
A kitchen that joins the living and dining rooms
This is Amy’s project for the family in the house on Elderberry Lane. It is a single-story ranchette with a kitchen breakfast area and a dining room that already connects to the living room and office. The kitchen needs a more direct relationship to that shared space, so cooking, eating, and keeping an eye on the rest of the house could happen together. I would widen its connection to the dining room, rather than remove every boundary in the plan. A Sacramento market snapshot puts the median year built for 12 single-family closings at 2010, which is a reminder not to borrow a newer home’s assumptions for this 1952 house; the room connections and surviving materials should set the scope instead (Redfin Sacramento sold data).
The kitchen opening needs a framing decision before cabinets are drawn. If the wall carries the wood roof, a beam or header will take its load; a dropped beam creates a visible ceiling change, while a flush header may preserve a more continuous ceiling line but requires space within the framing. The house’s age and one-story construction do not establish what that wall supports. Have the framing and ceiling conditions assessed before choosing the opening size.
I would keep the sink and its drain in the kitchen’s existing service zone, and put a generous work island on the dining side of the new opening, without a sink or cooktop. The house is connected to a well and septic system, so moving a sink is not just a cabinet change: the drain route and septic layout need to be known. The foundation type is not specified in the house information; if the drain has to cross a slab, the work differs substantially from routing it beneath a crawlspace. Keeping the island free of plumbing avoids making that uncertainty the centerpiece of the project.
The recorded 220-volt electrical service is useful, but it does not tell us how much spare capacity is available. I would plan for an induction range on the perimeter, with an electrician checking service capacity and the dedicated circuit before that appliance is specified. The existing freestanding gas oven and natural-gas connection leave a practical fallback if the electrical work does not support the desired range. Keep the cooking zone on a wall where a ducted hood can reach outdoors; an island hood would put the fan and duct in the middle of the open room. The hood’s capture area and exhaust rate should be selected with the mechanical contractor, who can also determine whether the chosen equipment needs a makeup-air provision.
Keep the long room comfortable
The central heating and cooling now serve a one-story plan; opening the kitchen to the dining and living rooms will make one larger air volume. Before construction, have the heating and cooling contractor check supply and return locations and whether the expanded room can be served evenly. The ceiling fans can help move air, but they do not replace a properly balanced system. Keep the fireplaces as visual anchors, not as a substitute for that assessment.
Open space also carries sound and cooking smell farther. I would put the television on a wall that is not part of the kitchen’s work zone, keep the island seating turned toward the living room, and use a quiet, ducted hood rather than relying on a recirculating unit. If a dog is part of the household, a bed can sit beyond the main kitchen path; homework could happen at the island while someone cooks, with a clear view toward the living room. Those are possibilities the new connection can support, not scenes this family has already lived in the house.
Use the hardwood as the reference for the new flooring, and carry a compatible wood floor through the kitchen and dining area so the opening reads as one room. In the bedrooms, replace the carpet with a quieter, durable wood surface or a coordinated low-pile finish; do not force the existing living-room hardwood into a material it cannot match. Paint the paneling a soft warm white, retain the brick, and use muted green or charcoal on the island for contrast. Layer recessed or discreet ceiling light for general use, pendants over the island, and under-cabinet task light; the room needs useful light at the counters as well as a softer setting for dinner.
A published Sacramento kitchen project by Rachel Madden Interiors is described as traditional, but a style label alone does not solve this home’s connection between kitchen and living spaces (Houzz project). Here, the decision is to let the brick, hardwood, and cabinetry carry the ranch character while the kitchen becomes easier to use. If you have a house like this and want to make its rooms work together without losing what is worth keeping, get in touch with Amy.